1808 Concord DriveMcCandless, PA 15101
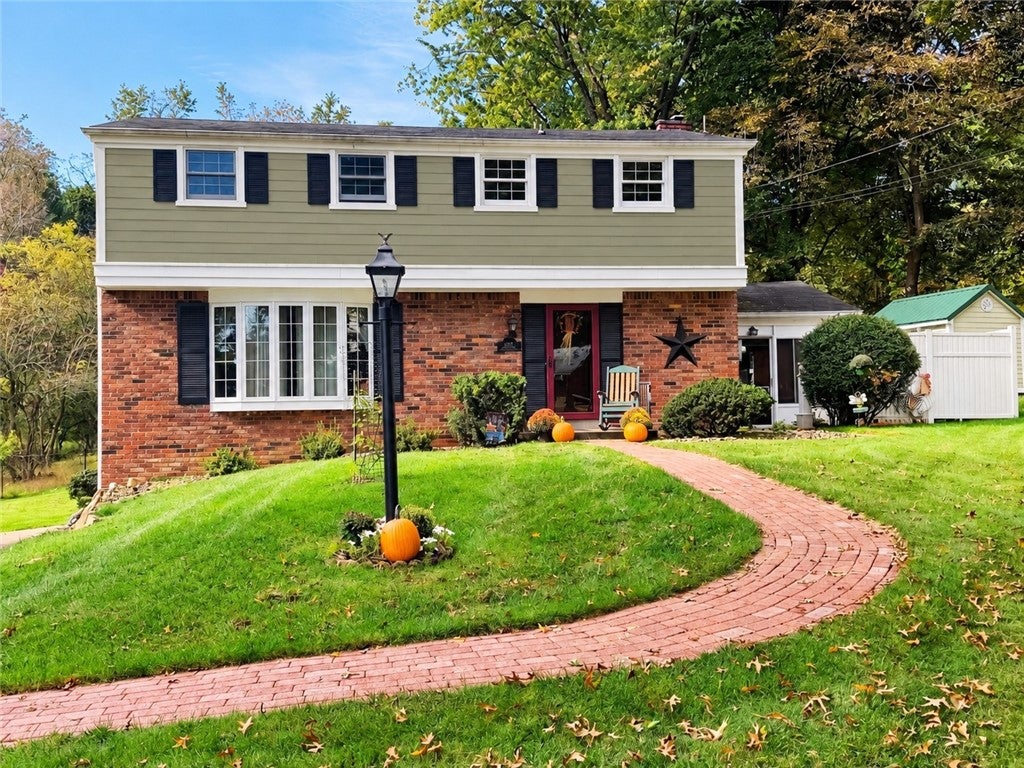
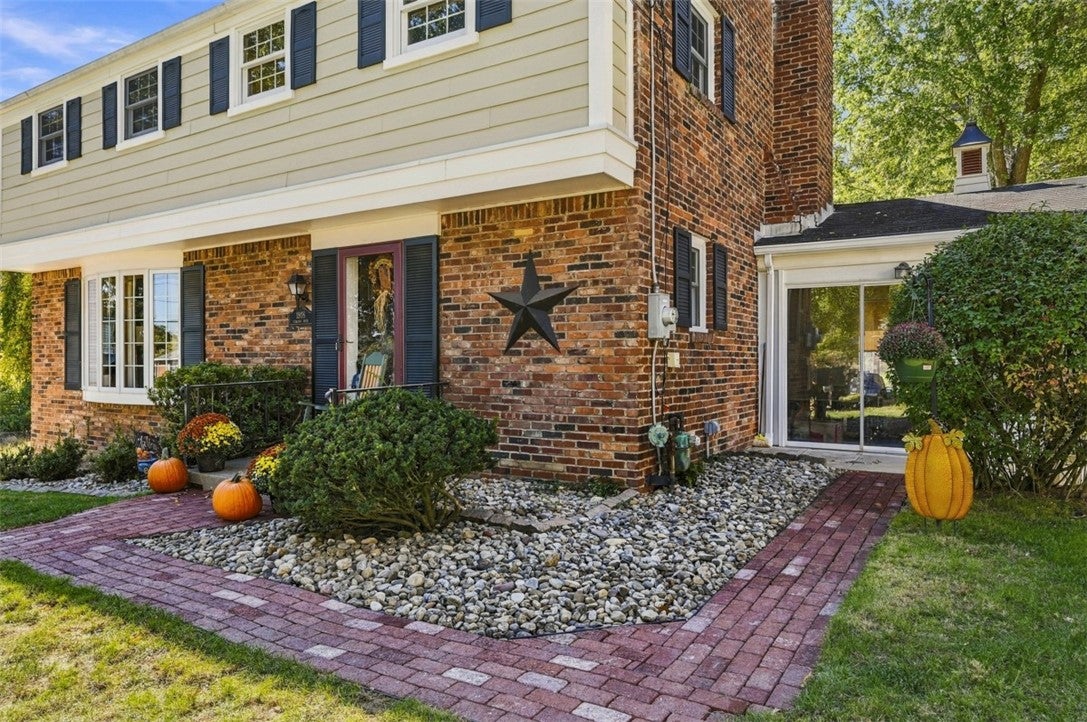
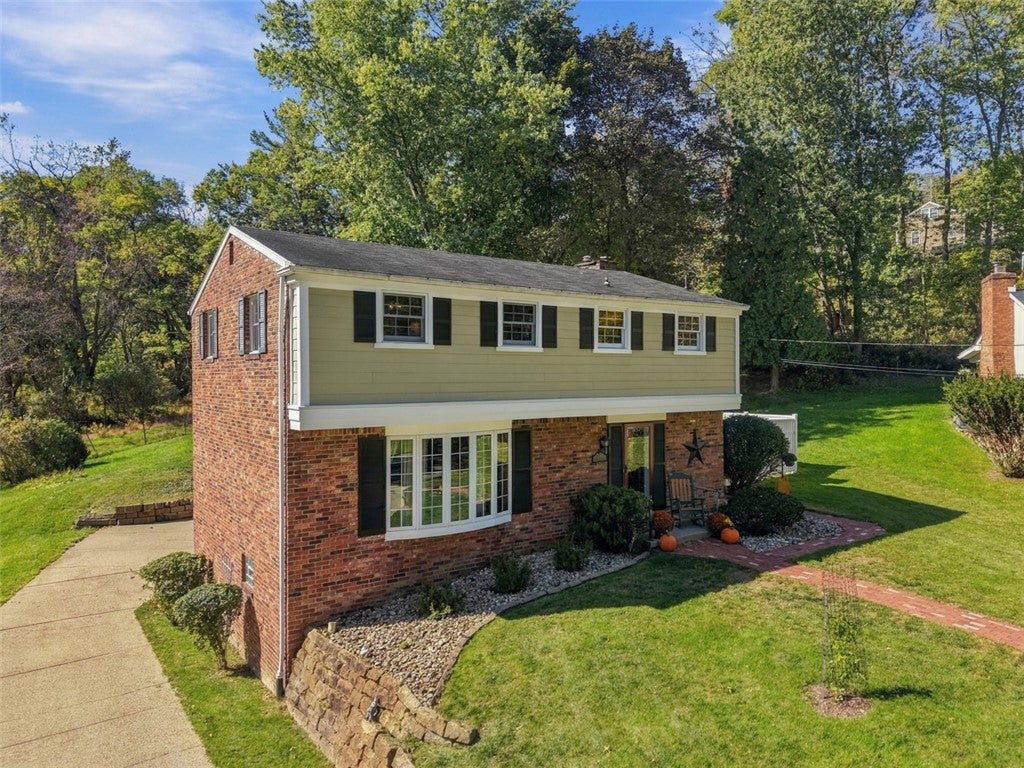
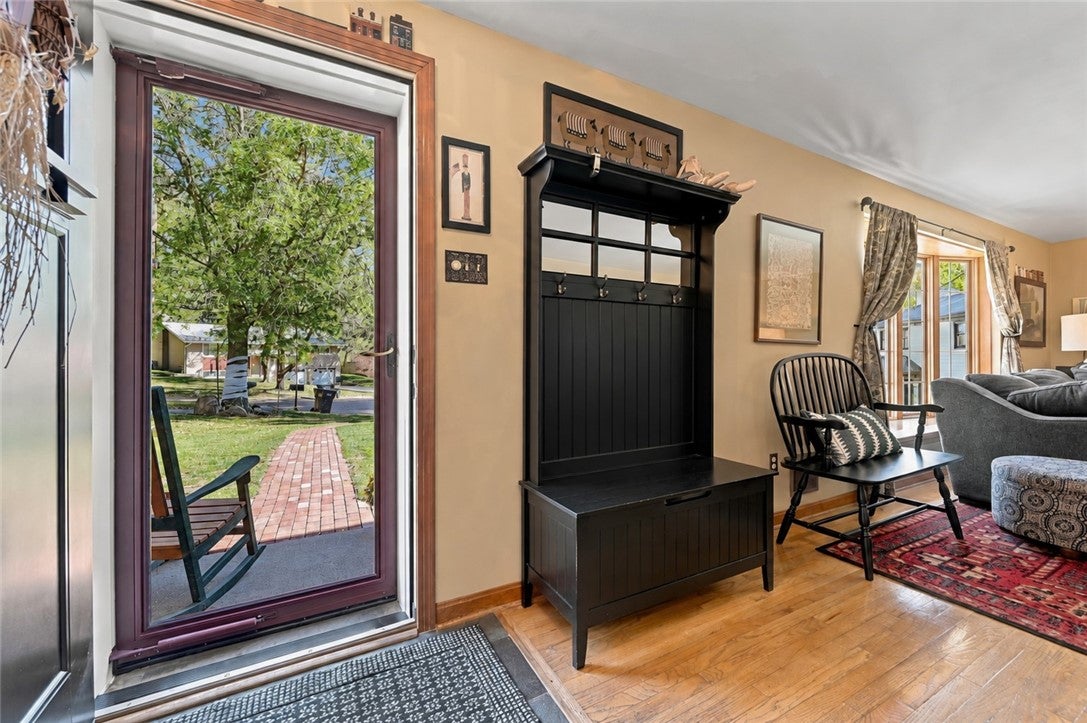
Classic colonial character, spacious gathering rooms, and a park-like backyard define 1808 Concord Drive. Situated at the center of a cul-de-sac in McCandless’s Park Meadows neighborhood, this four-bedroom home offers over 2000 square feet of living space within the North Allegheny School District. The slate-floored foyer introduces an interior with distinct spaces for entertaining and relaxing. A large bay window fills the generous living room with natural light, highlighting a room with ample space for conversation and comfortable seating. The formal dining room provides a dedicated setting for dinner parties and holiday gatherings, while the eat-in kitchen offers the convenience of casual dining close to meal preparation. The family room brings warmth and character with its fireplace and built-in bookshelves, creating a comfortable place to gather, display favorite collections, or settle in with a book. The spacious enclosed sunroom adds another gathering space, with backyard views that make it a natural spot for morning coffee, afternoon reading, or conversation overlooking the grounds. A main-level powder room serves these living and entertaining areas. Upstairs, the approximately 16-by-12-foot primary bedroom features dual closets and a private full bathroom. Three additional bedrooms, measuring approximately 13 by 11, 13 by 10, and 11 by 10 feet, provide options for sleeping accommodations, a home office, or creative pursuits. A separate hall bathroom serves these rooms. The lower-level game room expands the home’s usable space for recreation, media, or hobbies, and the two-car integral garage adds convenient parking. Outside, the expansive, park-like backyard is a standout feature. Its generous lawn and green surroundings provide room for gardening, outdoor gatherings, yard games, and quiet afternoons enjoying the setting. The courtyard offers another place for outdoor seating and dining, while the sunroom provides a sheltered vantage point for appreciating the backyard through the changing seasons. An existing invisible fence is an additional feature. With North Park, nearby trails, shopping, dining, and medical facilities within easy reach, this Allison Park location pairs established neighborhood surroundings with convenient access to recreation and daily essentials.
| 9 hours ago | Price changed to $499,900 | |
| 9 hours ago | Listing updated with changes from the MLS | |
| 4 weeks ago | Listing first seen on site |

INFORMATION DEEMED RELIABLE, BUT NOT GUARANTEED. IDX information is provided exclusively for consumers’ personal, non-commercial use and may not be used for any purpose other than to identify prospective properties consumers may be interested in purchasing.
Last checked: 2026-11-05 10:19 PM UTC