125 Abigail DrAdams Twp, PA 16046
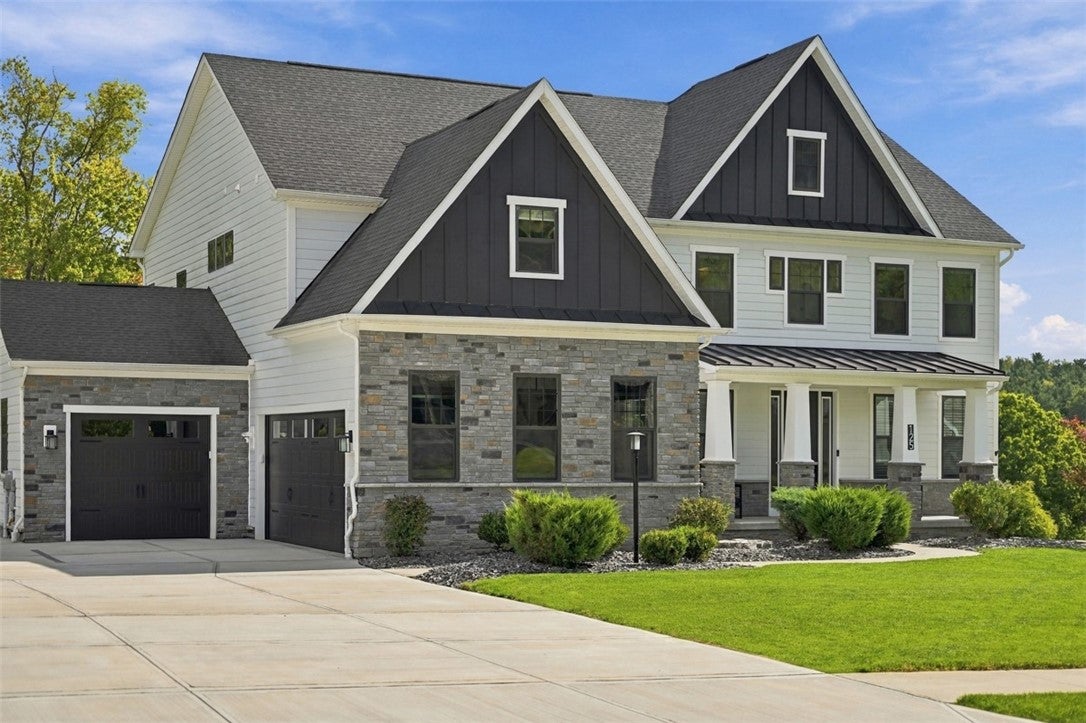
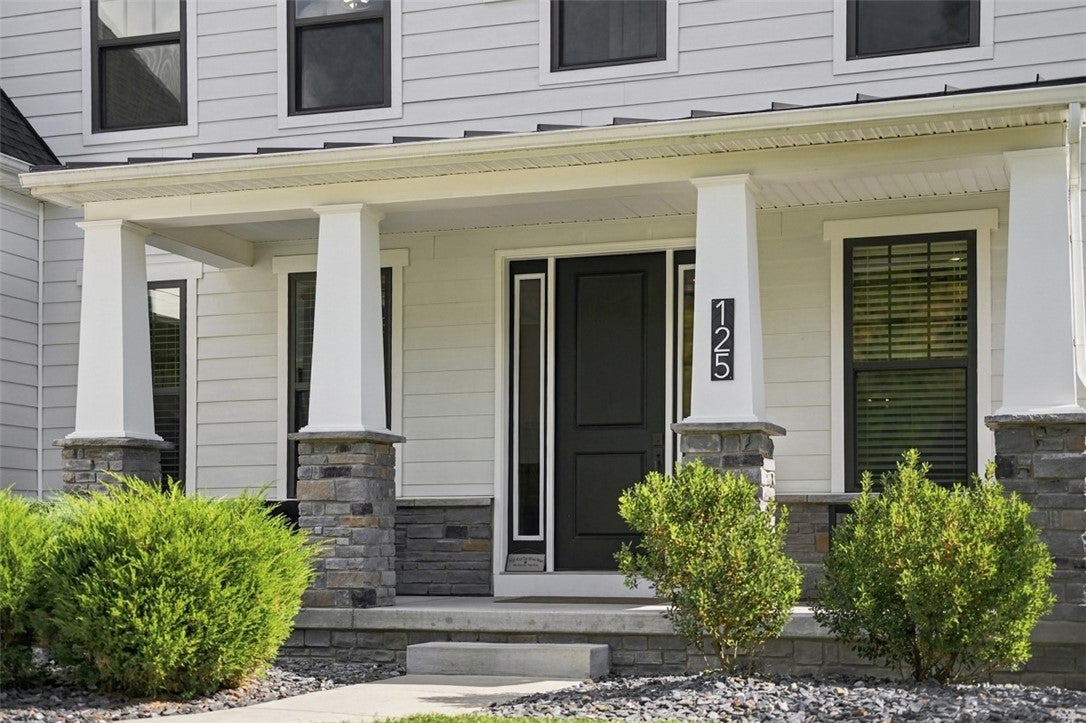
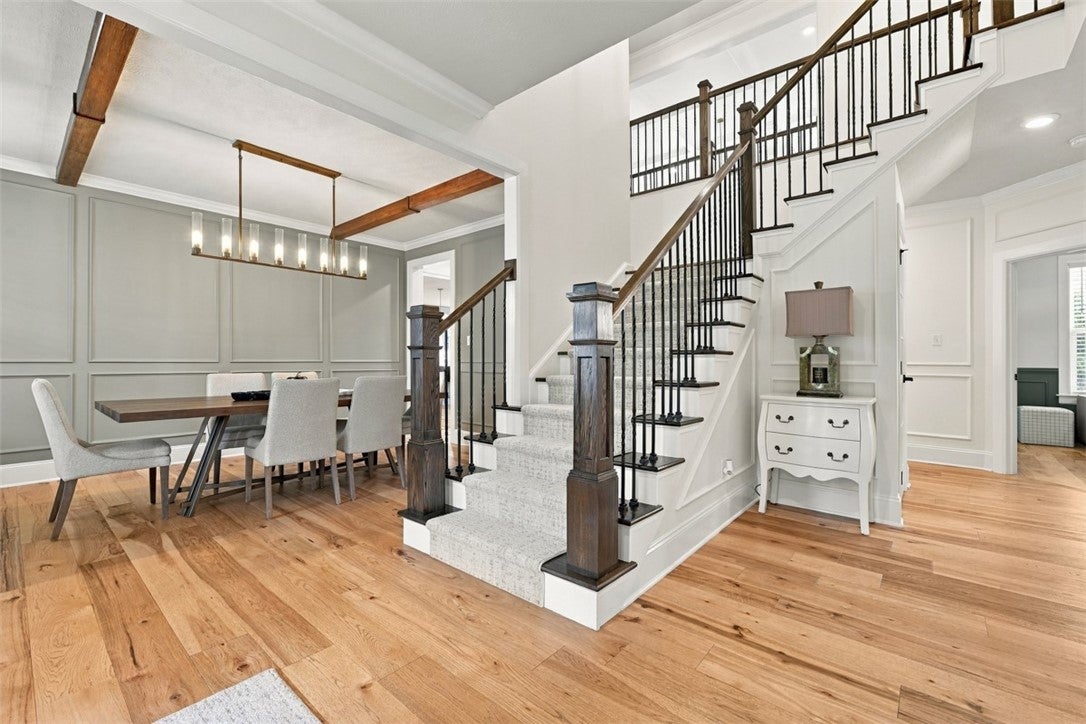
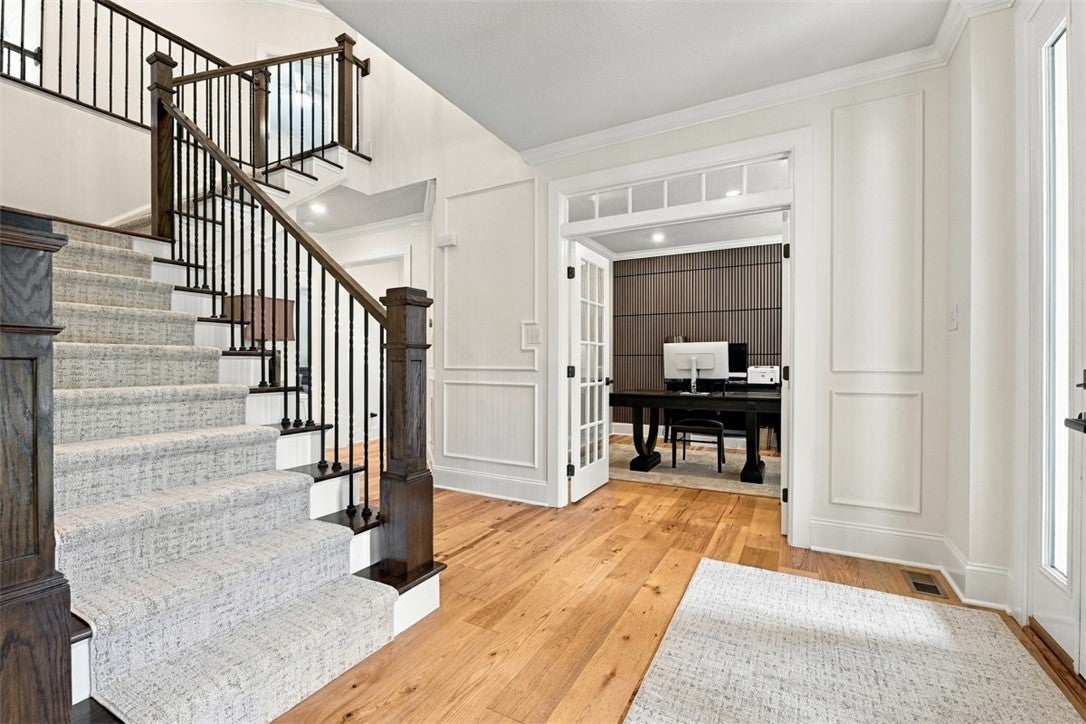
Luxury Living in the Heart of Adams Township Built in 2021 and completely reimagined by an experienced home designer/investor, this home offers an exceptional blend of space, style, and comfort in the highly sought-after Mars School District. This PREINSPECTED home sits on a generous 0.75-acre lot in a desirable community with sidewalks and a neighborhood walking trail. With 6 bedrooms and 5 full baths, it delivers the space and refinement today's discerning buyers want. This is far more than a cosmetic update. It's been transformed from top to bottom with incredible attention to detail, and the finished product is truly stunning. The main level has an incredibly functional floor plan with multiple options for working from home or hosting guests. It includes a formal dining area with custom frame molding and trim, and an eat-in kitchen with an upgraded additional wall of cabinetry, "the Hutch, " plus a large island that flows seamlessly into a bright, open living room. Premium new JennAir appliances include a dishwasher, double oven, and 42-inch refrigerator. The impressive living room features a soaring ceiling, custom frame molding and trim, and a floor-to-ceiling stone fireplace that fills the space with warmth, character, and natural light. You'll also find a dedicated main-level office and a flexible room toward the rear of the home with its own full bathroom, perfect as a main-level guest suite, 5th bedroom, or second home office. Upstairs, four spacious bedrooms include a luxurious owner's suite with a freestanding soaking tub and a giant walk-in closet. Every bedroom offers abundant closet space, and a conveniently located upper-level laundry room adds a practical touch. The previously unfinished section of the basement has been completely finished, adding an incredible amount of living space. The lower level now includes a recreation room, a wet bar, a 6th bedroom or guest suite with a direct connection to the existing full bath, and a theater room that's perfect for movie nights and entertaining. There's still plenty of additional space for storage and flexible use. The entire home has been refreshed with high-end finishes and thoughtful design details, including new trim throughout, crown molding, beautiful new ceiling beam details, new light fixtures throughout, and new carpet wherever carpet was already present. Outside, the private retreat features a $150,000 custom 16' x 38' fiberglass in-ground swimming pool package with a saltwater system and automatic cover, along with a beautiful putting green next to the pool. An 18x12 deck off the kitchen overlooks a backyard that has been completely cleared and improved, perfect for gatherings, play, or simply unwinding. New wrought-iron fencing and added trees provide extra privacy. The front exterior has been newly reimagined with a beautiful stone façade incorporated with the existing brick and freshly painted sections. The asphalt has been replaced with a brand-new concrete driveway that's been widened and includes an additional parking space, and the attached three-car garage rounds out the property. Located just minutes from major roadways, shopping, and dining, this remarkable home combines luxury, convenience, and community amenities, making it Adams Township living at its finest.
| a month ago | Listing first seen on site | |
| a month ago | Listing updated with changes from the MLS |

INFORMATION DEEMED RELIABLE, BUT NOT GUARANTEED. IDX information is provided exclusively for consumers’ personal, non-commercial use and may not be used for any purpose other than to identify prospective properties consumers may be interested in purchasing.
Last checked: 2026-11-05 09:34 PM UTC