Save
Ask
Tour
Hide
$299,900
33 Days On Site
155 Maple RdBullskin Twp, PA 15610
For Sale|Single Family Residence|Active Under Contract
3
Beds
2
Total Baths
2
Full Baths
1,504
SqFt
$199
/SqFt
1972
Built
Subdivision:
BEAR ROCKS
County:
Fayette
Call Now: 412-589-9004
Is this the listing for you? We can help make it yours.
412-589-9004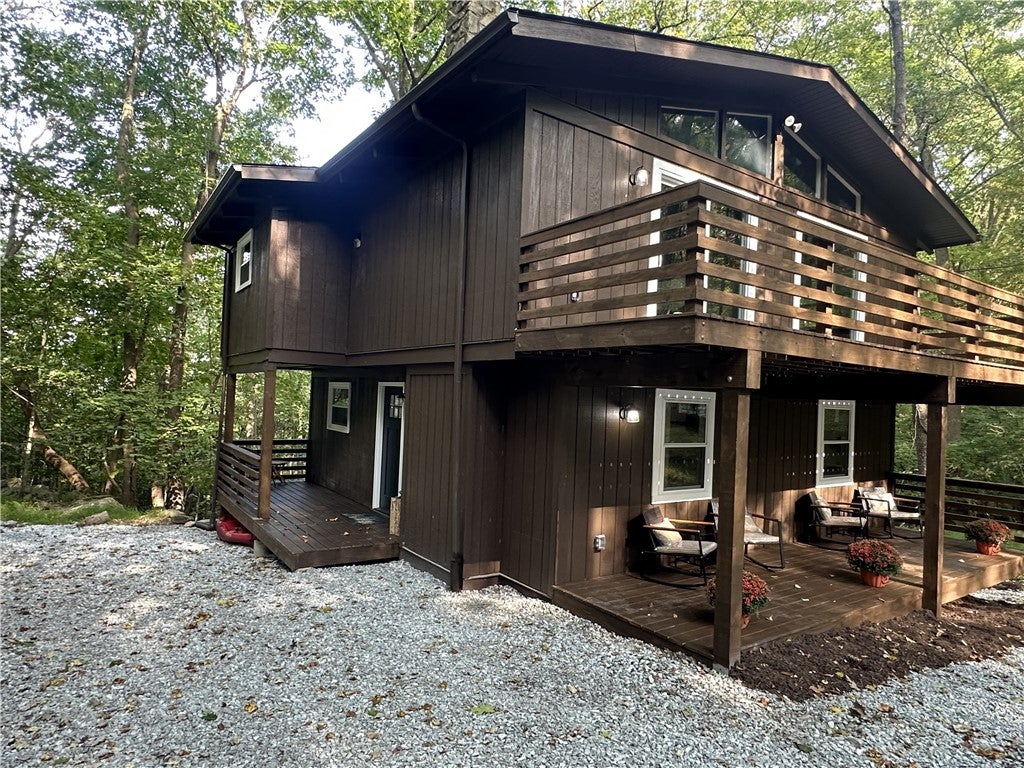
Save
Ask
Tour
Hide
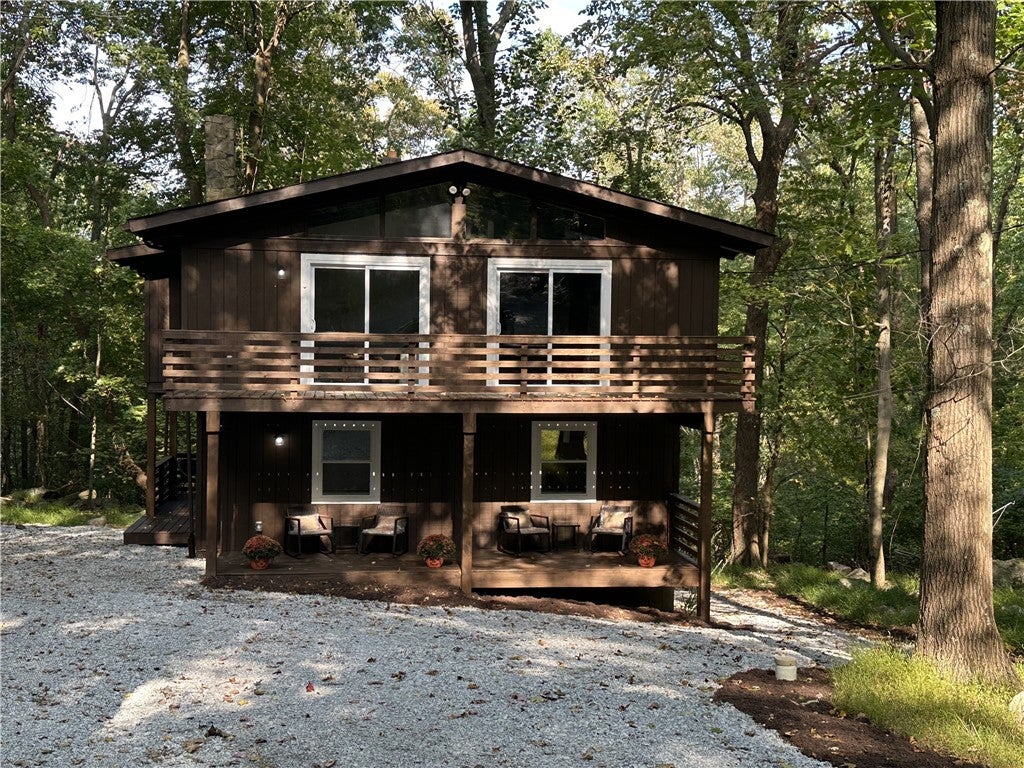
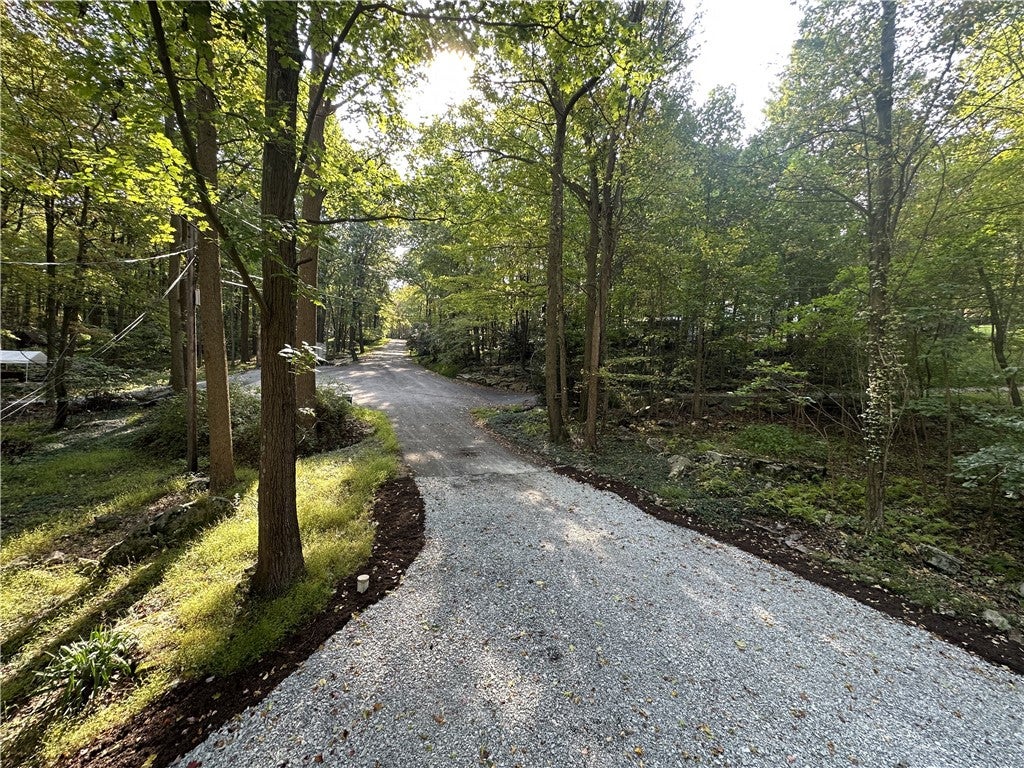
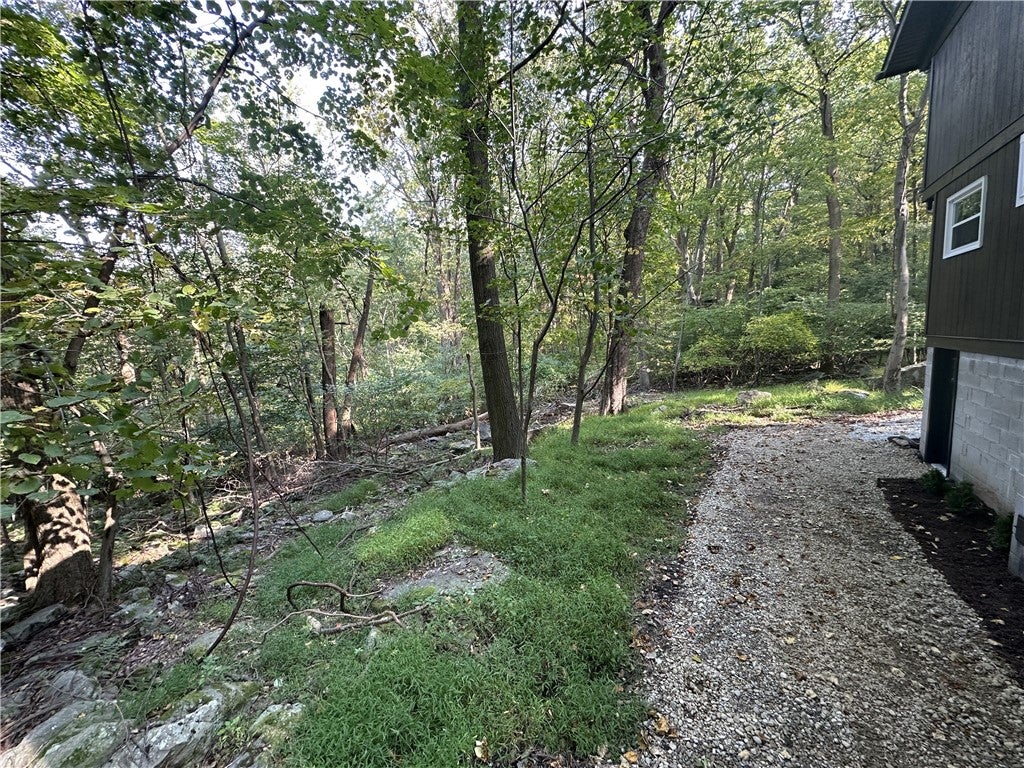
COMPLETELY REMODELED BEAR ROCKS RETREAT! Total turnkey perfection! Tucked at the end of a dead end street in Bear Rocks, this 3 Bedroom, 2 Bath home is freshly painted, 100% remodeled, and move-in ready. Boasts all new kitchen, new bathrooms, new flooring, and new doors throughout! The upper level features a stunning wall of windows, a bright skylight, and a small bonus loft space perfect as a children's play area or hideaway. Step out of dual sliding glass doors onto a massive deck overlooking private woods. lower level features a second family room, 2 bedrooms, a full bath, and a walk-out basement with great storage. Just 30 minutes to skiing and 40 minutes to Ohio Pyle. Perfect full-time home or luxury vacation rental.
Save
Ask
Tour
Hide
Listing Snapshot
Price
$299,900
Days On Site
33 Days
Bedrooms
3
Inside Area (SqFt)
1,504 sqft
Total Baths
2
Full Baths
2
Partial Baths
N/A
Lot Size
0.7 Acres
Year Built
1972
MLS Number
1777503
Status
Active Under Contract
Property Tax
$1,826
HOA/Condo/Coop Fees
N/A
Sq Ft Source
Public Records
Friends & Family
Recent Activity
| 4 weeks ago | Status changed to Active Under Contract | |
| 4 weeks ago | Listing updated with changes from the MLS | |
| a month ago | Listing first seen on site |
General Features
Acres
0.7
Levels
Two
Parking
Off Street
Parking Spaces
3
Property Sub Type
Single Family Residence
Sewer
Septic Tank
SqFt Total
1504
Style
Two Story
Water Source
Well
Interior Features
Basement
PartialWalk-Out Access
Fireplace
Yes
Fireplace Features
Wood Burning
Fireplaces
1
Flooring
CarpetHardwood
Heating
Natural Gas
Bedroom 2
Dimensions - 11X8Level - Main
Bedroom 3
Dimensions - 11X8Level - Main
Family Room
Dimensions - 27X16Level - Upper
Kitchen
Dimensions - 12X10Level - Upper
PrimaryBedroom
Dimensions - 13X12Level - Upper
Save
Ask
Tour
Hide
Exterior Features
Construction Details
Frame
Roof
Composition
Community Features
MLS Area
Bullskin Twp
School District
Connellsville Area
Schools
School District
Connellsville Area
Elementary School
Unknown
Middle School
Unknown
High School
Unknown
Listing courtesy of ERA LECHNER & ASSOC

INFORMATION DEEMED RELIABLE, BUT NOT GUARANTEED. IDX information is provided exclusively for consumers’ personal, non-commercial use and may not be used for any purpose other than to identify prospective properties consumers may be interested in purchasing.
Last checked: 2026-11-05 10:09 PM UTC
INFORMATION DEEMED RELIABLE, BUT NOT GUARANTEED. IDX information is provided exclusively for consumers’ personal, non-commercial use and may not be used for any purpose other than to identify prospective properties consumers may be interested in purchasing.
Last checked: 2026-11-05 10:09 PM UTC
Neighborhood & Commute
Source: Walkscore
Disclosure: Community information and market data powered by Constellation Data Labs. Information is deemed reliable but not guaranteed.
Save
Ask
Tour
Hide