242 Camp Run RoadLancaster Twp, PA 16037
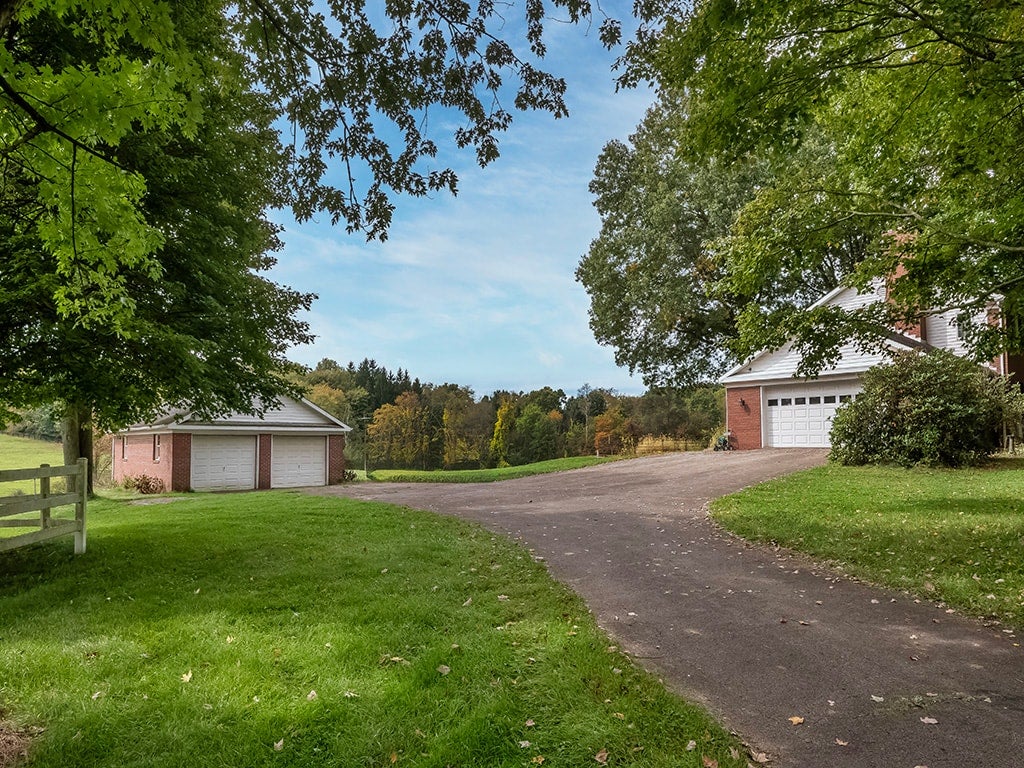
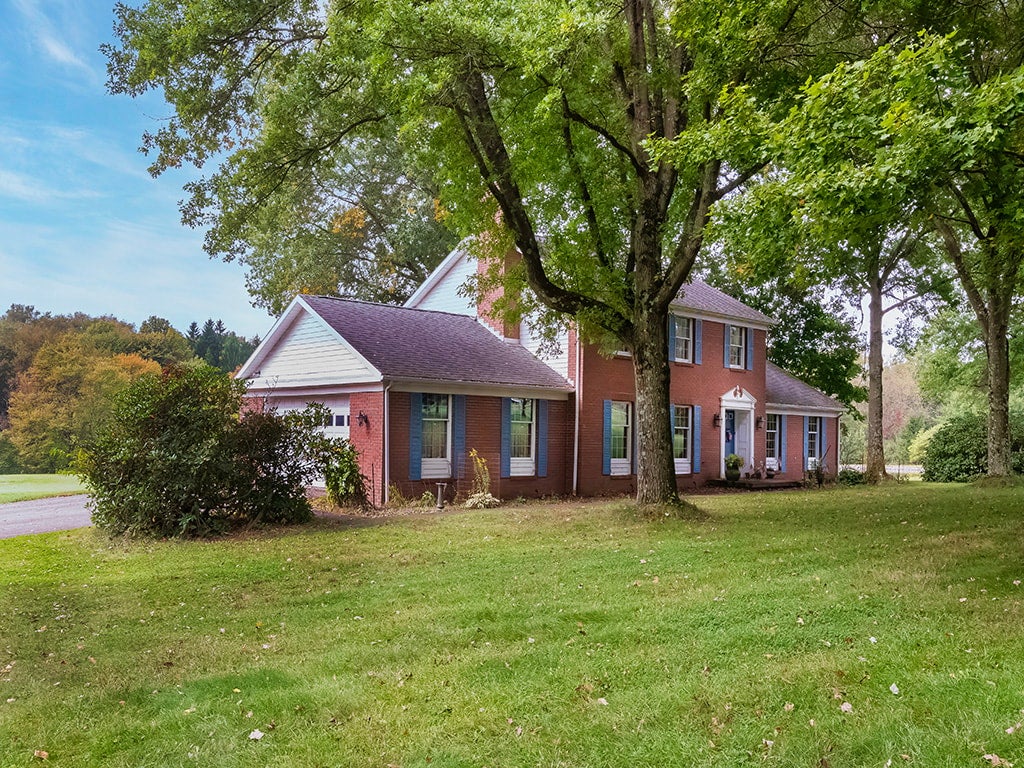
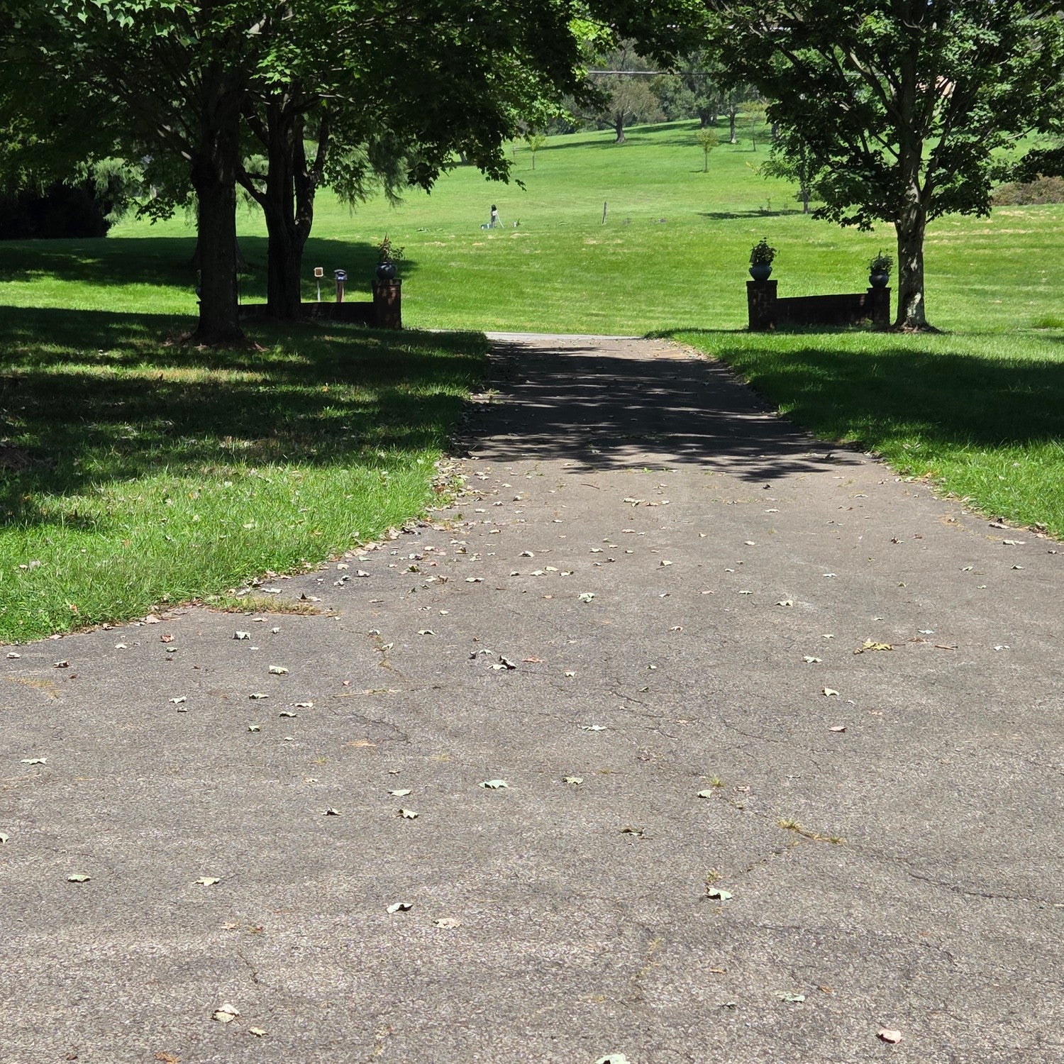
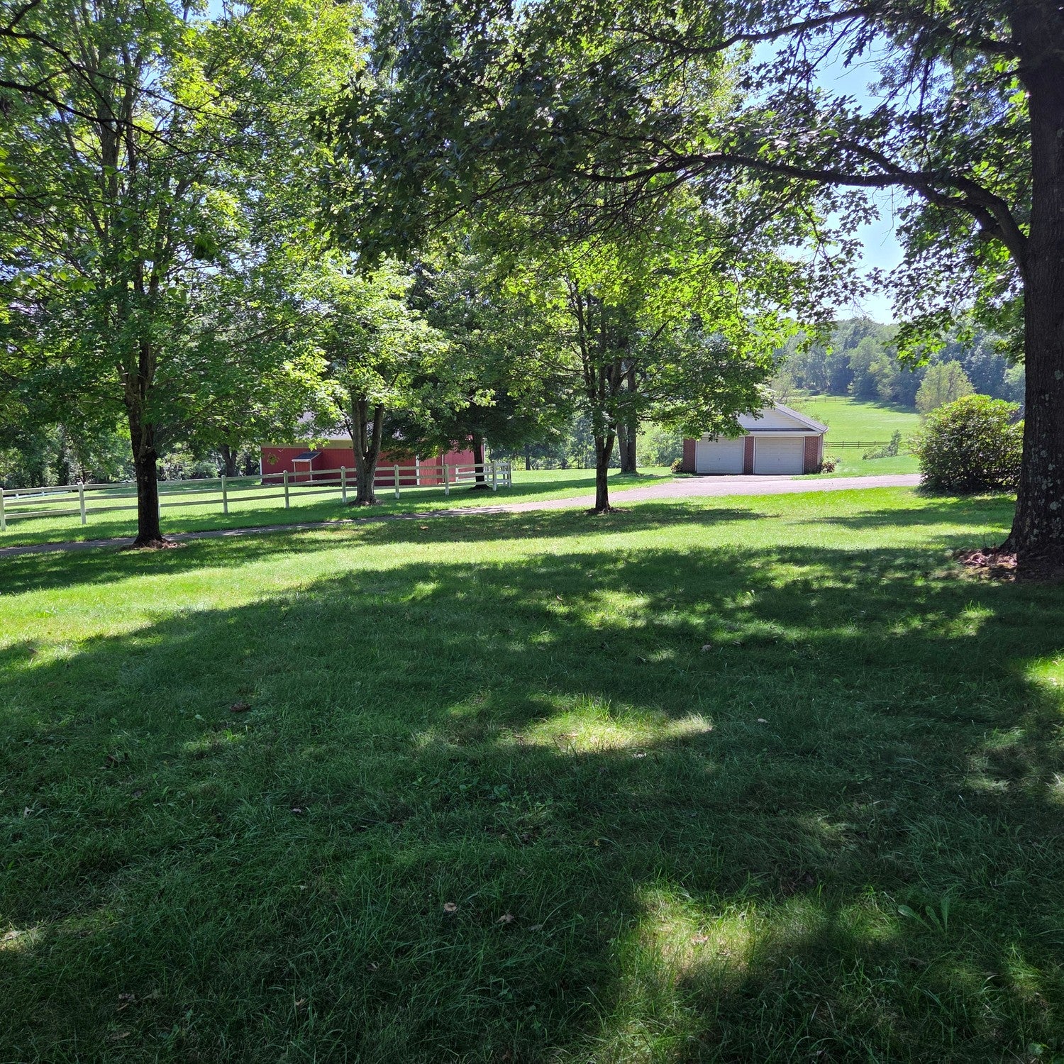
Set on 6.97 acres, this custom-built all-brick colonial offers a striking arrival with a tree-lined driveway and a thoughtfully designed property that blends classic style with impressive outdoor features. From the moment you approach, the setting creates a sense of privacy and space, while the home itself presents timeless curb appeal and a substantial presence. Inside, the layout offers a wonderful balance of formal and casual living areas. The old-fashioned country-style eat-in kitchen is full of warmth and character, creating an inviting hub for everyday living and gatherings alike. This space is enhanced by a brand new electric cooktop stove and hood, along with a built-in Jenn Air grill top that adds extra flexibility for meal preparation. Just off the breakfast area, sliding glass doors open to the outside deck, making it easy to enjoy morning coffee, outdoor dining, or a peaceful view of the surrounding acreage. For more formal occasions, the dining room is detailed with crown molding and chair rail, providing an elegant backdrop for meals and celebrations. The formal living room also features crown molding and chair rail, offering a refined space that can be used for entertaining, conversation, or quiet relaxation. The expansive family room delivers a comfortable and welcoming atmosphere with a wood-burning fireplace as its focal point. A ceiling fan adds comfort, and the generous size of the room allows for a variety of furniture arrangements and uses. Whether hosting guests or enjoying a quiet evening at home, this room offers both charm and versatility. The main level is further complemented by both a first-floor full bath and a first-floor powder room, and a 1st floor laundry rm, adding convenience and flexibility to the floor plan. Upstairs, the primary bedroom includes an ensuite bath, creating a private retreat within the home. An additional upstairs hall bath serves the remaining upper-level spaces. The exterior amenities are equally impressive. In addition to the attached 2-car garage, the property also includes a detached 2-car garage, offering abundant room for vehicles, storage, equipment, or workshop needs. A 40x32 barn with electric and water expands the possibilities even further and adds exceptional utility to the acreage. One of the standout features of the property is the very well-maintained pond, beautifully enhanced with koi and other varieties of fish. This picturesque element adds a tranquil focal point to the landscape and contributes to the property's distinctive appeal. With open space, established features, and a setting that feels both peaceful and substantial, this property offers a rare opportunity to enjoy a classic colonial home with exceptional outbuildings, scenic grounds, and room to spread out, all in a beautifully maintained environment. This home also has a huge basement 54x30 with a full bath and another laundry area and also has the plumbing in place to add a kitchen if you wanted.
| a month ago | Listing first seen on site | |
| a month ago | Listing updated with changes from the MLS |

INFORMATION DEEMED RELIABLE, BUT NOT GUARANTEED. IDX information is provided exclusively for consumers’ personal, non-commercial use and may not be used for any purpose other than to identify prospective properties consumers may be interested in purchasing.
Last checked: 2026-11-05 10:09 PM UTC