Save
Ask
Tour
Hide
$339,900
34 Days On Site
2031 Sonoma Valley DrConnoquenessing Twp, PA 16053
For Sale|Condominium|Active Under Contract
3
Beds
2
Total Baths
2
Full Baths
1,972
SqFt
$172
/SqFt
2014
Built
Subdivision:
Sonoma Valley
County:
Butler
Call Now: 412-589-9004
Is this the listing for you? We can help make it yours.
412-589-9004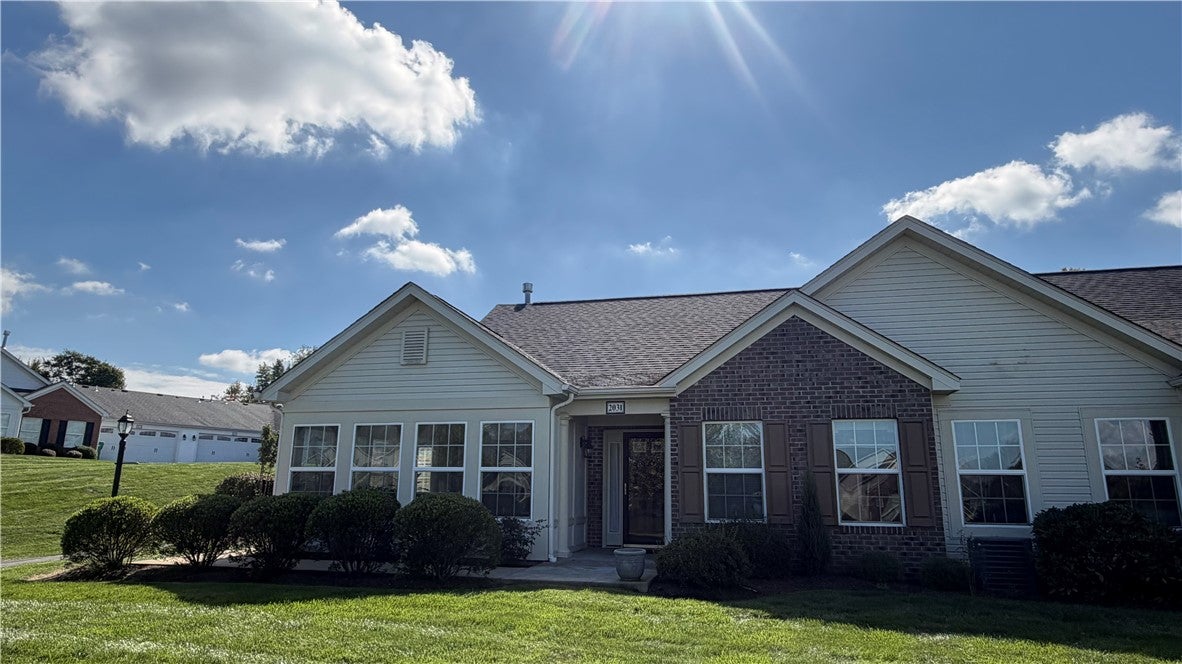
Save
Ask
Tour
Hide
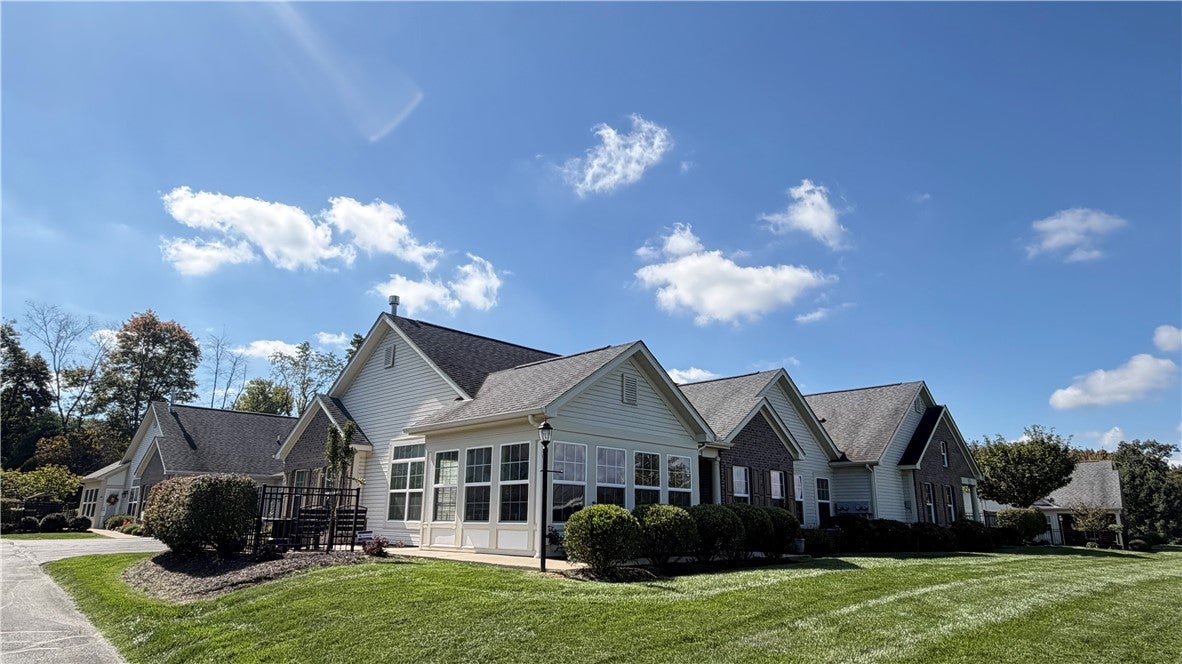
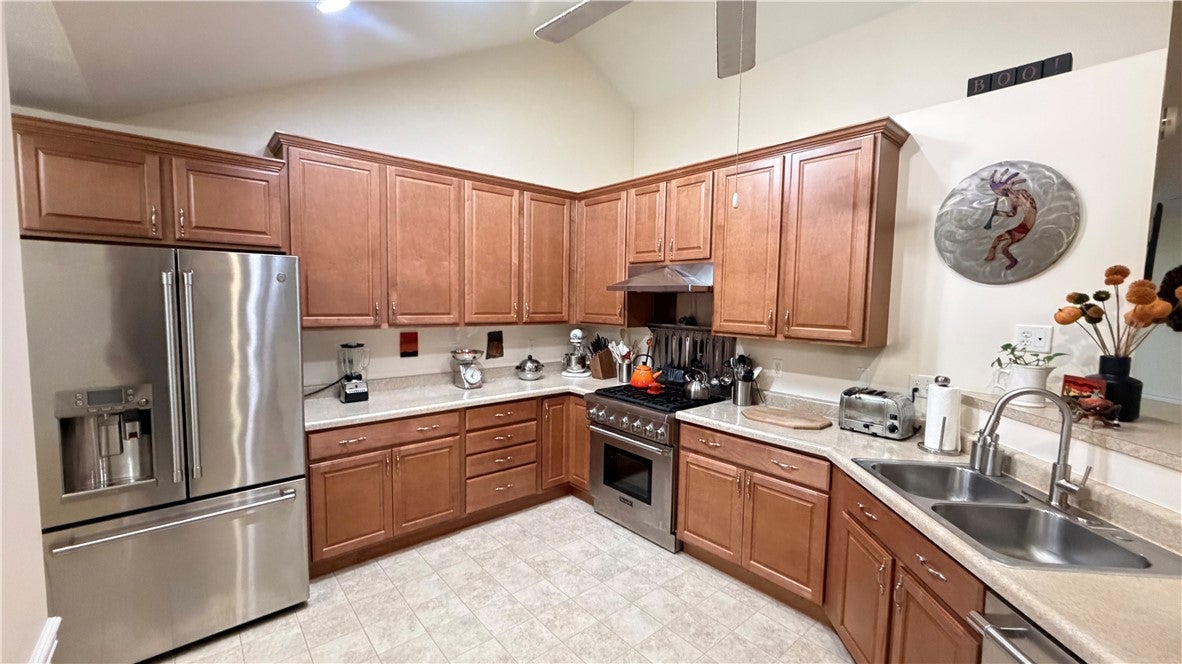
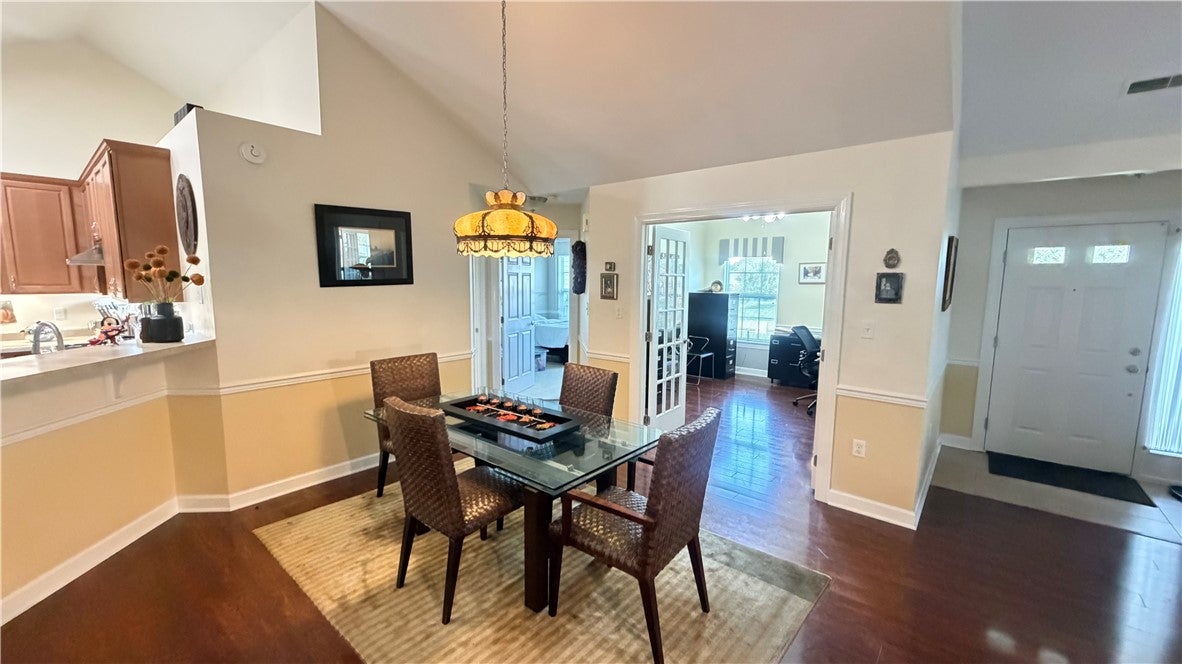
Come view this bright & airy patio home located in Sonoma Valley at Brandywine. Vaulted ceilings lend to the openness of the flowing floor plan with the kitchen, dining, and living room all open to each other. French doors lead to the sunny veranda room that is a perfect place to relax any time of day. The 3rd bedroom is currently used as an office/den offers French doors as well. Keep your vehicle & toys out of the elements in the insulated & heated garage along with additional attic storage. Clubhouse amenities include a swimming pool, exercise area, library, and recreation room! All of this with the convenience of being close to Butler shopping centers and only 25 minutes to Cranberry & I79.
Save
Ask
Tour
Hide
Listing Snapshot
Price
$339,900
Days On Site
34 Days
Bedrooms
3
Inside Area (SqFt)
1,972 sqft
Total Baths
2
Full Baths
2
Partial Baths
N/A
Lot Size
0.0528 Acres
Year Built
2014
MLS Number
1777162
Status
Active Under Contract
Property Tax
$3,045
HOA/Condo/Coop Fees
$380 monthly
Sq Ft Source
Public Records
Friends & Family
Recent Activity
| 3 weeks ago | Status changed to Active Under Contract | |
| 3 weeks ago | Listing updated with changes from the MLS | |
| a month ago | Listing first seen on site |
General Features
Acres
0.0528
Attached Garage
Yes
Garage
Yes
Garage Spaces
2
Levels
One
Parking
AttachedGarageGarage Door Opener
Parking Spaces
2
Property Sub Type
Condominium
Security
Security System
Sewer
Public Sewer
SqFt Total
1972
Style
Contemporary, Ranch
Water Source
Public
Interior Features
Appliances
CooktopDryerMicrowaveRefrigeratorWasher
Cooling
Central Air
Fireplace
Yes
Fireplace Features
Gas
Fireplaces
1
Flooring
HardwoodVinylCarpet
Heating
Natural GasForced Air
Interior
Kitchen IslandPantry
Window Features
Window CoveringsWindow Treatments
Bedroom 2
Dimensions - 12x11Level - Main
Bonus Room
Dimensions - 14x12Level - Main
Den
Dimensions - 13x11Level - Main
Dining Room
Dimensions - 14x11Level - Main
Kitchen
Dimensions - 13x11Level - Main
Laundry
Dimensions - 8x7Level - Main
Living Room
Dimensions - 18x15Level - Main
PrimaryBedroom
Dimensions - 15x13Level - Main
Save
Ask
Tour
Hide
Exterior Features
Construction Details
Brick
Pool Features
None
Roof
Asphalt
Windows/Doors
Window CoveringsWindow Treatments
Community Features
Association Fee
$380.0
Association Fee Frequency
Monthly
MLS Area
Connoquenessing Twp
School District
Butler
Schools
School District
Butler
Elementary School
Unknown
Middle School
Unknown
High School
Unknown
Listing courtesy of BERKSHIRE HATHAWAY THE PREFERRED REALTY

INFORMATION DEEMED RELIABLE, BUT NOT GUARANTEED. IDX information is provided exclusively for consumers’ personal, non-commercial use and may not be used for any purpose other than to identify prospective properties consumers may be interested in purchasing.
Last checked: 2026-11-05 10:09 PM UTC
INFORMATION DEEMED RELIABLE, BUT NOT GUARANTEED. IDX information is provided exclusively for consumers’ personal, non-commercial use and may not be used for any purpose other than to identify prospective properties consumers may be interested in purchasing.
Last checked: 2026-11-05 10:09 PM UTC
Neighborhood & Commute
Source: Walkscore
Disclosure: Community information and market data powered by Constellation Data Labs. Information is deemed reliable but not guaranteed.
Save
Ask
Tour
Hide