806 Oxford CourtPine Twp, PA 15044
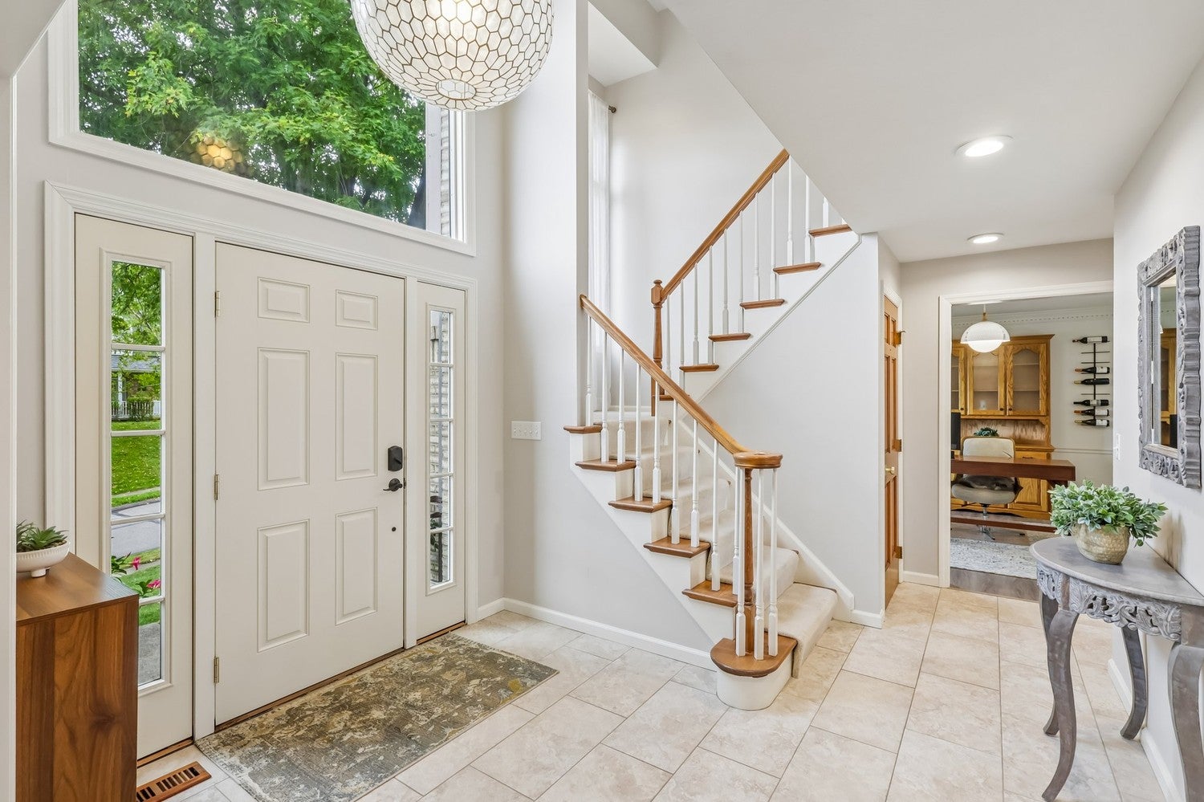
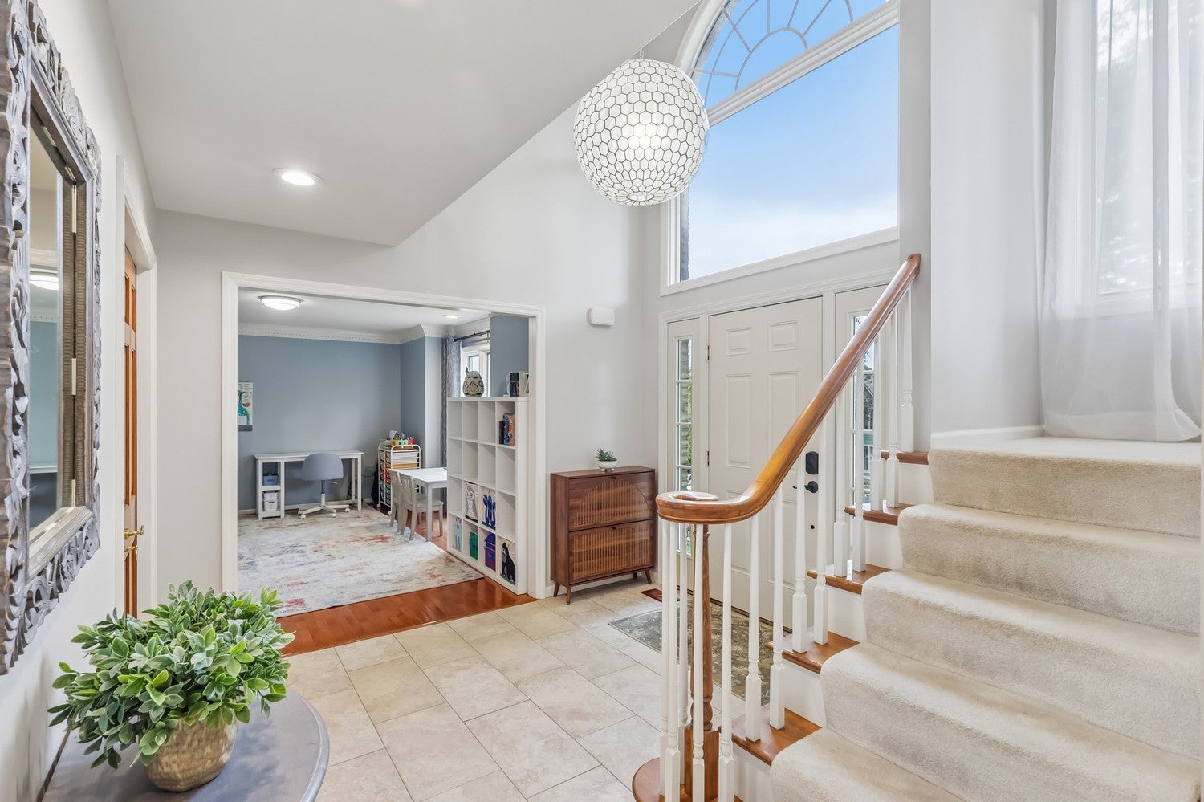
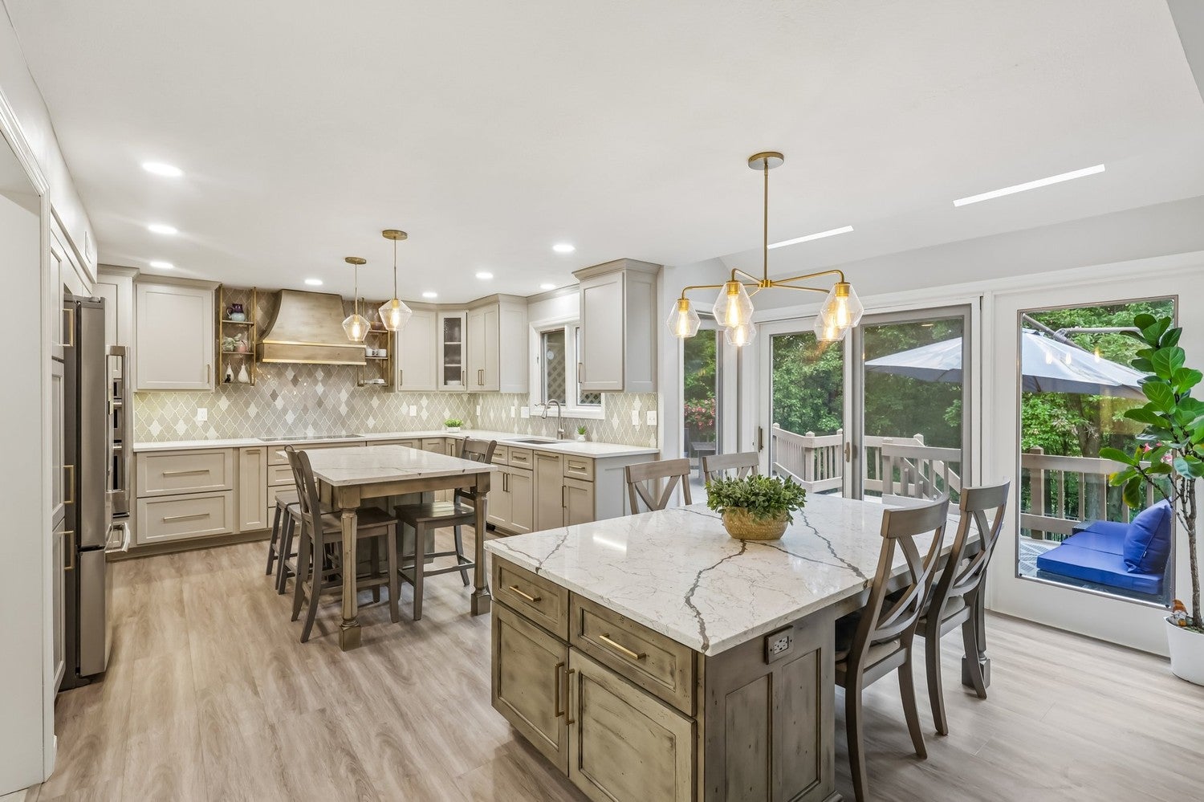
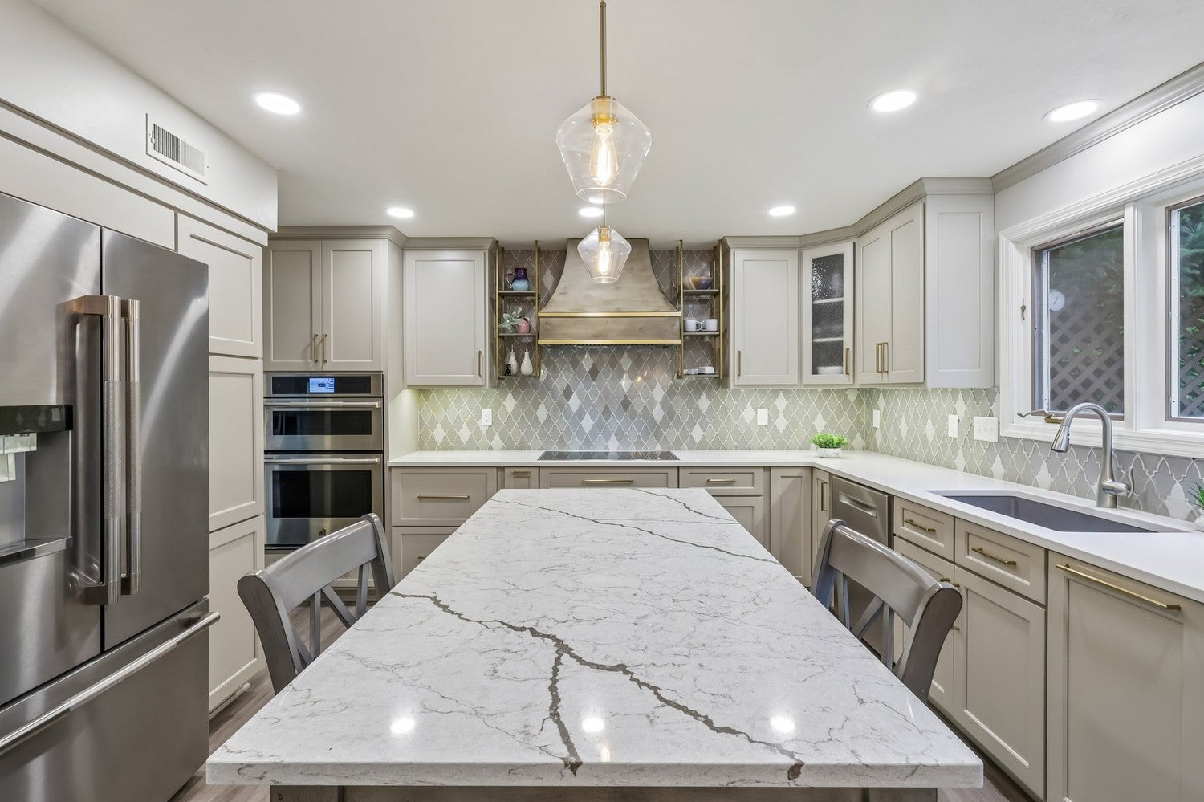
Welcome home to this beautiful 4-bedroom, 2 full and 2 half-bath brick home, thoughtfully designed with the perfect blend of classic charm, spacious living, and modern updates. An impressive two-story entry welcomes you into the home and sets the tone for the inviting spaces throughout. The newly updated kitchen is sure to impress, featuring elegant quartz countertops, hidden coffee station with water line, high-end stainless steel appliances, eat-in kitchen island, and skylights that fill the space with natural light. A large deck directly off the kitchen extends the living space outdoors, providing the perfect setting for outdoor dining, relaxing, and entertaining. The spacious family room features beautiful hardwood floors, wall of windows, and a stunning stone fireplace with both gas and wood-burning options, along with a wet bar—ideal for gathering with family and friends. The main level also includes detailed crown molding a formal dining room and an additional versatile room that can easily be used as a formal living room, home office, playroom, or flex space. A convenient powder room completes the first floor. Upstairs, the spacious primary suite offers a true retreat with a vaulted ceiling and beautifully updated ensuite bath. Three additional generously sized bedrooms, a convenient second-floor laundry, and a hall bath provide plenty of space for family and guests. The finished walk-out lower level adds even more valuable living and entertaining space and includes an additional half bath with convenient access to the outdoors. Step outside to enjoy the private backyard, featuring a flat, partially fenced yard, a double deck, and a firepit, creating the perfect setting for relaxing evenings, outdoor dining, entertaining, and making lasting memories. Situated on a quiet cul-de-sac, this home offers a peaceful setting while remaining incredibly convenient to everyday amenities. North Park is within walking and biking distance, offering endless opportunities for trails, recreation, and enjoying the outdoors. Shopping, restaurants, and major highways to downtown Pgh are also just minutes away!
| 3 days ago | Price changed to $684,900 | |
| 3 days ago | Listing updated with changes from the MLS | |
| 3 weeks ago | Status changed to Active | |
| a month ago | Listing first seen on site |

INFORMATION DEEMED RELIABLE, BUT NOT GUARANTEED. IDX information is provided exclusively for consumers’ personal, non-commercial use and may not be used for any purpose other than to identify prospective properties consumers may be interested in purchasing.
Last checked: 2026-11-05 09:34 PM UTC