Home » Properties
Save
Ask
Tour
Hide
Share
$675,000
37 Days On Site

231 McKinney Rd
Pine Twp, PA 15090

For Sale|Single Family Residence|Active
4
Beds
3
Total Baths
3
Full Baths
1,644
SqFt
$411
/SqFt
1958
Built
County:
Allegheny-North
Call Now: 412-589-9004
Is this the listing for you? We can help make it yours.
412-589-9004
231 McKinney Rd231 McKinney Rd231 McKinney Rd231 McKinney Rd
Save
Ask
Tour
Hide
Share

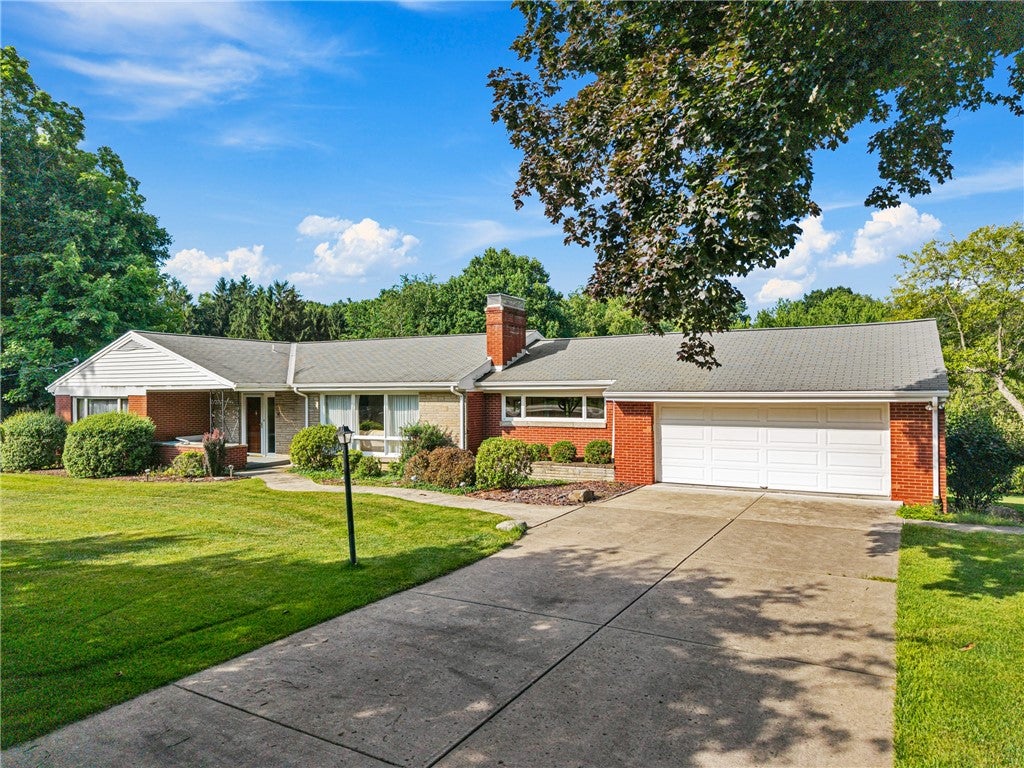
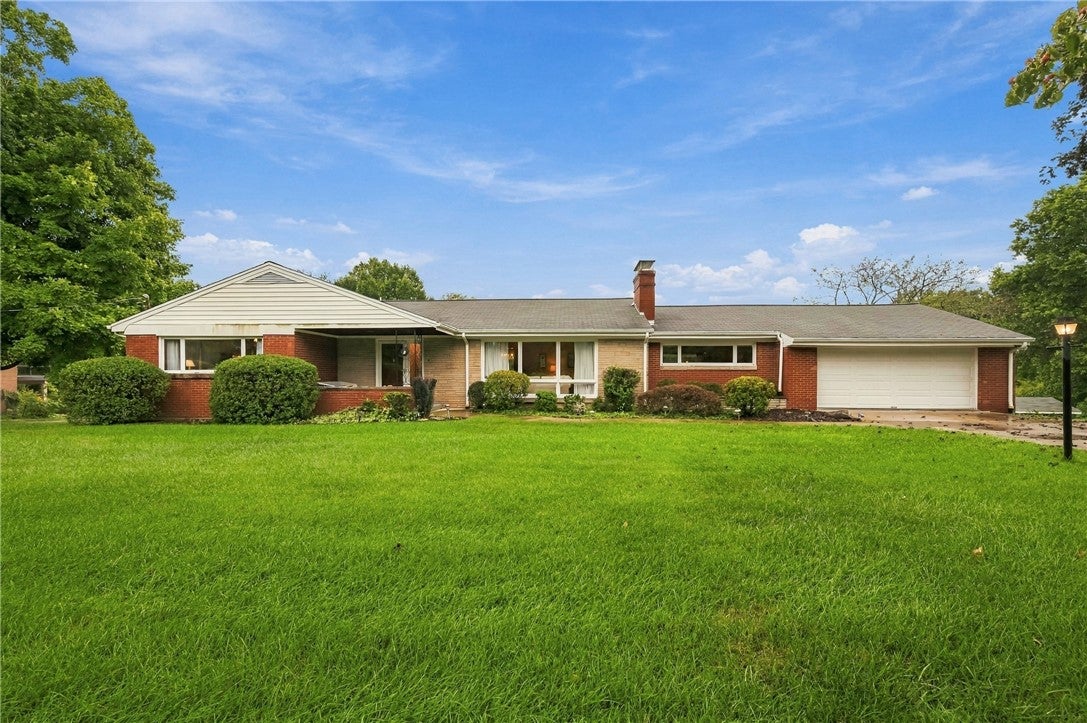
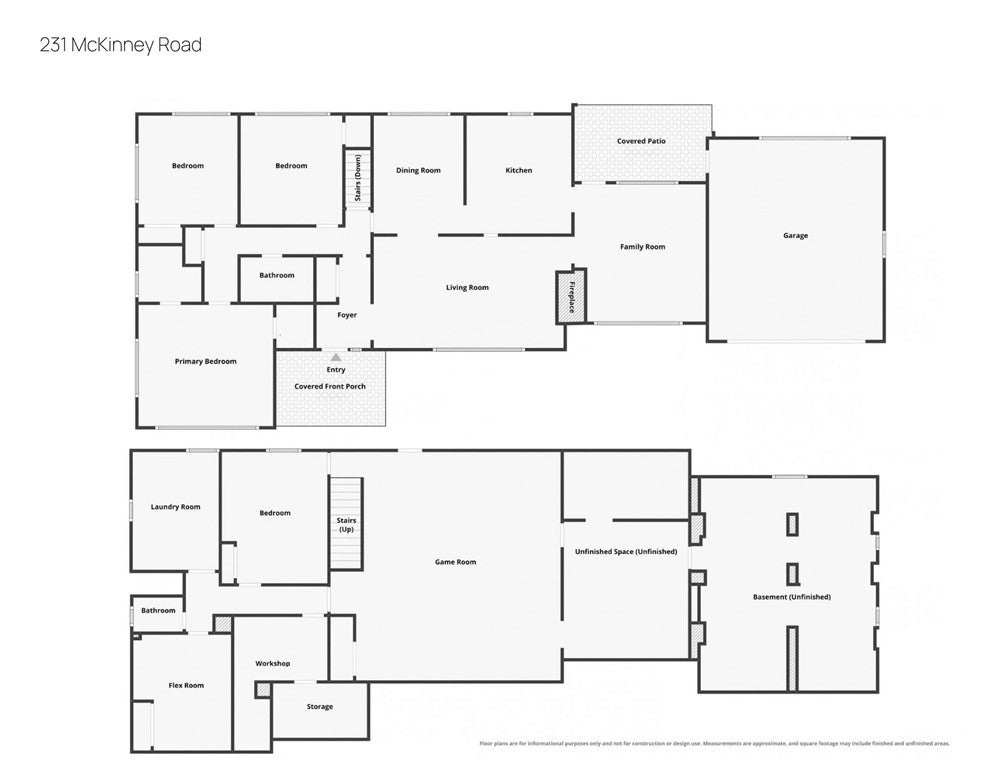
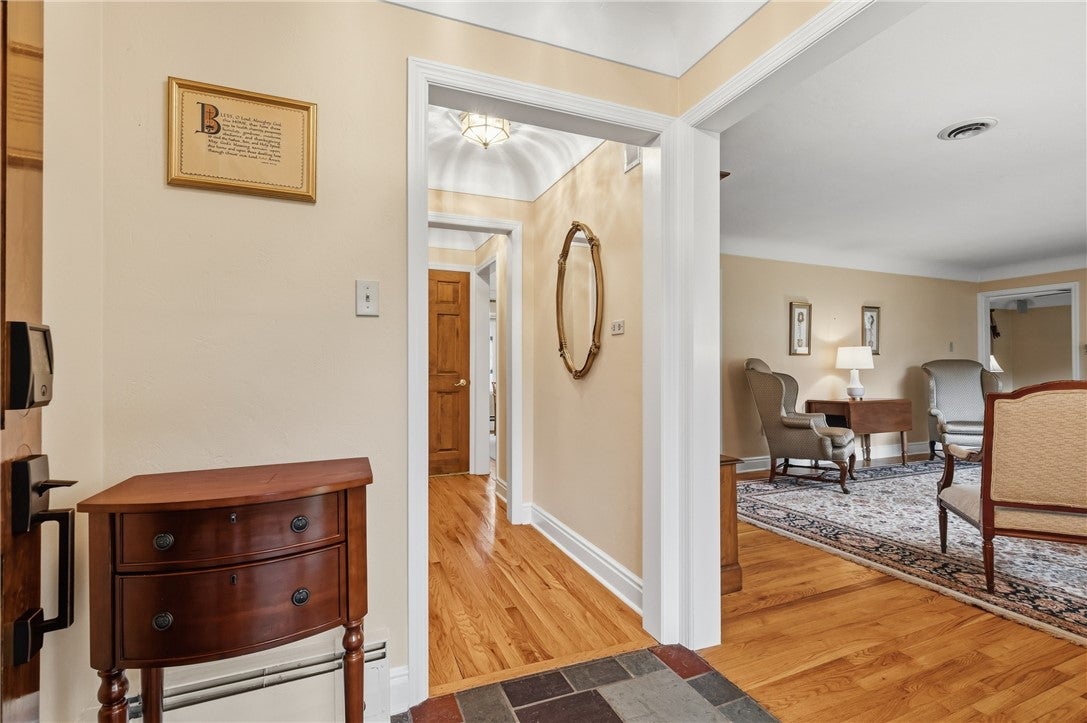
If location is everything, this sprawling ranch in Pine Township truly has it all, placing shopping, dining, and endless recreation right at your fingertips while bordering the 3,000-plus acre North Park literally next door, behind, and across the street. Nestled on a 1.47-acre home site, the home features a level driveway and a gently rolling rear yard that provides the perfect canvas for your dream outdoor oasis or future expansion. A welcoming covered front porch leads into a spacious living room that flows seamlessly into the dining room, complemented by a cozy family room and an eat-in kitchen equipped with a gas range. The main level hosts three generously sized bedrooms, including a primary suite complete with a walk-in closet. Downstairs, the expansive lower level boasts a fabulous game room featuring a log-burning fireplace, a built-in bar, and custom cabinetry. This highly versatile lower level also includes a fourth bedroom, a den or flex space, a dedicated workshop, a full bathroom, and an abundance of unfinished storage space. Finally, a covered rear porch connects the main house to the attached garage, providing a tranquil, private spot to sit, relax, and take in the serene park-like views. Guard VIP Warranty included. Served by the Pine-Richland School District.

Save
Ask
Tour
Hide
Share
Listing Snapshot
Price 
$675,000
Days On Site 
37 Days
Bedrooms 
4
Inside Area (SqFt) 
1,644 sqft
Total Baths 
3
Full Baths 
3
Partial Baths 
N/A
Lot Size 
1.476 Acres
Year Built 
1958
MLS Number 
1776720
Status 
Active
Property Tax 
$5,736
HOA/Condo/Coop Fees 
N/A
Sq Ft Source 
Public Records
Friends & Family
Recent Activity
a month agoListing first seen on site
a month agoListing updated with changes from the MLS
General Features
Acres 
1.476
Attached Garage 
Yes
Garage 
Yes
Garage Spaces 
2
Home Warranty 
Yes
Levels 
One
Parking 
AttachedGarageGarage Door Opener
Parking Spaces 
2
Property Sub Type 
Single Family Residence
Sewer 
Public Sewer
SqFt Total 
1644
Style 
Colonial, Ranch
Water Source 
Public
Interior Features
Appliances 
CooktopDryerDishwasherMicrowaveRefrigeratorWasher
Basement 
Partially FinishedWalk-Up Access
Cooling 
Central AirElectric
Fireplace 
Yes
Fireplace Features 
Family RoomWood Burning
Fireplaces 
1
Flooring 
CarpetHardwoodTile
Heating 
Natural GasHot Water
Bedroom 2 
Dimensions - 12x11Level - Main
Bedroom 3 
Dimensions - 12x11Level - Main
Bedroom 4 
Dimensions - 15x12Level - Lower
Bonus Room 
Dimensions - 10x07Level - Lower
Den 
Dimensions - 13x09Level - Lower
Dining Room 
Dimensions - 13x10Level - Main
EntryFoyer 
Dimensions - 06x05Level - Main
Family Room 
Dimensions - 15x14Level - Main
Game Room 
Dimensions - 25x23Level - Lower
Kitchen 
Dimensions - 13x11Level - Main
Laundry 
Dimensions - 13x10Level - Lower
Living Room 
Dimensions - 22x13Level - Main
PrimaryBedroom 
Dimensions - 15x13Level - Main
Save
Ask
Tour
Hide
Share
Exterior Features
Construction Details 
Brick
Roof 
Asphalt
Community Features
MLS Area 
Pine Twp - NAL
School District 
Pine/Richland
Schools
School District
Pine/Richland
Elementary School
Unknown
Middle School
Unknown
High School
Unknown
Listing courtesy of BERKSHIRE HATHAWAY THE PREFERRED REALTY


INFORMATION DEEMED RELIABLE, BUT NOT GUARANTEED. IDX information is provided exclusively for consumers’ personal, non-commercial use and may not be used for any purpose other than to identify prospective properties consumers may be interested in purchasing.
Last checked: 2026-11-05 09:29 PM UTC

Neighborhood & Commute
Source: Walkscore
Disclosure: Community information and market data powered by Constellation Data Labs. Information is deemed reliable but not guaranteed.
Save
Ask
Tour
Hide
Share