210 Valley RdConcord Twp, PA 16061
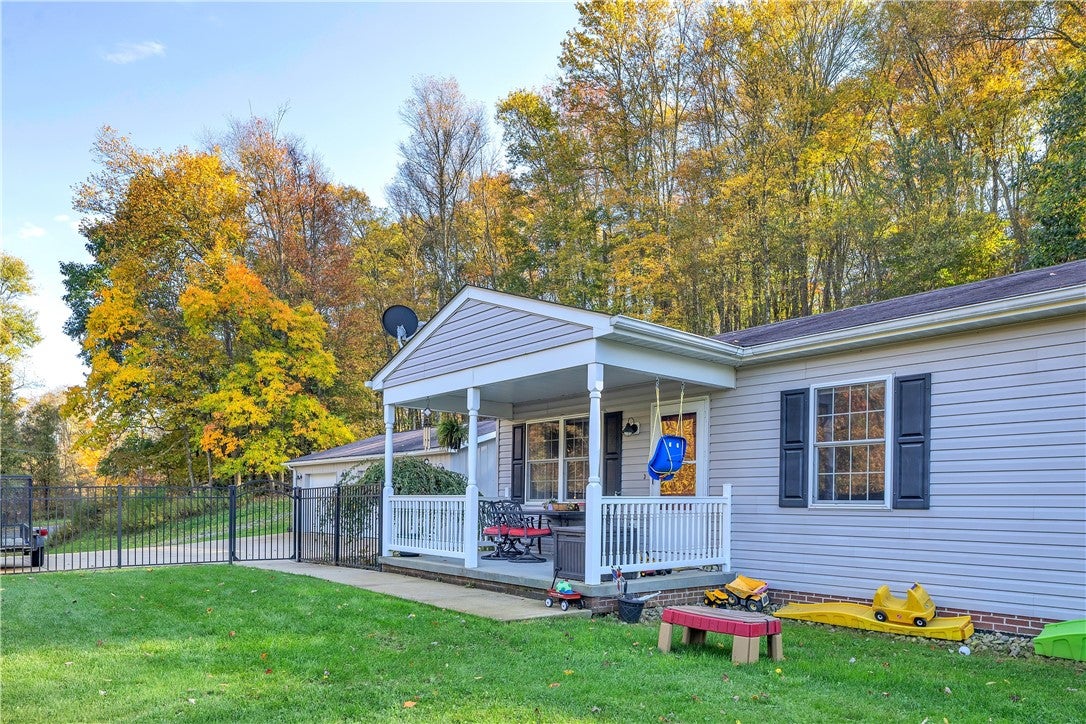
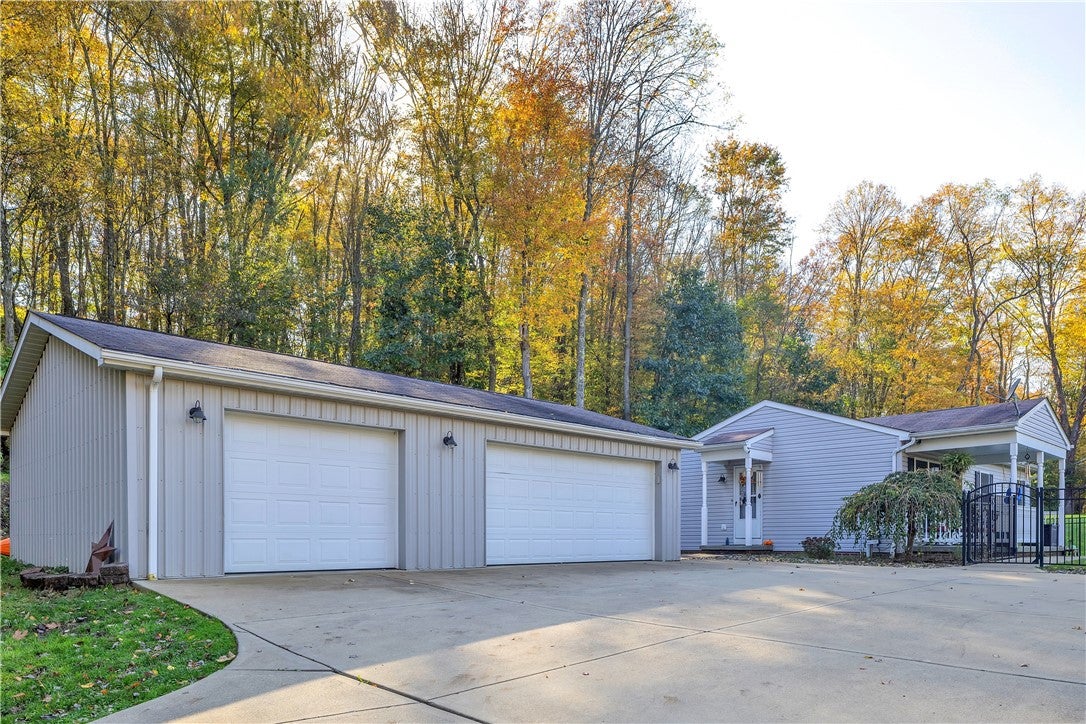
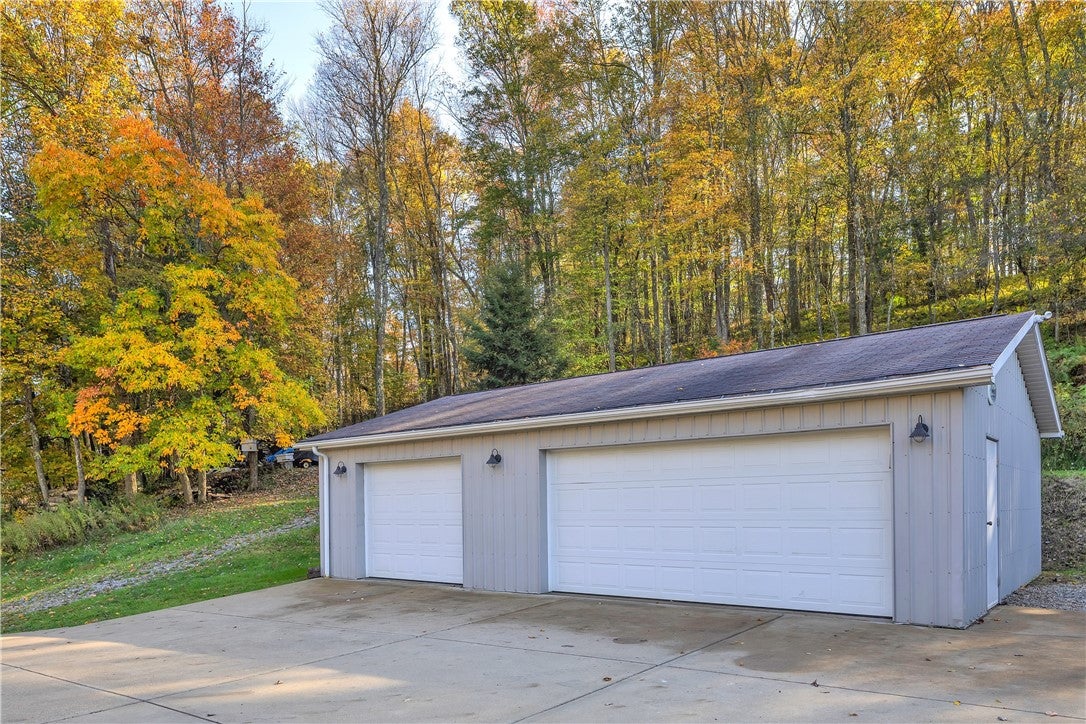
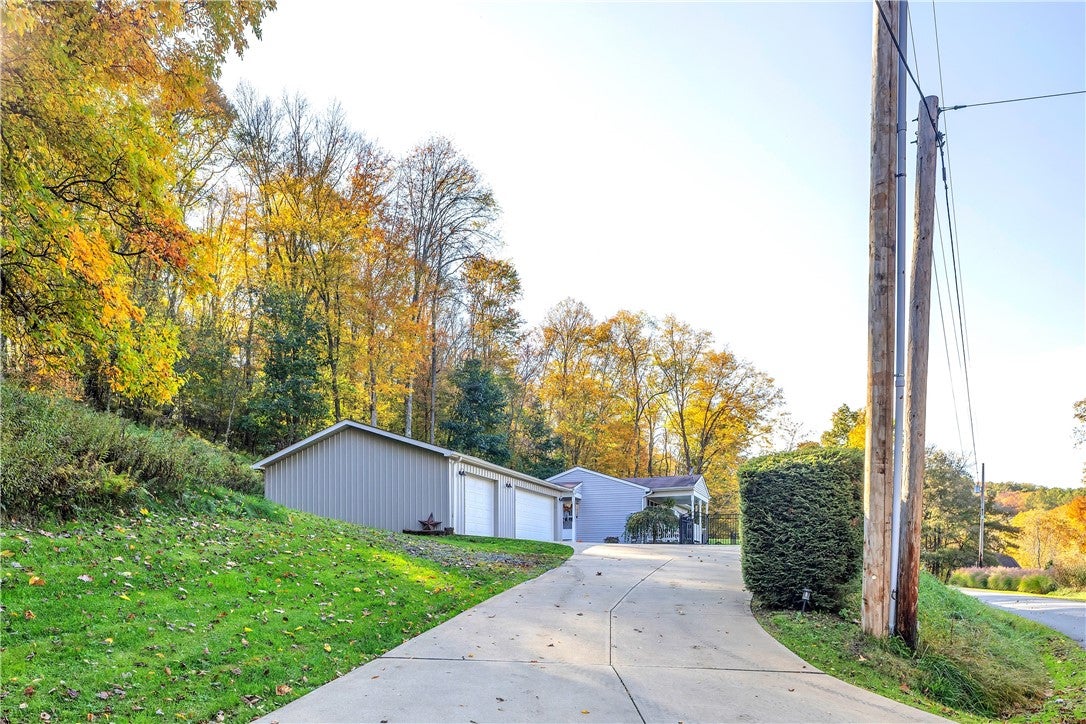
Private country acreage, ultimate workshop space, and incredible lower-level entertainment potential await at 210 Valley Road! Tucked away on 4.28 serene, wooded acres in West Sunbury, this well-maintained ranch delivers the ideal blend of tranquil seclusion and everyday functionality. Arrive via a wide concrete driveway leading to the home and an impressive detached 3-car garage/workshop—ideal for car enthusiasts, hobbyists, or extra storage. A welcoming covered front porch with seating and overhead lighting overlooks a fully fenced front yard framed by mature trees. Inside, bright and inviting living spaces feature warm wood flooring and recessed lighting. The open layout flows effortlessly into a dedicated dining area illuminated by a classic chandelier. Just off the dining space, the updated, sun-lit kitchen features rich oak cabinetry, a striking multi-toned tile backsplash, a dark basin sink with a modern black pull-down faucet, and sleek white appliances. The main floor offers comfortable accommodations across three bedrooms, complemented by an updated full bathroom featuring an illuminated vanity mirror and clean fixtures. Downstairs, the expansive walk-out basement boasts rare 9-foot ceilings, a dedicated laundry area with dual utility sinks, and a finished lower-level full bathroom with a stand-up shower. This lower level provides immense potential for a finished game room, home gym, or secondary living quarters. Outside, enjoy sprawling natural grounds with vibrant seasonal foliage and absolute privacy
| 2 weeks ago | Status changed to Pending | |
| 2 weeks ago | Listing updated with changes from the MLS | |
| a month ago | Listing first seen on site |

INFORMATION DEEMED RELIABLE, BUT NOT GUARANTEED. IDX information is provided exclusively for consumers’ personal, non-commercial use and may not be used for any purpose other than to identify prospective properties consumers may be interested in purchasing.
Last checked: 2026-11-05 10:29 PM UTC