201 Morgan CtAdams Twp, PA 16046
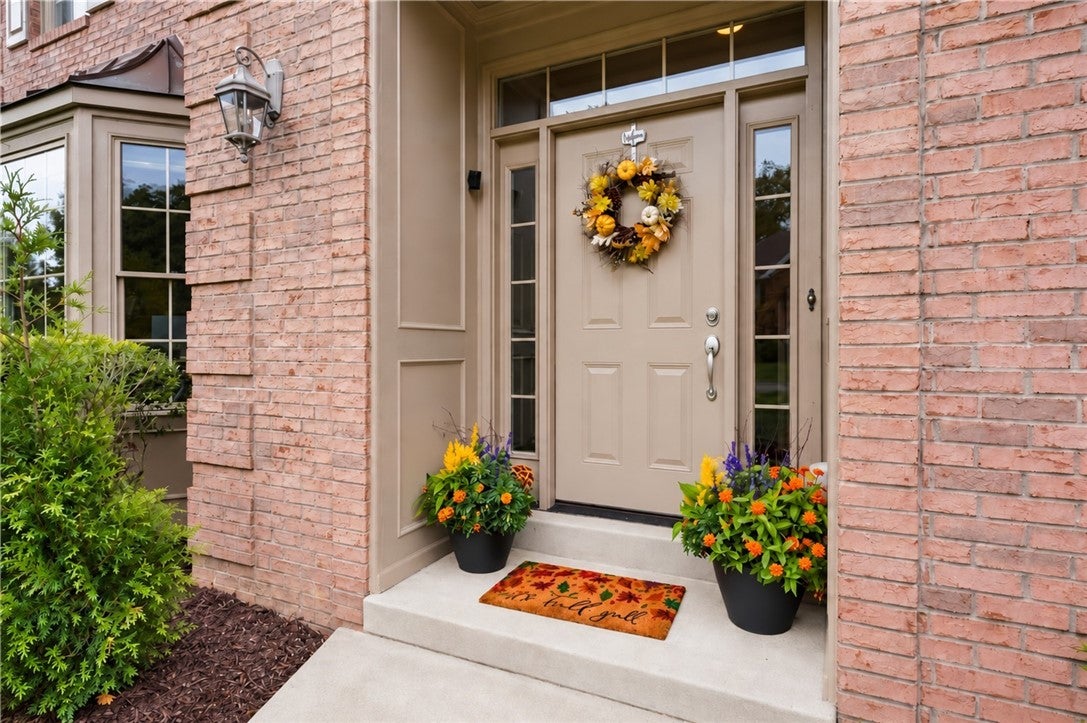
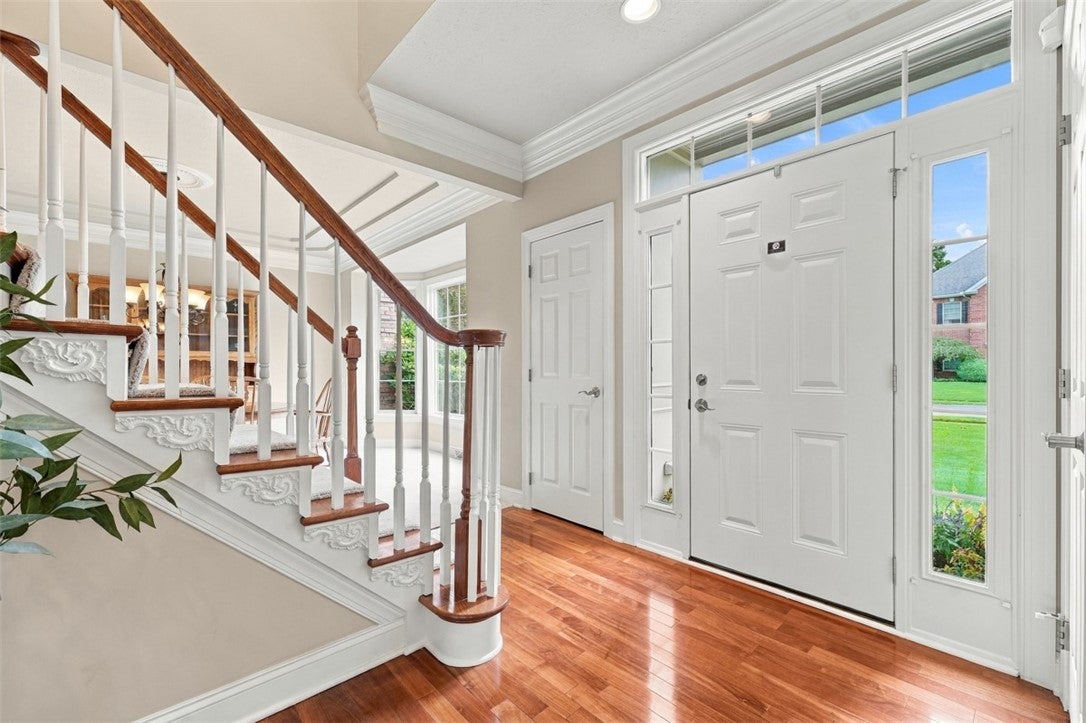
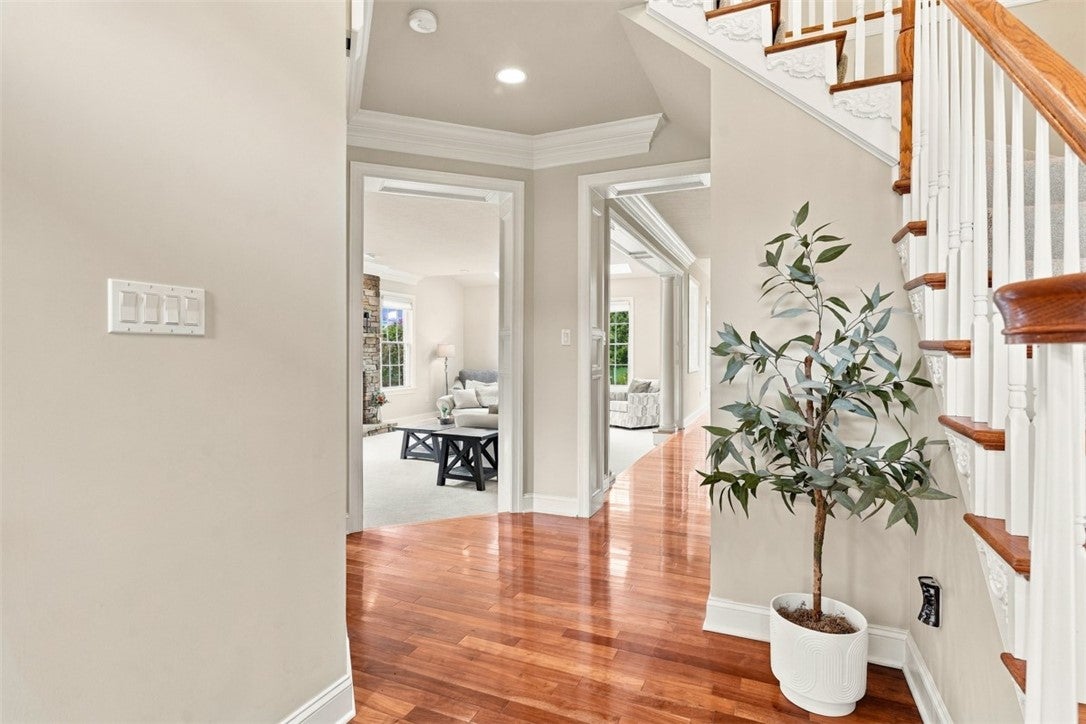
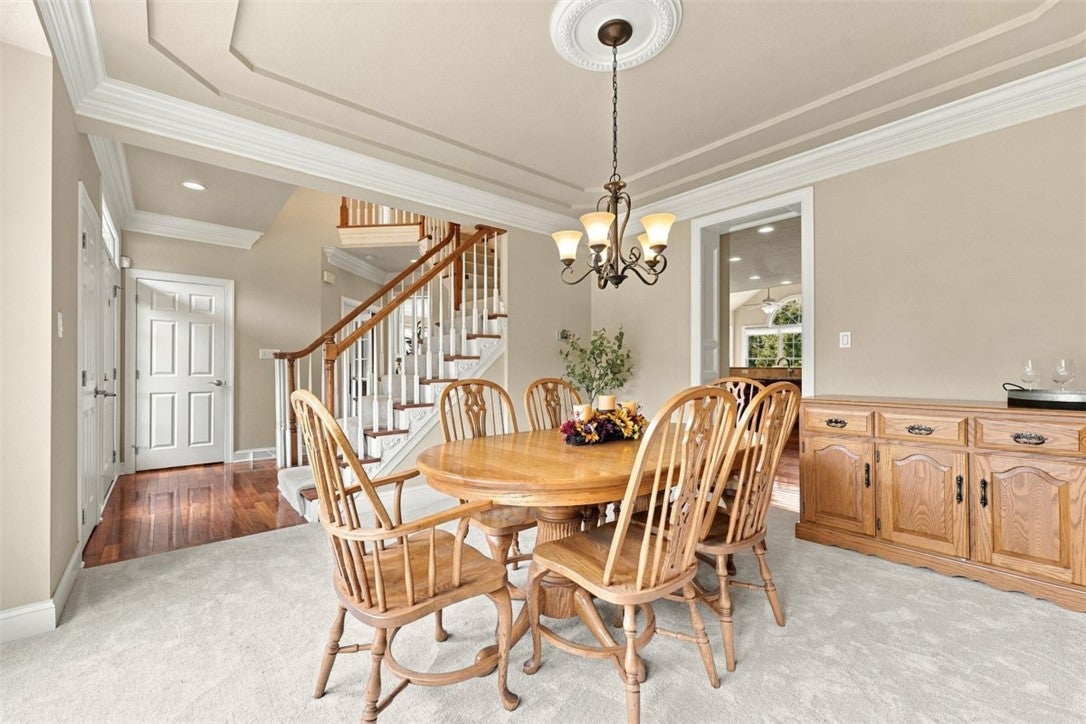
Ideally situated in one of Mars’ most prestigious neighborhoods along the highly desirable Myoma Road corridor, this exceptional Barrington-built home combines a sought-after location with craftsmanship evident throughout. New carpeting complements layers of detailed trim, distinctive ceilings and beautiful millwork, extending through the room transitions and second-floor hallway. The impressive entry flows into an elegant dining room with intricate ceiling details and oversized bay window. The custom office features intricate ceiling details, built-in bookcases and desk, and a gorgeous, bay picture window. Step down into the inviting family room with stone fireplace and a wall of windows overlooking the private backyard. The vaulted ceiling with skylights floods the room with bright, natural light. The beautifully appointed kitchen features granite countertops, stainless appliances, brand-new double ovens, new gas cooktop and dishwasher, dramatic range hood, and a clever appliance closet with built-in outlets. The modern backsplash rounds out the elegant styling of the space. The adjoining 9x5 mudroom offers garage and kitchen access, a pocket door for separation, and an impressive 6x5 walk-in pantry/storage closet. A sun-filled morning room opens to the custom covered patio with paver stones and a warm wood-plank ceiling. Beyond, the completely level backyard is framed by mature landscaping for a beautiful, private setting. Upstairs, the craftsmanship continues into an unusually spacious 14x12 hallway. Two generously sized bedrooms with custom closet systems share an updated Jack-and-Jill bath with quartz countertops. The guest suite features its own updated full bath and large organized closet, while an oversized laundry room provides abundant storage and a large folding counter. The primary suite features vaulted ceilings, light-filled dormer windows, a large walk-in closet and a private 9x6 bonus room—ideal as a dressing room, office or quiet retreat. The recently updated primary bath is exceptional with a custom-tiled shower, freestanding soaking tub, beautiful cabinetry with granite countertops, vaulted ceiling, custom wood bench and a second walk-in closet. The finished lower level adds a fifth bedroom, full bath, expansive game room and tremendous storage including 2 storage closets one 21x19 and another is 17x11. Keep them for storage or finish them into another room of your choosing. Beautifully crafted and exceptionally maintained, this home offers the quality, character and thoughtful functionality increasingly difficult to find—all in one of the Mars area’s most coveted locations.
| a month ago | Status changed to Active Under Contract | |
| a month ago | Listing updated with changes from the MLS | |
| a month ago | Listing first seen on site |

INFORMATION DEEMED RELIABLE, BUT NOT GUARANTEED. IDX information is provided exclusively for consumers’ personal, non-commercial use and may not be used for any purpose other than to identify prospective properties consumers may be interested in purchasing.
Last checked: 2026-11-05 09:49 PM UTC