Home » Properties
Save
Ask
Tour
Hide
Share
$125,000
41 Days On Site

308 Shenandoah Dr
Middlesex Twp, PA 16059

For Sale|Manufactured Home|Active
3
Beds
2
Total Baths
2
Full Baths
1,456
SqFt
$86
/SqFt
2007
Built
Subdivision:
Villa Vista Estates
County:
Butler
Call Now: 412-589-9004
Is this the listing for you? We can help make it yours.
412-589-9004
Upcoming Open Houses
Sat, Nov 14, 1:00 PM - 3:00 PM
308 Shenandoah Dr308 Shenandoah Dr308 Shenandoah Dr308 Shenandoah Dr
Save
Ask
Tour
Hide
Share

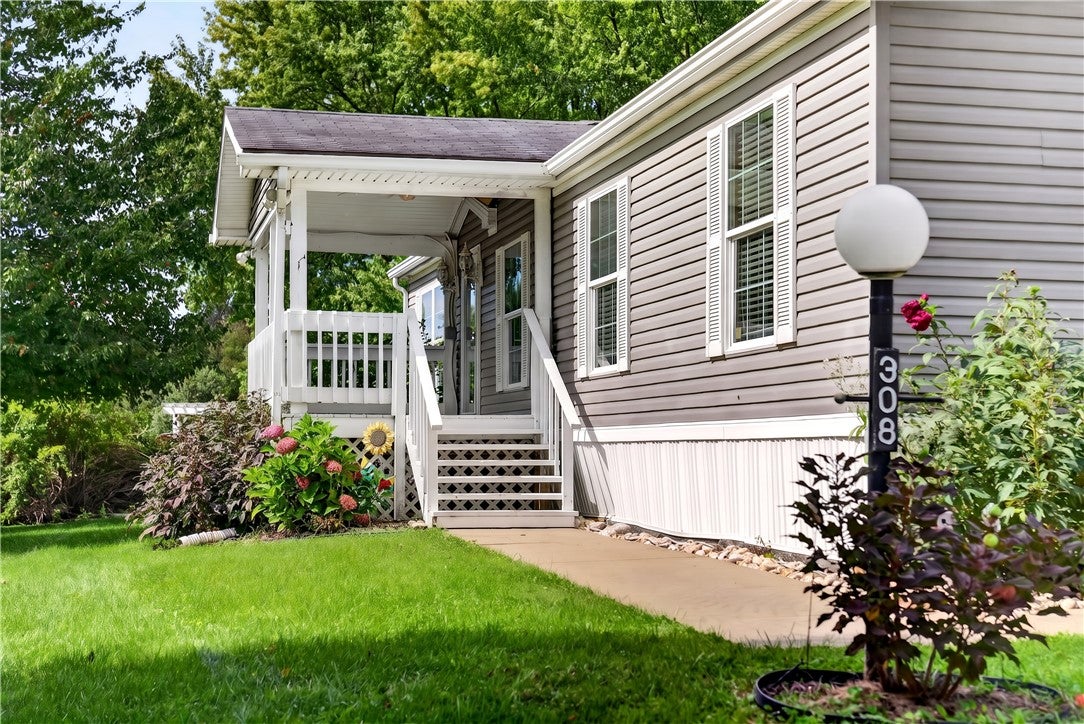
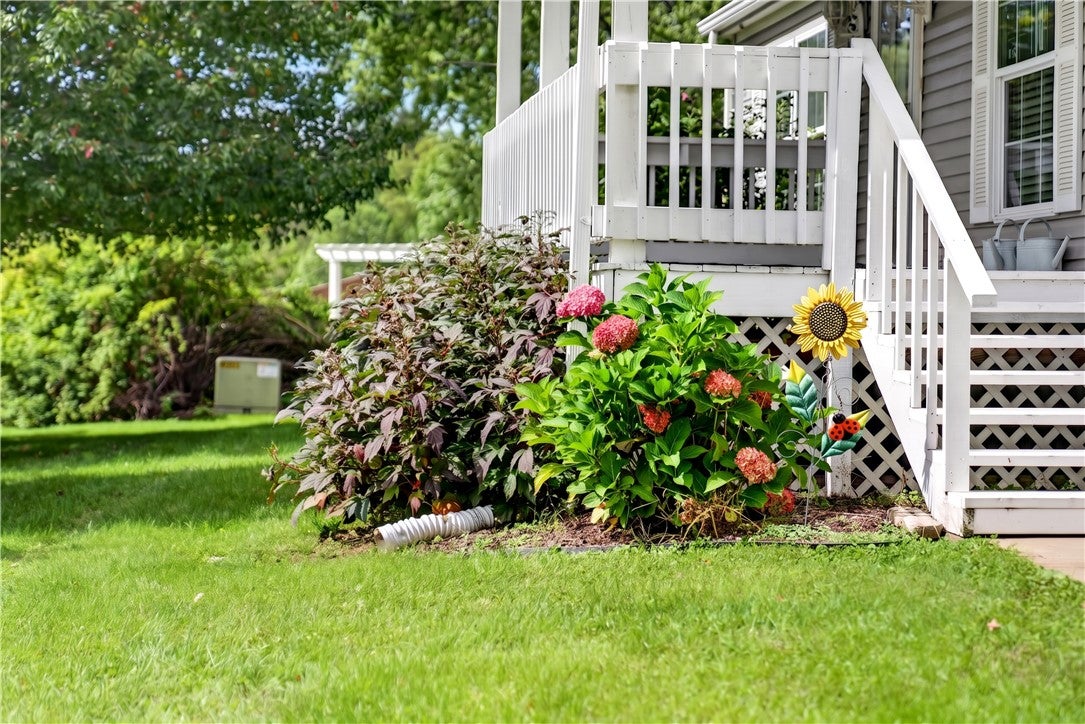
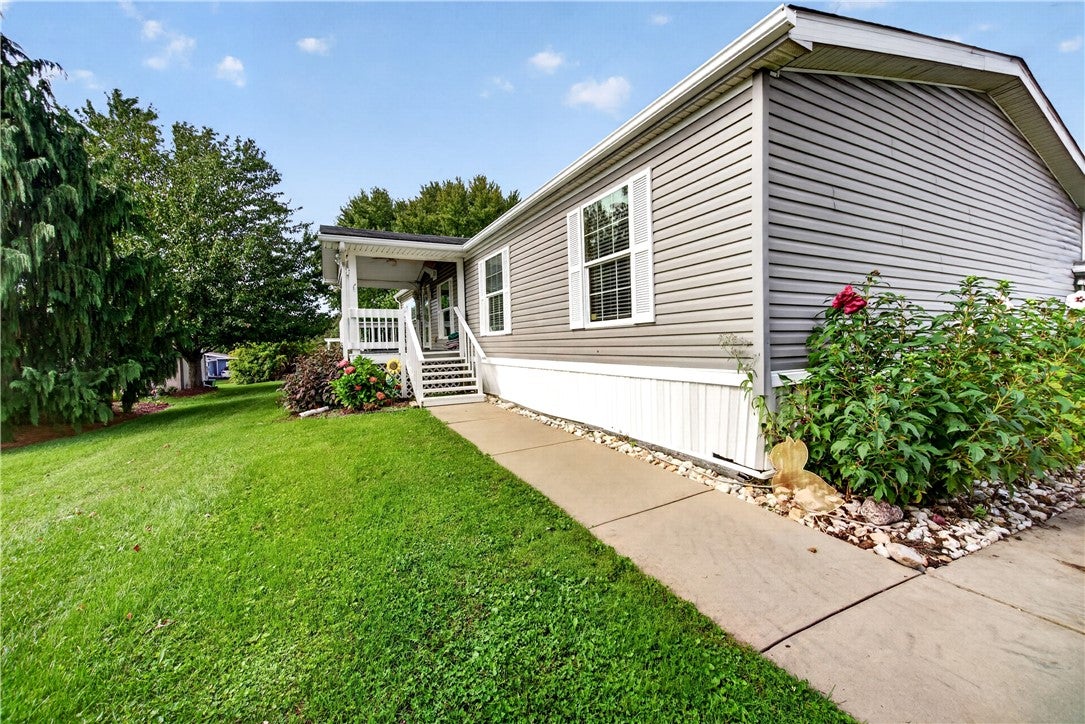
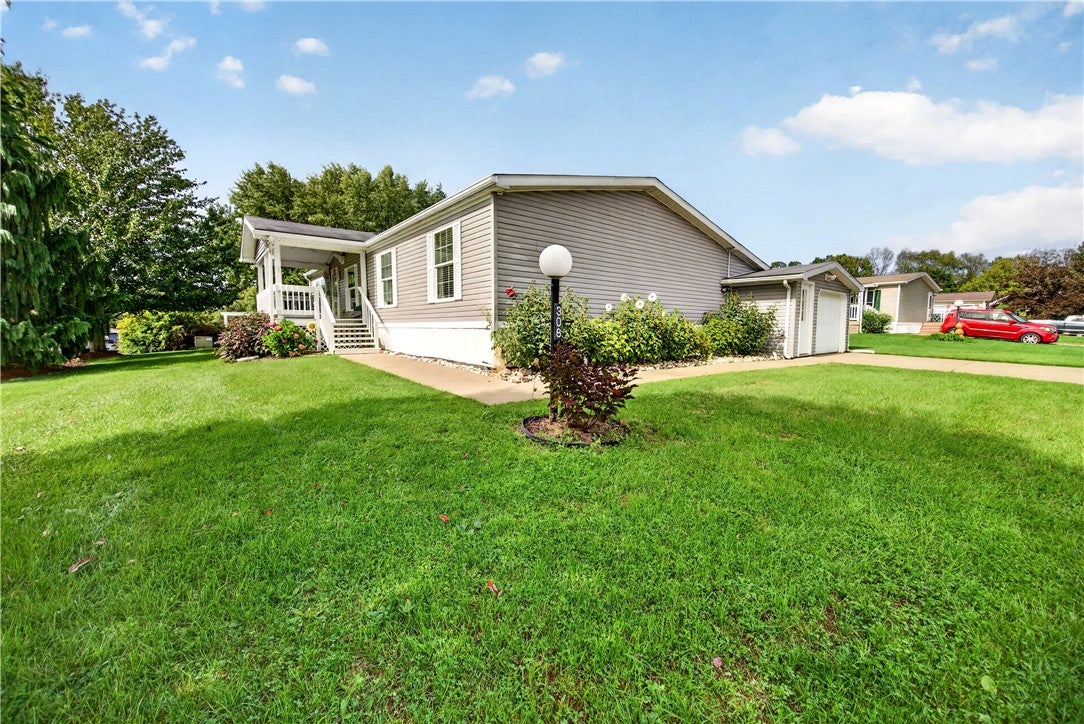
Welcome to 308 Shenandoah Drive! This home has been meticulously maintained by the owner, who has been the sole inhabitant for the last 20 years. Upon entering the home, visitors will see the large living room space, which allows for multiple uses, the vinyl flooring has been upgraded and cared for. The walls are drywall, and custom painted by a professional. All carpet in the home has recently been professionally cleaned, and the home itself recently underwent professional cleaning. The kitchen area boasts well-kept cabinetry and a recently installed refrigerator. The 3 bedrooms are spacious, and each provide different views of the outdoors. The garage space has been well cared for, and the owner has left several shelves that give future owners ample space for storage. There is also a whole-house generator for any and all emergencies that may arise. The sidewalk was recently redone and measures 36 inches wide, providing easy access for any possible mobility requirements. The landscaping truly shows the owners love for the property, as each and every horticultural aspect is well planned, thought out, and cared for. The community is 55 and over.

Save
Ask
Tour
Hide
Share
Listing Snapshot
Price 
$125,000
Days On Site 
41 Days
Bedrooms 
3
Inside Area (SqFt) 
1,456 sqft
Total Baths 
2
Full Baths 
2
Partial Baths 
N/A
Lot Size 
N/A
Year Built 
2007
MLS Number 
1776300
Status 
Active
Property Tax 
$820
HOA/Condo/Coop Fees 
$525 monthly
Sq Ft Source 
Public Records
Friends & Family
Recent Activity
a month agoListing first seen on site
a month agoListing updated with changes from the MLS
General Features
Attached Garage 
Yes
Garage 
Yes
Garage Spaces 
3
Levels 
One
Parking 
AttachedGarageOff Street
Parking Spaces 
3
Property Sub Type 
Manufactured Home
Sewer 
Public Sewer
SqFt Total 
1456
Style 
Ranch
Water Source 
Public
Interior Features
Appliances 
CooktopDryerDishwasherDisposalRefrigeratorWasher
Cooling 
Central Air
Flooring 
Vinyl
Save
Ask
Tour
Hide
Share
Exterior Features
Construction Details 
Vinyl Siding
Pool Features 
None
Roof 
Asphalt
Community Features
Association Fee 
$525.0
Association Fee Frequency 
Monthly
MLS Area 
Middlesex Twp
School District 
Mars Area
Schools
School District
Mars Area
Elementary School
Unknown
Middle School
Unknown
High School
Unknown
Listing courtesy of EXP REALTY LLC


INFORMATION DEEMED RELIABLE, BUT NOT GUARANTEED. IDX information is provided exclusively for consumers’ personal, non-commercial use and may not be used for any purpose other than to identify prospective properties consumers may be interested in purchasing.
Last checked: 2026-11-05 10:19 PM UTC

Neighborhood & Commute
Source: Walkscore
Disclosure: Community information and market data powered by Constellation Data Labs. Information is deemed reliable but not guaranteed.
Save
Ask
Tour
Hide
Share