402 Honey Locust DrCranberry Twp, PA 16066
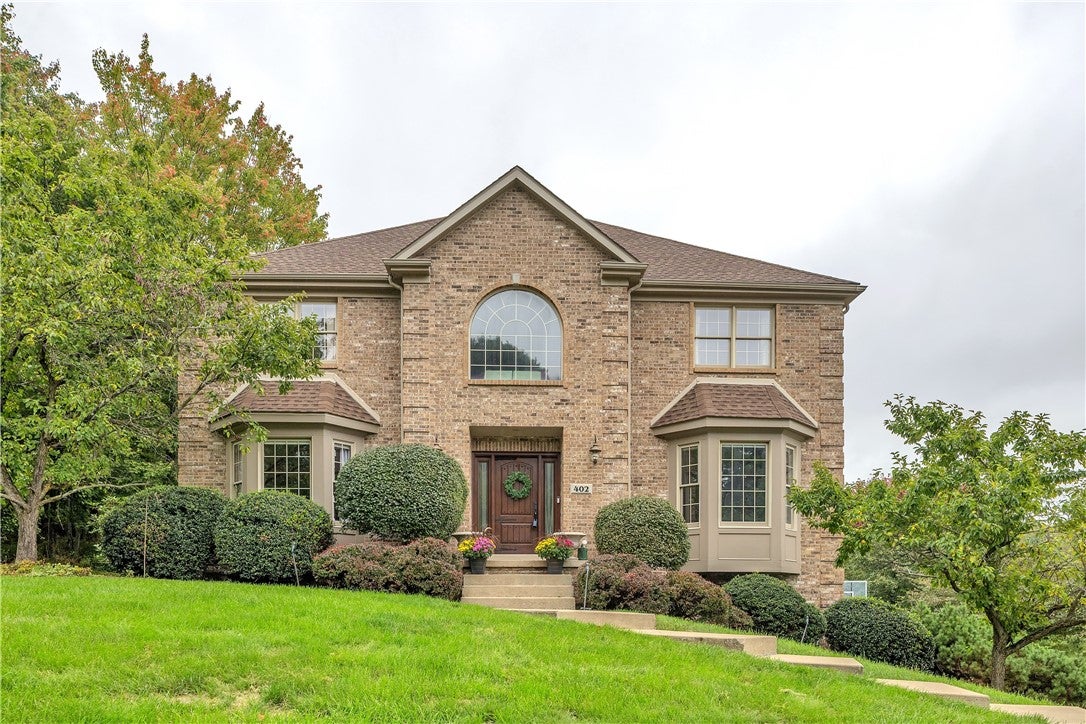
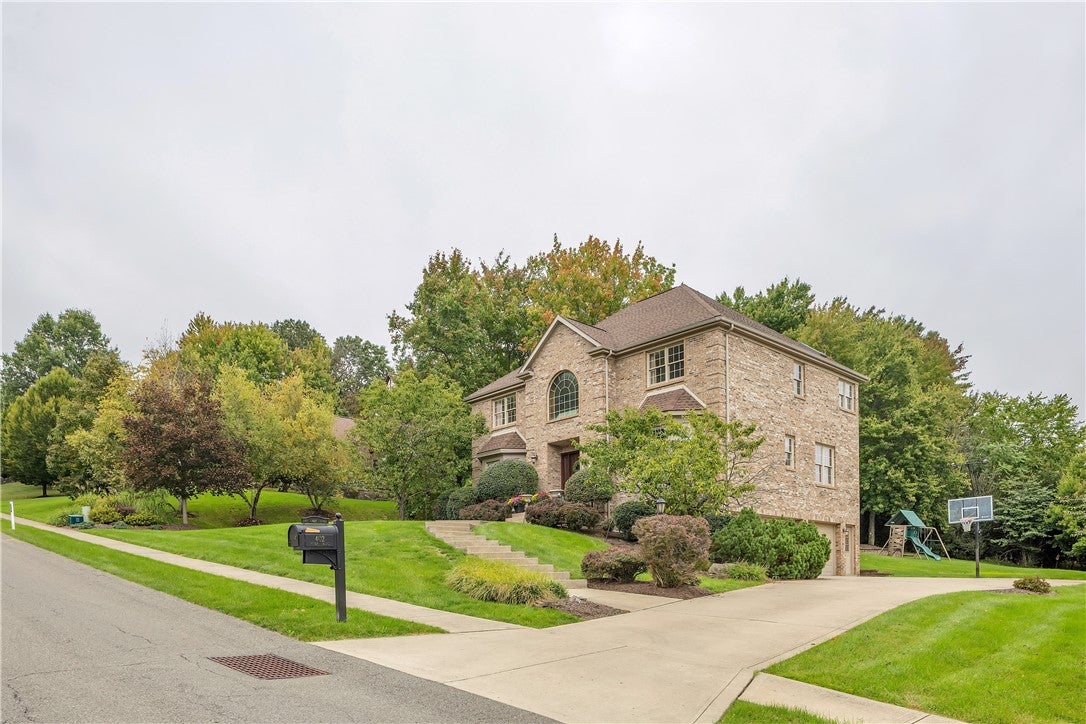
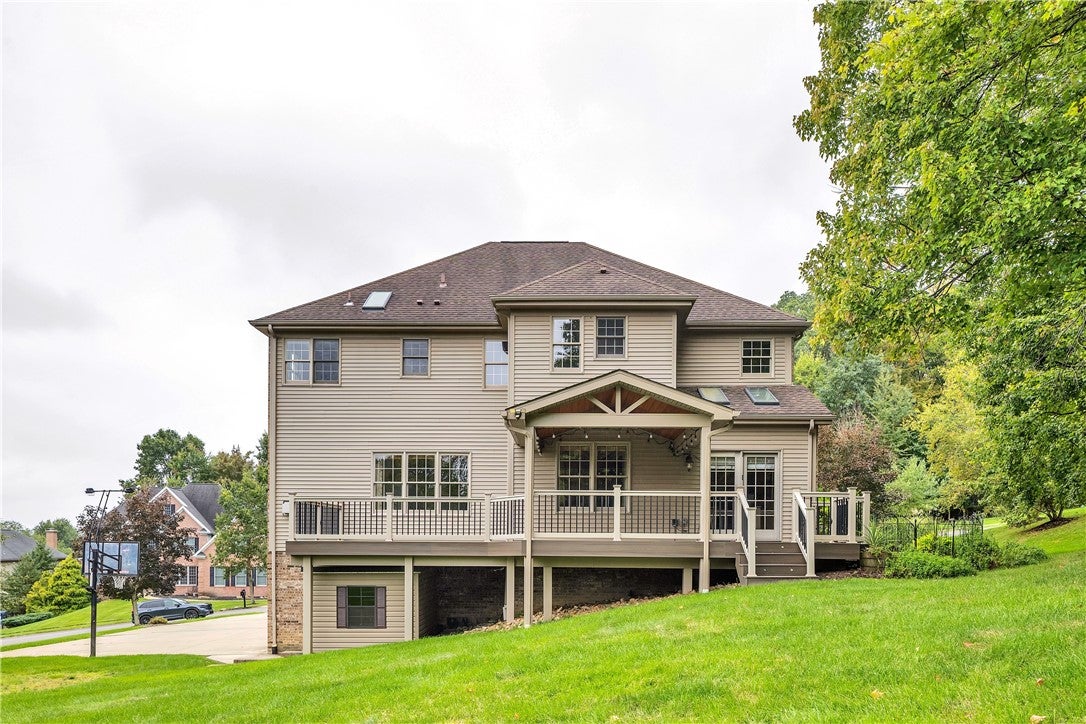
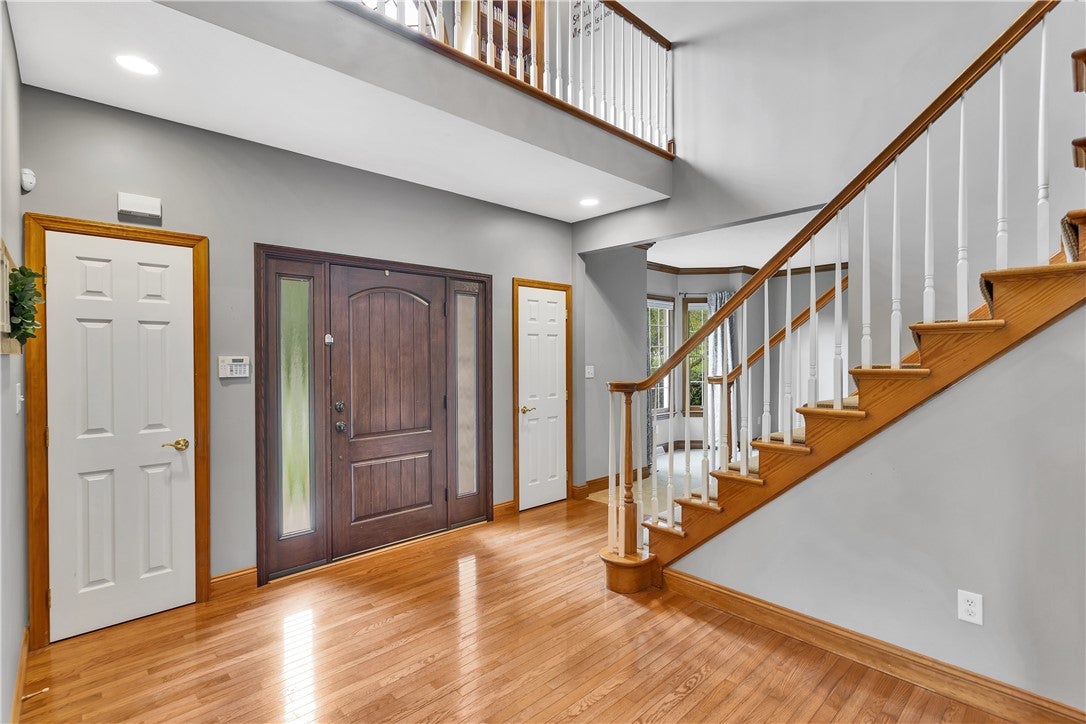
Welcome to 402 Honey Locust Dr., where spacious living, beautiful details, and a picturesque, wooded setting come together! Enjoy the Preserves; this neighborhood has so much to offer. Easy access walking trail to North Boundary Park, and a farm that never be developed to preserve the rural feeling so close to Cranberry amenities. This all-brick home boasts a newer roof and recently updated HVAC. Set on a 3-quarter acre lot, enjoy a circular stone patio and firepit. A dramatic two-story foyer welcomes you with hardwood floors, an open staircase, and an impressive upper-level overlook featuring built-in bookcases and a striking arched window. Be impressed with the flexible floor plan featuring a formal living room with crown mold and bay window, and a private home office with custom built-ins and new wood like luxury vinyl plank. The inviting family room boasts new carpet; tiles surround gas fireplace with a custom mantle and is opened to the centered island kitchen. The spacious kitchen features abundant wood cabinetry, granite countertops, stainless steel appliances, recessed lighting, and a large center island with breakfast bar seating. An adjoining vaulted morning room is filled with natural light from skylights and opens through French doors to the expansive deck partially covered with a vaulted T & G wood ceiling, a perfect spot for relaxing, dining, or entertaining while overlooking the wooded backyard. A convenient first floor laundry room offers storage, built in appliances with folding table above, window, and sink. And completing this first floor is an updated power room with new vanity faucet fixtures and wood floor. Upstairs, the generous primary suite features a tray ceiling, an amazing custom walk-in closet, and a beautifully updated ensuite bath with dual vanities, a freestanding soaking tub, tiled walk-in shower, and scenic views. Additional bedrooms offer plenty of space, with built-in desks and shelving adding extra functionality. Bedrooms 3 and 4 share jack and jill bath and bedroom 2 is a private suite. The finished lower level provides even more room to spread out with a large recreation area, second fireplace, additional flex/guest space with a Murphy bed, bath, and abundant storage. Be sure not to miss a craft/hobby room workshop area with counters and cabinets. Outside, enjoy a spacious yard bordered by mature trees, retaining wall landscaping, play area, and plenty of room for outdoor activities. With multiple living spaces, impressive indoor and outdoor entertaining areas, and a beautiful neighborhood setting, this home offers the space and versatility today's buyers are looking for!
| a month ago | Status changed to Pending | |
| a month ago | Listing updated with changes from the MLS | |
| a month ago | Listing first seen on site |

INFORMATION DEEMED RELIABLE, BUT NOT GUARANTEED. IDX information is provided exclusively for consumers’ personal, non-commercial use and may not be used for any purpose other than to identify prospective properties consumers may be interested in purchasing.
Last checked: 2026-11-05 10:29 PM UTC