Home » Properties
Save
Ask
Tour
Hide
Share
$525,000
42 Days On Site

115 Pine Nut Drive
Nottingham, PA 15330

For Sale|Single Family Residence|Active Under Contract
4
Beds
4
Total Baths
2
Full Baths
2
Partial Baths
2,568
SqFt
$204
/SqFt
2000
Built
Subdivision:
WALNUT RIDGE
County:
Washington
Call Now: 412-589-9004
Is this the listing for you? We can help make it yours.
412-589-9004
115 Pine Nut Drive115 Pine Nut Drive115 Pine Nut Drive115 Pine Nut Drive
Save
Ask
Tour
Hide
Share

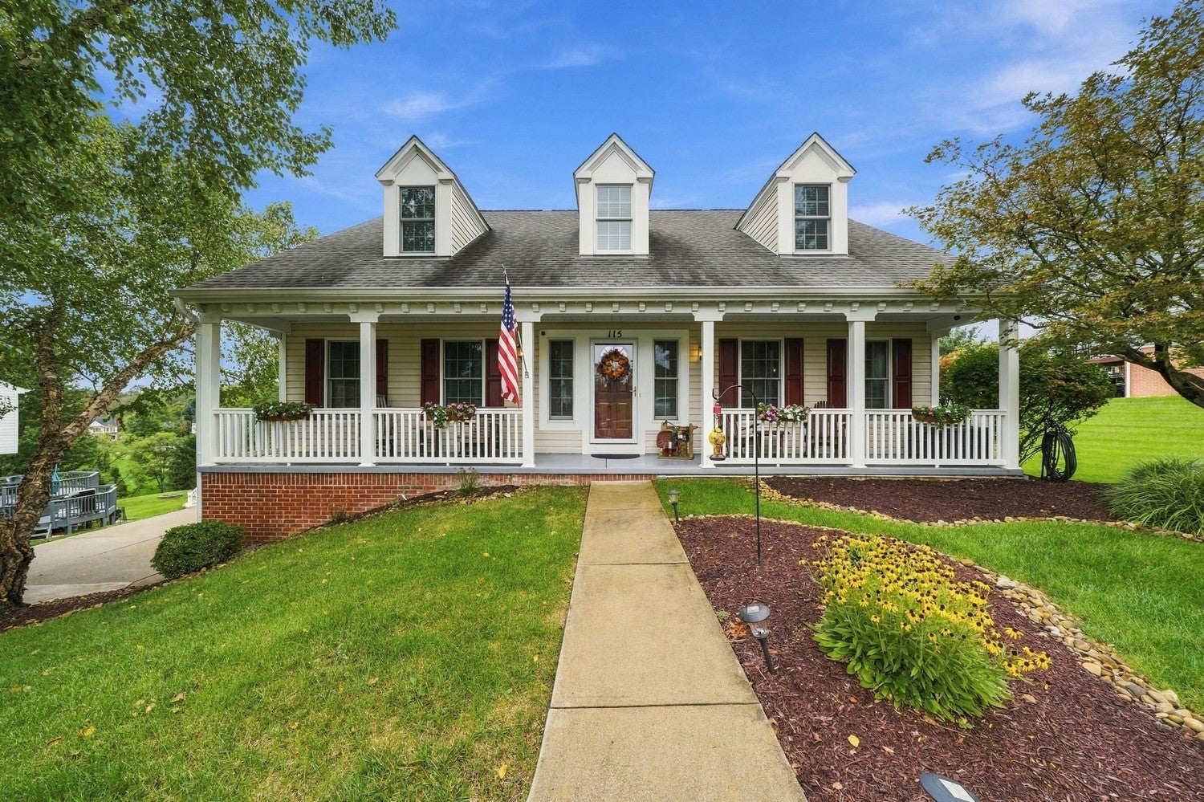
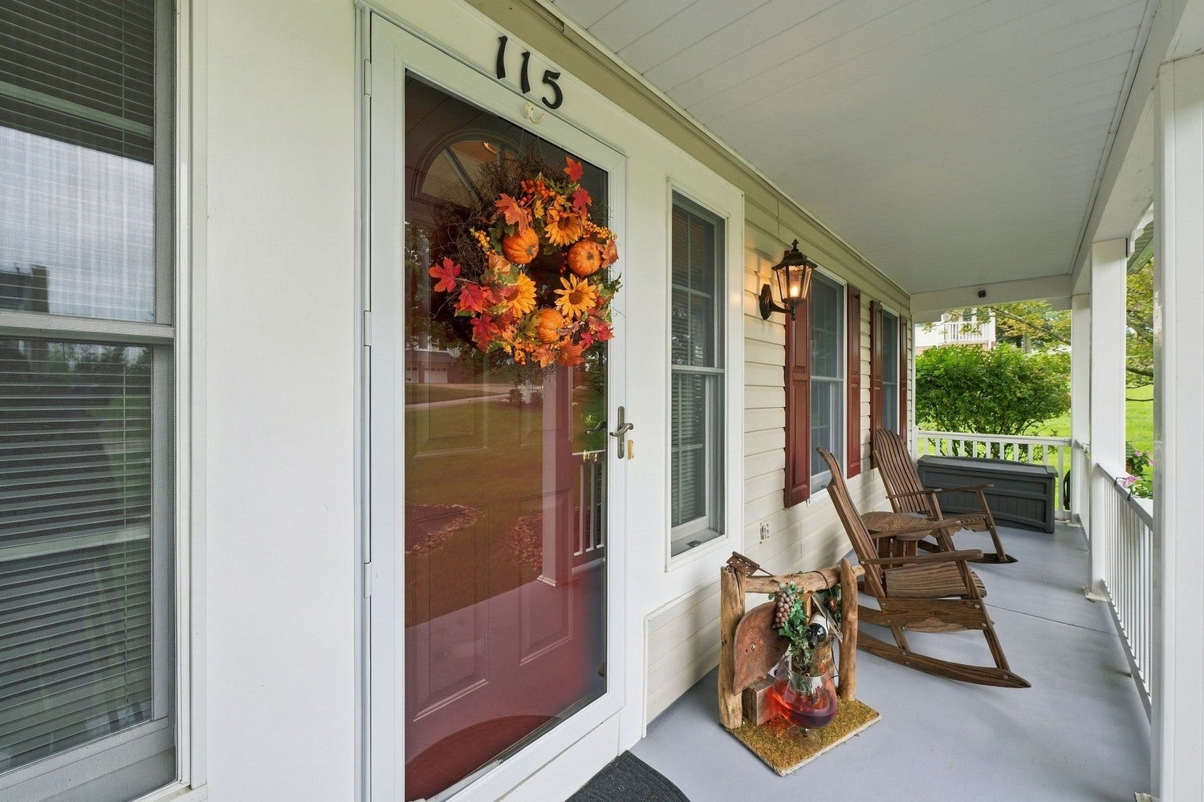
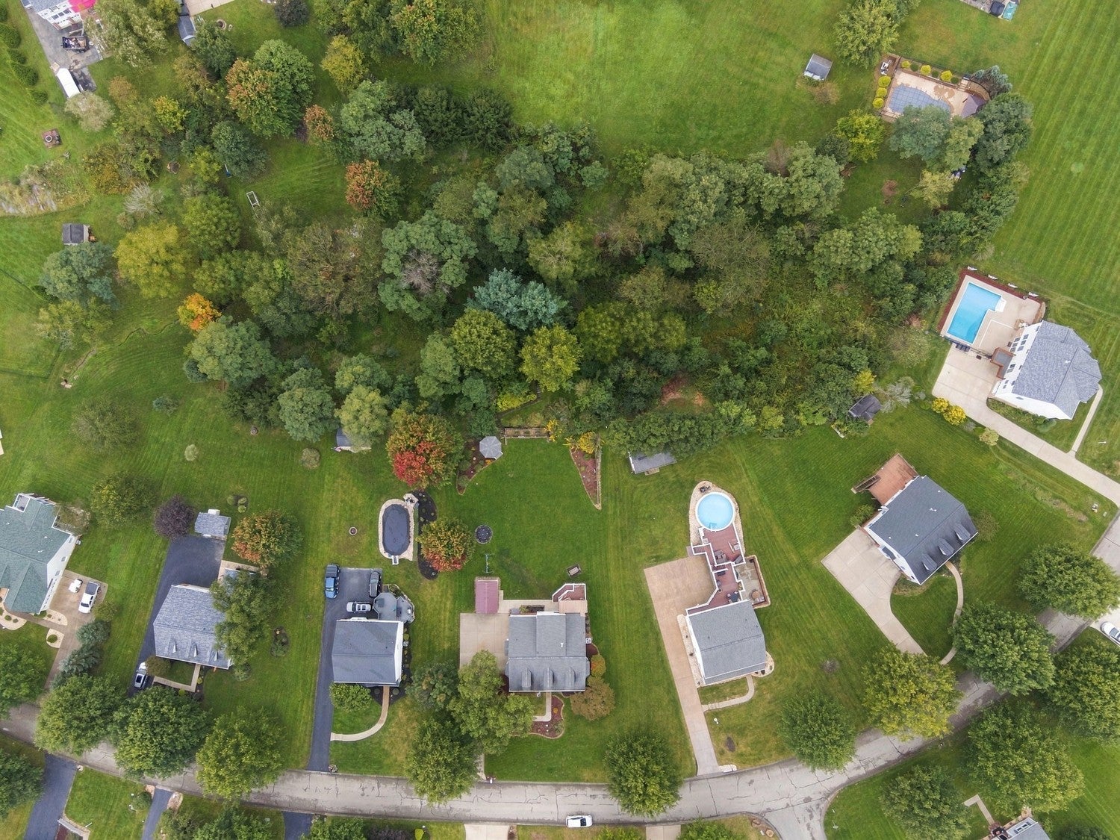
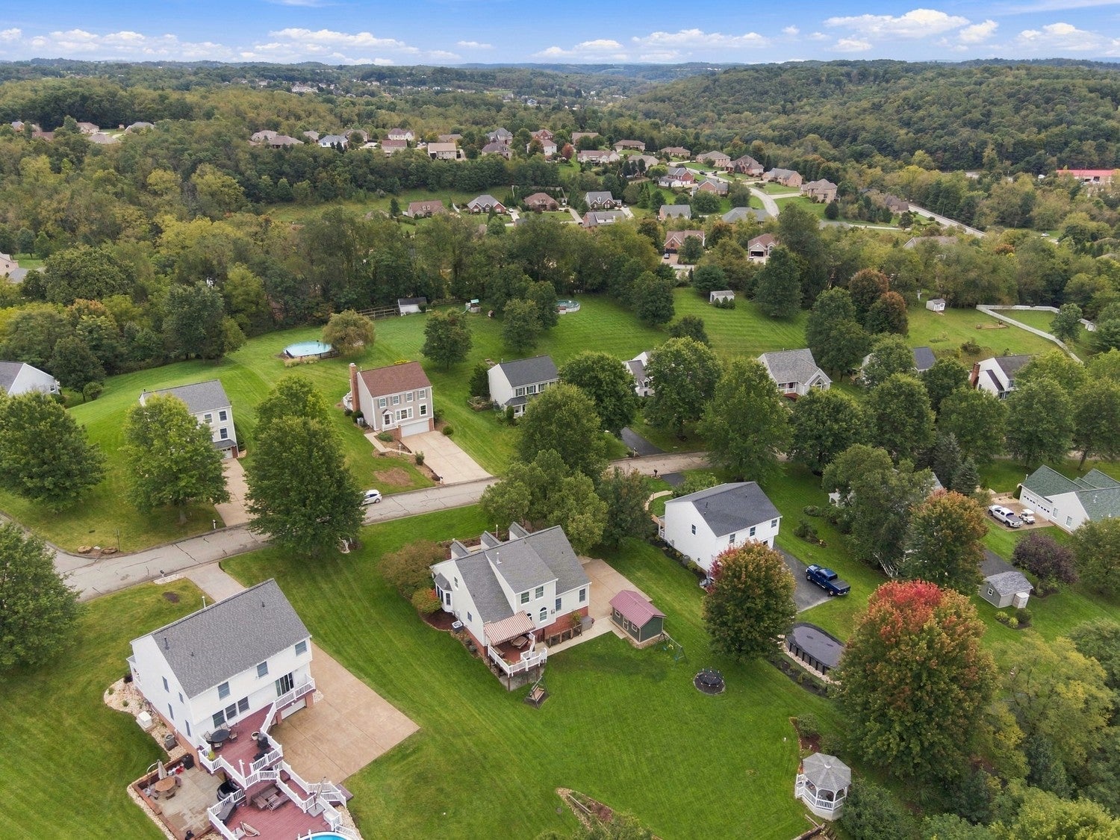
Charm and exceptional living spaces define this beautifully updated home. An expansive covered front porch creates a welcoming first impression and opens to a spacious entry featuring new flooring and stylish lighting. The open-concept family room flows effortlessly into the updated kitchen, highlighted by a walk-in pantry and convenient built-in desk area. The main level offers the ease of a private first-floor office along with a spacious first-floor primary suite. Upstairs, three generously sized bedrooms provide ample closet and storage space, complemented by an updated central bath. Designed for both everyday enjoyment and entertaining, the outdoor spaces are equally impressive. The expanded maintenance-free deck features a custom canvas awning, creating a comfortable retreat overlooking the beautifully landscaped, level yard. The finished lower level adds valuable living space with a dedicated laundry area and newly added half bath. A walk-out leads to a new concrete patio, while under-decking provides additional covered outdoor space. A spacious three-car garage and custom new shed offer exceptional storage and flexibility. Meticulously landscaped and thoughtfully updated throughout, this inviting home combines timeless charm with the modern conveniences today's buyers are looking for.

Save
Ask
Tour
Hide
Share
Listing Snapshot
Price 
$525,000
Days On Site 
42 Days
Bedrooms 
4
Inside Area (SqFt) 
2,568 sqft
Total Baths 
4
Full Baths 
2
Partial Baths 
2
Lot Size 
0.594 Acres
Year Built 
2000
MLS Number 
1776089
Status 
Active Under Contract
Property Tax 
$5,301
HOA/Condo/Coop Fees 
N/A
Sq Ft Source 
Public Records
Friends & Family
Recent Activity
a month agoStatus changed to Active Under Contract
a month agoListing updated with changes from the MLS
a month agoListing first seen on site
General Features
Acres 
0.594
Attached Garage 
Yes
Garage 
Yes
Garage Spaces 
3
Levels 
One and One Half
Parking 
Garage Door Opener
Parking Spaces 
3
Property Sub Type 
Single Family Residence
Sewer 
Public Sewer
SqFt Total 
2568
Style 
Cape Cod
Water Source 
Public
Interior Features
Appliances 
CooktopDryerDishwasherDisposalRefrigeratorWasher
Basement 
FinishedWalk-Out Access
Cooling 
Central Air
Fireplace 
Yes
Fireplace Features 
Gas
Fireplaces 
1
Flooring 
CarpetTileVinyl
Heating 
Natural GasForced Air
Bedroom 2 
Dimensions - 22x13Level - Upper
Bedroom 3 
Dimensions - 22x13Level - Upper
Bedroom 4 
Dimensions - 14x12Level - Upper
Den 
Dimensions - 16x10Level - Main
Dining Room 
Dimensions - 15x12Level - Main
EntryFoyer 
Dimensions - 18x14Level - Main
Game Room 
Dimensions - 21x19Level - Lower
Kitchen 
Dimensions - 23x13Level - Main
Laundry 
Dimensions - 20x19Level - Lower
Living Room 
Dimensions - 18x15Level - Main
PrimaryBedroom 
Dimensions - 16x15Level - Main
Save
Ask
Tour
Hide
Share
Exterior Features
Pool Features 
None
Roof 
Asphalt
Community Features
MLS Area 
Nottingham
School District 
Ringgold
Schools
School District
Ringgold
Elementary School
Unknown
Middle School
Unknown
High School
Unknown
Listing courtesy of HOWARD HANNA REAL ESTATE SERVICES


INFORMATION DEEMED RELIABLE, BUT NOT GUARANTEED. IDX information is provided exclusively for consumers’ personal, non-commercial use and may not be used for any purpose other than to identify prospective properties consumers may be interested in purchasing.
Last checked: 2026-11-05 09:39 PM UTC

Neighborhood & Commute
Source: Walkscore
Disclosure: Community information and market data powered by Constellation Data Labs. Information is deemed reliable but not guaranteed.
Save
Ask
Tour
Hide
Share