Home » Properties
Save
Ask
Tour
Hide
Share
$207,000
42 Days On Site

12 Sunrise Dr
Pleasant Hills, PA 15236

For Sale|Single Family Residence|Active
3
Beds
1
Total Bath
1
Full Bath
1923
Built
County:
Allegheny-South
Call Now: 412-589-9004
Is this the listing for you? We can help make it yours.
412-589-9004
12 Sunrise Dr12 Sunrise Dr12 Sunrise Dr12 Sunrise Dr
Save
Ask
Tour
Hide
Share

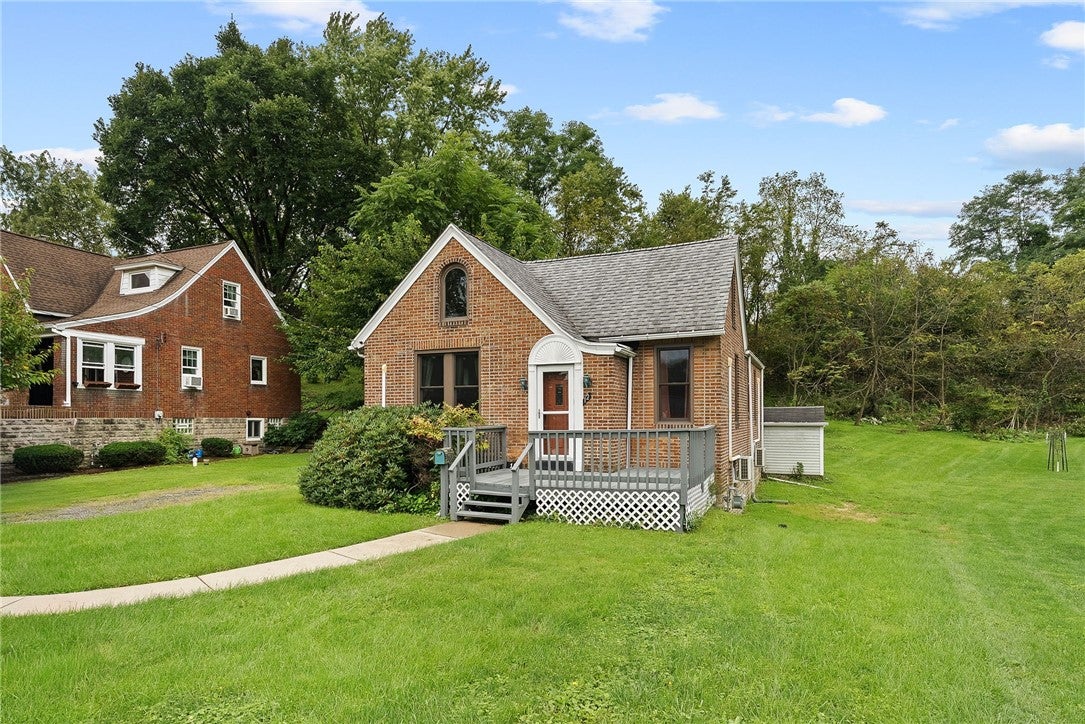
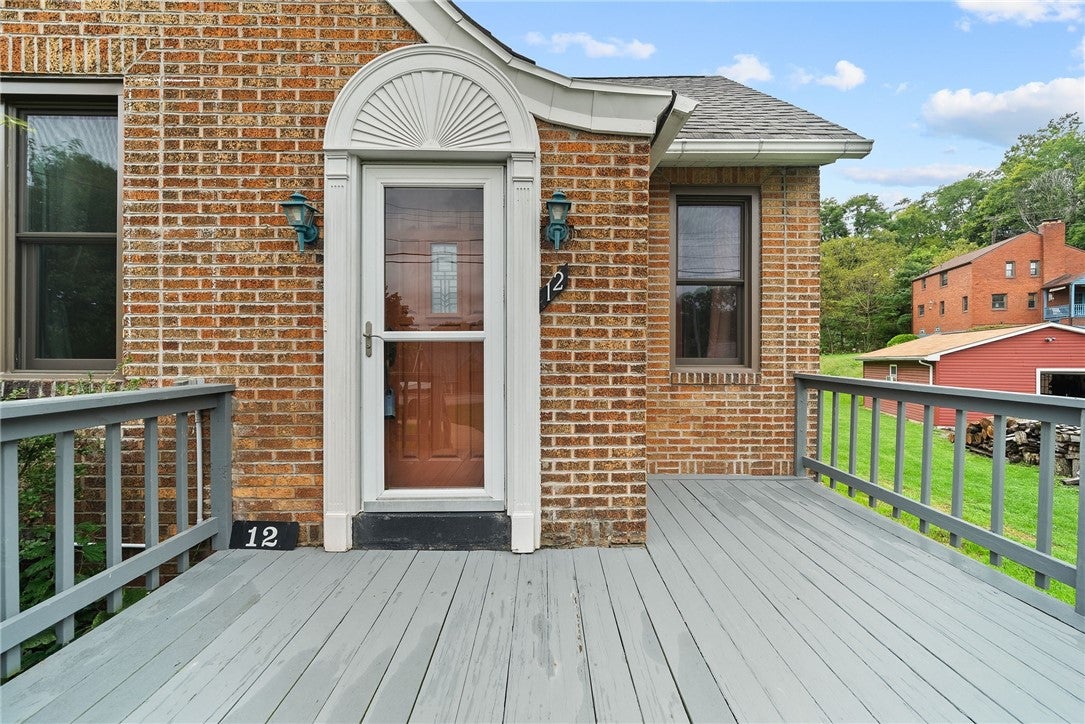
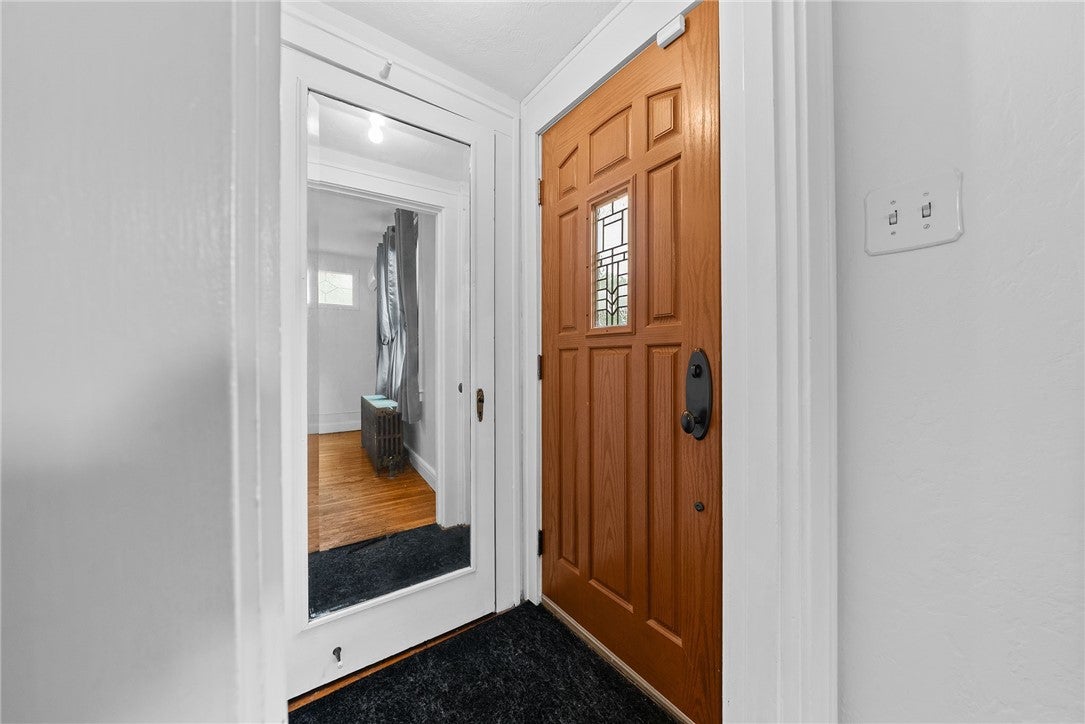
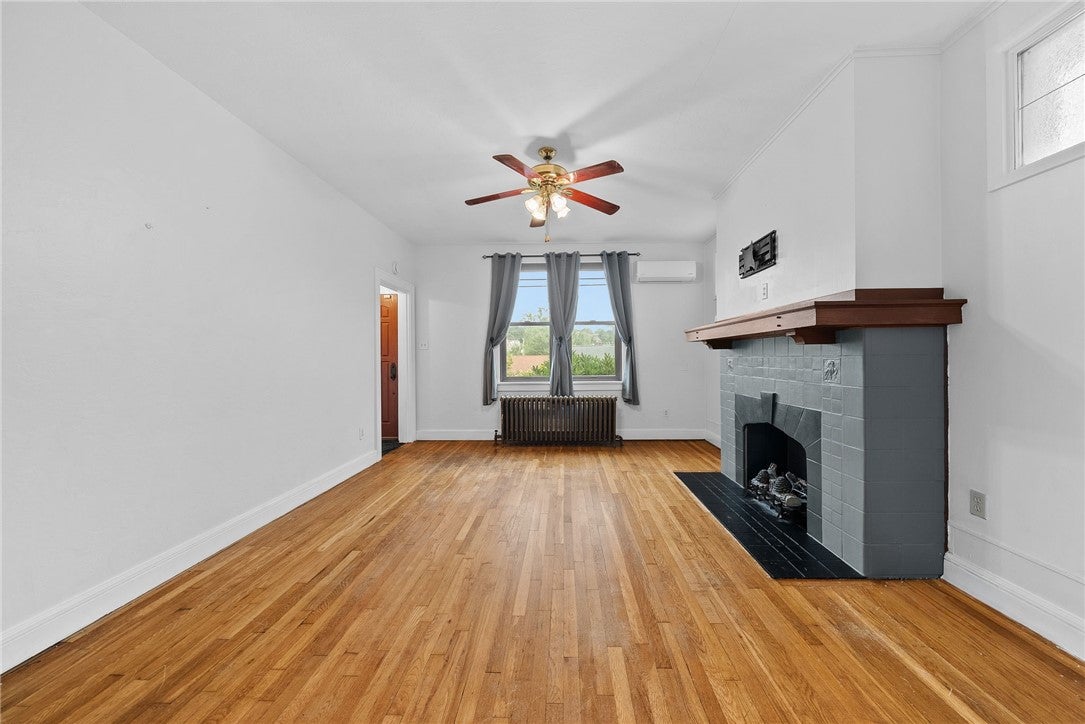
Welcome to 12 Sunrise Drive, where this inviting 3-bedroom, 1-bath brick home is filled with character, natural light, and thoughtful updates! Step inside to find high ceilings, beautiful hardwood floors, and a cozy decorative fireplace in the living room. Watch the sun come up through brand new custom windows throughout the home, allowing an abundance of natural light, creating a bright and warm atmosphere. Two bedrooms are conveniently located on the first floor, offering flexibility for one-level living, a home office, or guest space. The newly renovated bathroom features dual sinks for added function and style. Downstairs, the waterproofed basement provides additional storage and peace of mind. Enjoy the front porch, or cozy up on the back porch to watch daybreak over the spacious backyard with plenty of room to relax, garden, or entertain. A storage shed and one off-street parking space add extra convenience. Located near shopping, public transportation, and everyday amenities, this home offers a wonderful combination of classic character, modern updates, comfortable living space, and convenience. Your next chapter is dawning on Sunrise Drive!

Save
Ask
Tour
Hide
Share
Listing Snapshot
Price 
$207,000
Days On Site 
42 Days
Bedrooms 
3
Inside Area (SqFt) 
N/A
Total Baths 
1
Full Baths 
1
Partial Baths 
N/A
Lot Size 
0.155 Acres
Year Built 
1923
MLS Number 
1776052
Status 
Active
Property Tax 
$2,989
HOA/Condo/Coop Fees 
N/A
Sq Ft Source 
N/A
Friends & Family
Recent Activity
a week agoPrice changed to $207,000
a week agoListing updated with changes from the MLS
a month agoListing first seen on site
General Features
Acres 
0.155
Home Warranty 
Yes
Levels 
One and One Half
Parking 
Off Street
Parking Spaces 
1
Property Sub Type 
Single Family Residence
Sewer 
Public Sewer
Style 
Tudor
Water Source 
Public
Interior Features
Appliances 
CooktopDishwasherDisposalMicrowaveRefrigerator
Basement 
UnfinishedWalk-Out Access
Cooling 
Electric
Fireplace 
Yes
Fireplace Features 
Decorative
Fireplaces 
1
Flooring 
HardwoodOther
Heating 
Natural GasRadiant
Window Features 
Window CoveringsScreensWindow Treatments
Bedroom 2 
Dimensions - 11x11Level - Main
Bedroom 3 
Dimensions - 7x7Level - Upper
Dining Room 
Dimensions - 13x10Level - Main
Kitchen 
Dimensions - 11x10Level - Main
Living Room 
Dimensions - 15x13Level - Main
PrimaryBedroom 
Dimensions - 10x11Level - Main
Save
Ask
Tour
Hide
Share
Exterior Features
Construction Details 
Brick
Pool Features 
None
Roof 
Asphalt
Windows/Doors 
Window CoveringsScreensWindow Treatments
Community Features
MLS Area 
Pleasant Hills
School District 
West Jefferson Hills
Schools
School District
West Jefferson Hills
Elementary School
Unknown
Middle School
Unknown
High School
Unknown
Listing courtesy of RE/MAX SELECT REALTY


INFORMATION DEEMED RELIABLE, BUT NOT GUARANTEED. IDX information is provided exclusively for consumers’ personal, non-commercial use and may not be used for any purpose other than to identify prospective properties consumers may be interested in purchasing.
Last checked: 2026-11-05 09:44 PM UTC

Neighborhood & Commute
Source: Walkscore
Disclosure: Community information and market data powered by Constellation Data Labs. Information is deemed reliable but not guaranteed.
Save
Ask
Tour
Hide
Share