Home » Properties
Save
Ask
Tour
Hide
Share
$154,900
43 Days On Site

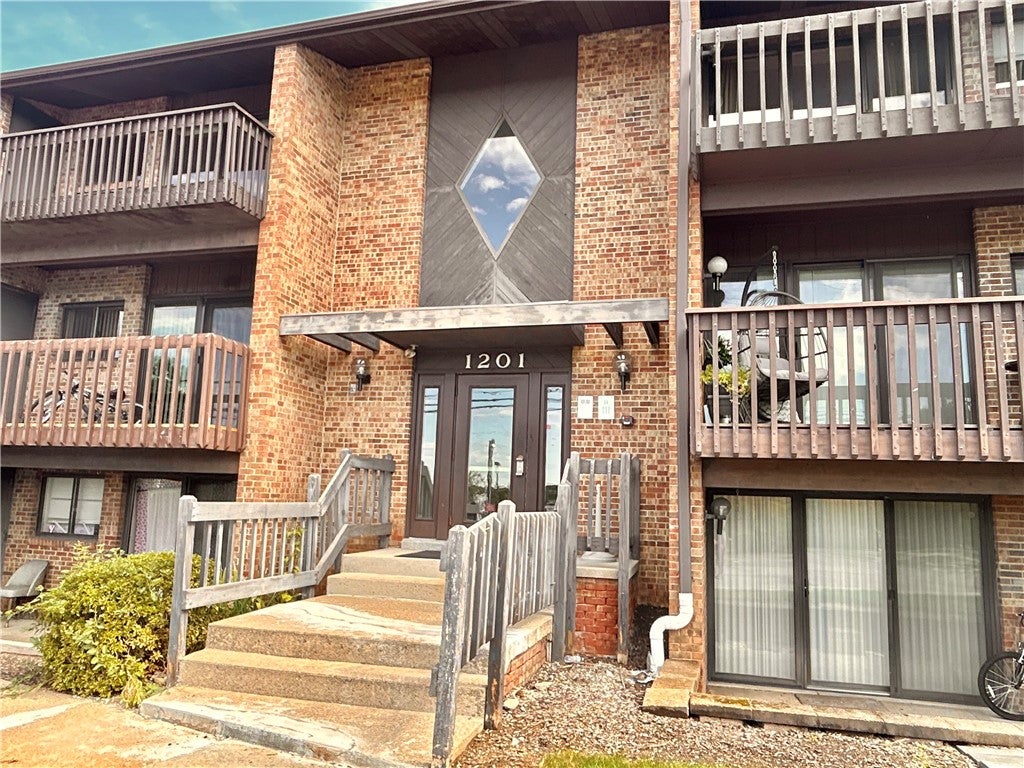
1201 Dutilh Rd 9
Cranberry Twp, PA 16066

Condominium|Pending
2
Beds
2
Total Baths
1
Full Bath
1
Partial Bath
1,008
SqFt
$154
/SqFt
1984
Built
County:
Butler
Call Now: 412-589-9004
Is this the listing for you? We can help make it yours.
412-589-9004
1201 Dutilh Rd 91201 Dutilh Rd 91201 Dutilh Rd 91201 Dutilh Rd 9
Save
Ask
Tour
Hide
Share

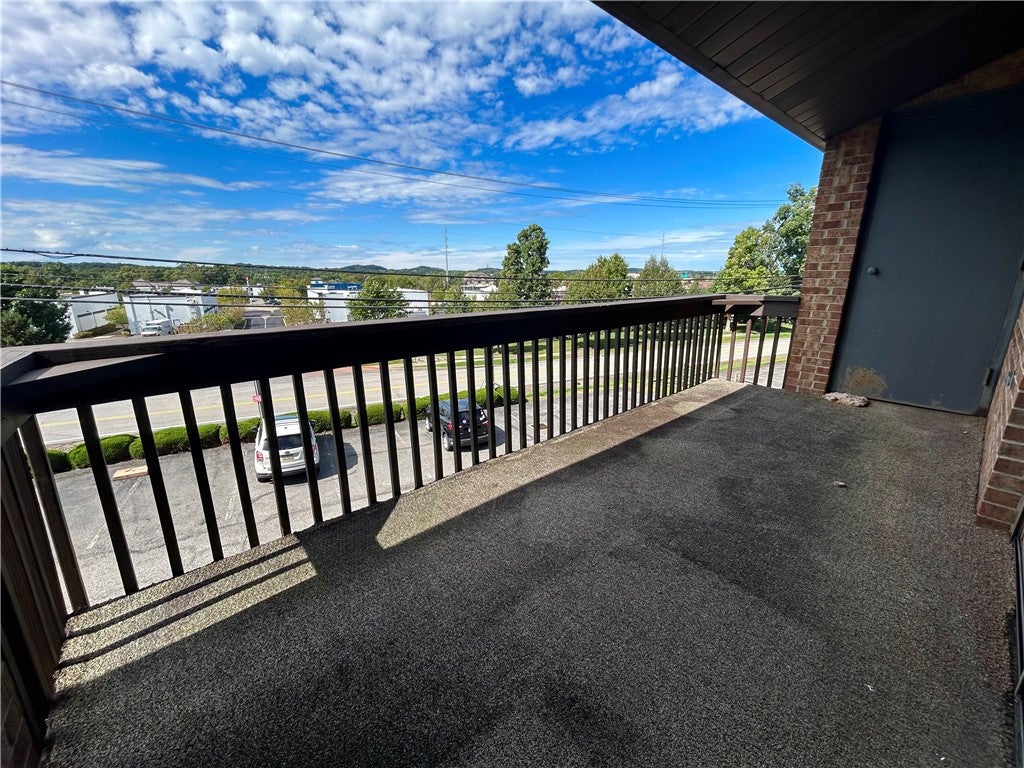
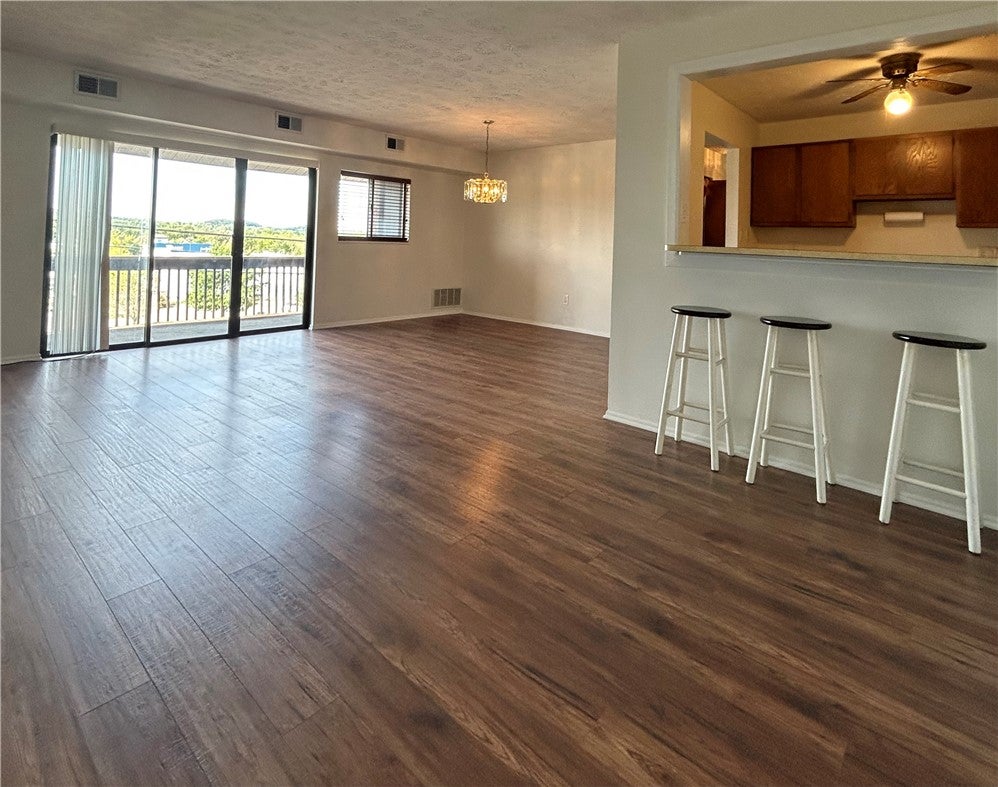
Located in the heart of Cranberry Township! Well maintained 2 Bedroom, 1 Full and 1 Half Bath condo includes all appliances! With newer furnace, air conditioning, washer & dryer, and microwave for the new owner. Step out onto your private patio to enjoy the views ~ perfect for morning coffee or evening relaxation to watch the spectacular sunsets at the western skyline. Enjoy the convenience of being steps away from shopping, restaurants, and entertainment. Equally convenient to Wexford and Zelienople in addition to Cranberry’s offerings. Close proximity to hospitals and highways ~ Routes 79, 19, 228 and the Pennsylvania Turnpike. With exterior maintenance, lawn care, and snow removal included, this condo offers the perfect blend of comfort, convenience, and carefree living. Buyer is responsible for any due diligence needed for any decision making for the purchase of this property.

Save
Ask
Tour
Hide
Share
Listing Snapshot
Price 
$154,900
Days On Site 
43 Days
Bedrooms 
2
Inside Area (SqFt) 
1,008 sqft
Total Baths 
2
Full Baths 
1
Partial Baths 
1
Lot Size 
0.008 Acres
Year Built 
1984
MLS Number 
1775645
Status 
Pending
Property Tax 
$1,967
HOA/Condo/Coop Fees 
$187 monthly
Sq Ft Source 
Public Records
Friends & Family
Recent Activity
a month agoStatus changed to Pending
a month agoListing updated with changes from the MLS
a month agoListing first seen on site
General Features
Acres 
0.008
Levels 
One
Parking 
Assigned
Parking Spaces 
2
Property Sub Type 
Condominium
Sewer 
Public Sewer
SqFt Total 
1008
Style 
Ranch
Water Source 
Public
Interior Features
Appliances 
CooktopDryerDishwasherDisposalMicrowaveRefrigeratorWasher
Cooling 
Electric
Flooring 
CarpetVinyl
Heating 
ElectricForced Air
Window Features 
Window CoveringsWindow Treatments
Bedroom 2 
Dimensions - 14x8Level - Main
Dining Room 
Dimensions - 14x11Level - Main
Kitchen 
Dimensions - 9x9Level - Main
Living Room 
Dimensions - 21x11Level - Main
PrimaryBedroom 
Dimensions - 14x12Level - Main
Save
Ask
Tour
Hide
Share
Exterior Features
Roof 
Asphalt
Windows/Doors 
Window CoveringsWindow Treatments
Community Features
Association Fee 
$187.0
Association Fee Frequency 
Monthly
MLS Area 
Cranberry Twp
School District 
Seneca Valley
Schools
School District
Seneca Valley
Elementary School
Unknown
Middle School
Unknown
High School
Unknown
Listing courtesy of RE/MAX SELECT REALTY


INFORMATION DEEMED RELIABLE, BUT NOT GUARANTEED. IDX information is provided exclusively for consumers’ personal, non-commercial use and may not be used for any purpose other than to identify prospective properties consumers may be interested in purchasing.
Last checked: 2026-11-05 09:34 PM UTC

Neighborhood & Commute
Source: Walkscore
Disclosure: Community information and market data powered by Constellation Data Labs. Information is deemed reliable but not guaranteed.
Save
Ask
Tour
Hide
Share