Home » Properties
Save
Ask
Tour
Hide
Share
$274,900
New Listing

3950 Millers Run Road
Cecil, PA 15057

For Sale|Single Family Residence|Active
3
Beds
2
Total Baths
2
Full Baths
1,548
SqFt
$178
/SqFt
1978
Built
County:
Washington
Call Now: 412-589-9004
Is this the listing for you? We can help make it yours.
412-589-9004
3950 Millers Run Road3950 Millers Run Road3950 Millers Run Road3950 Millers Run Road
Save
Ask
Tour
Hide
Share

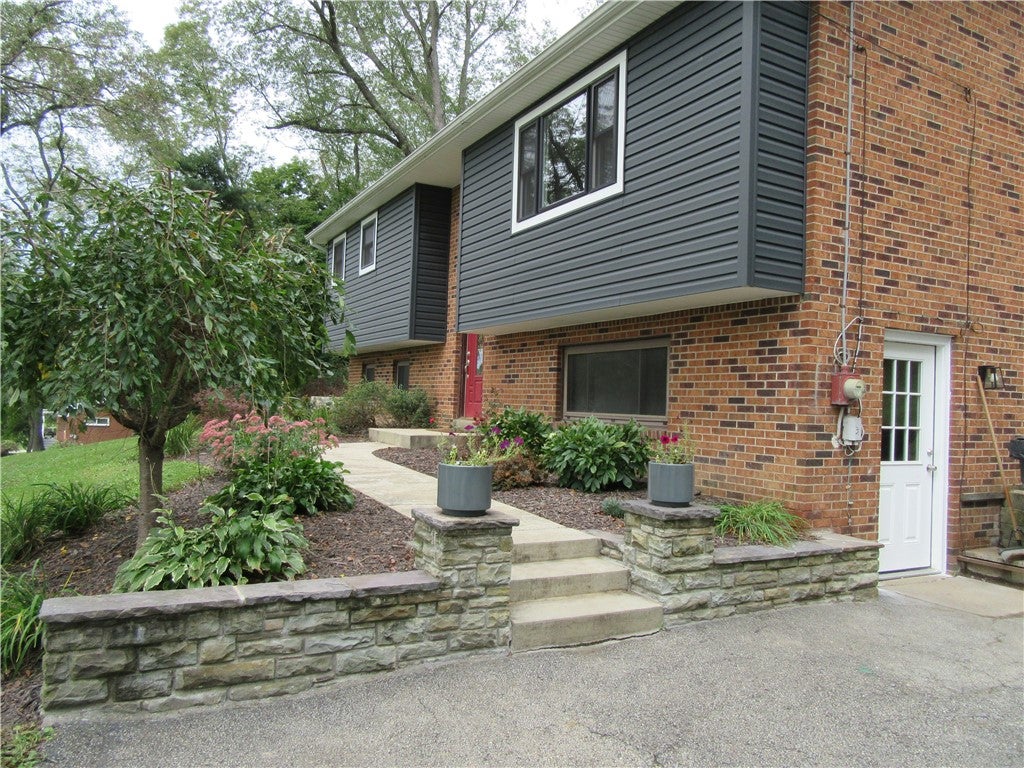
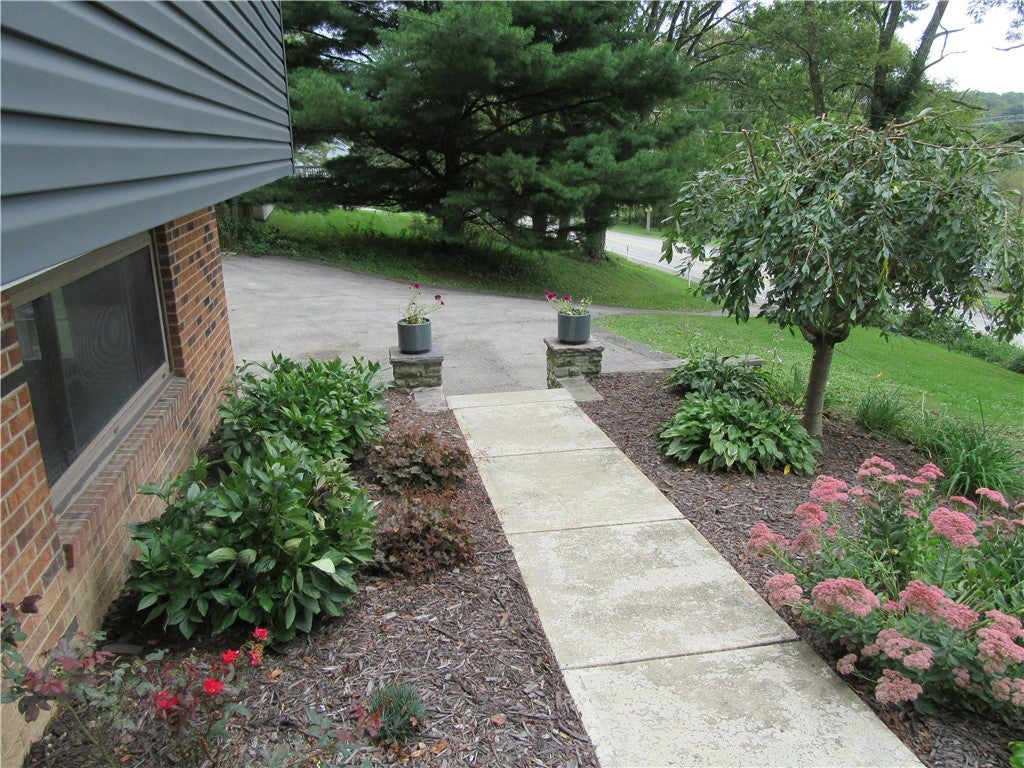
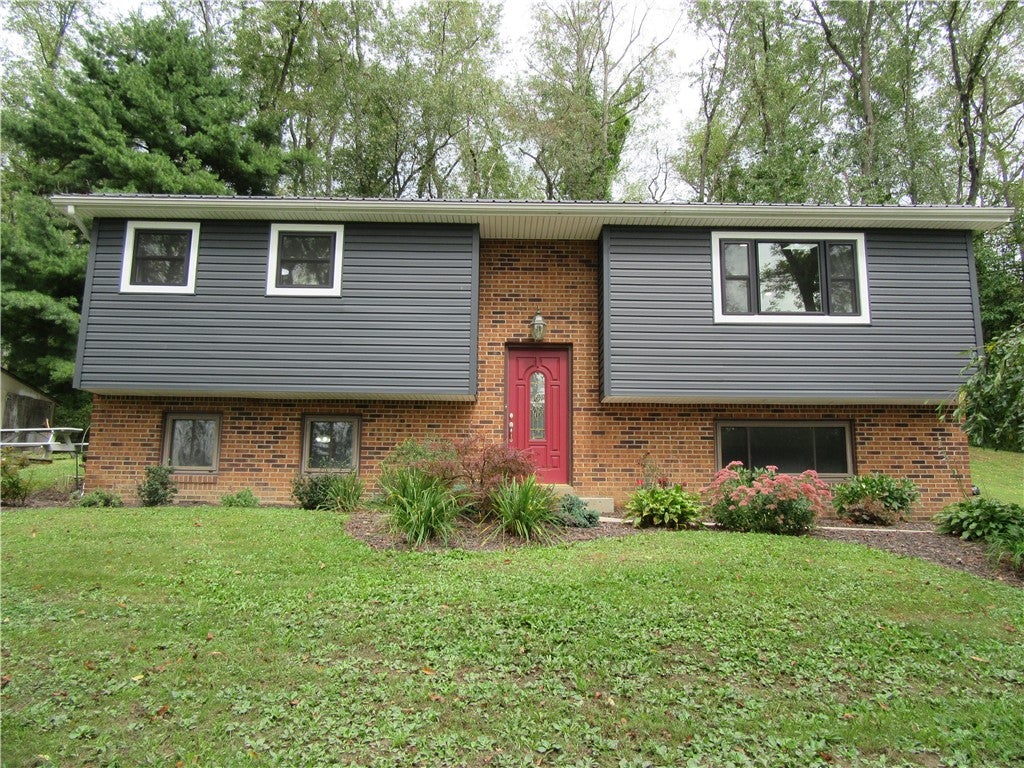
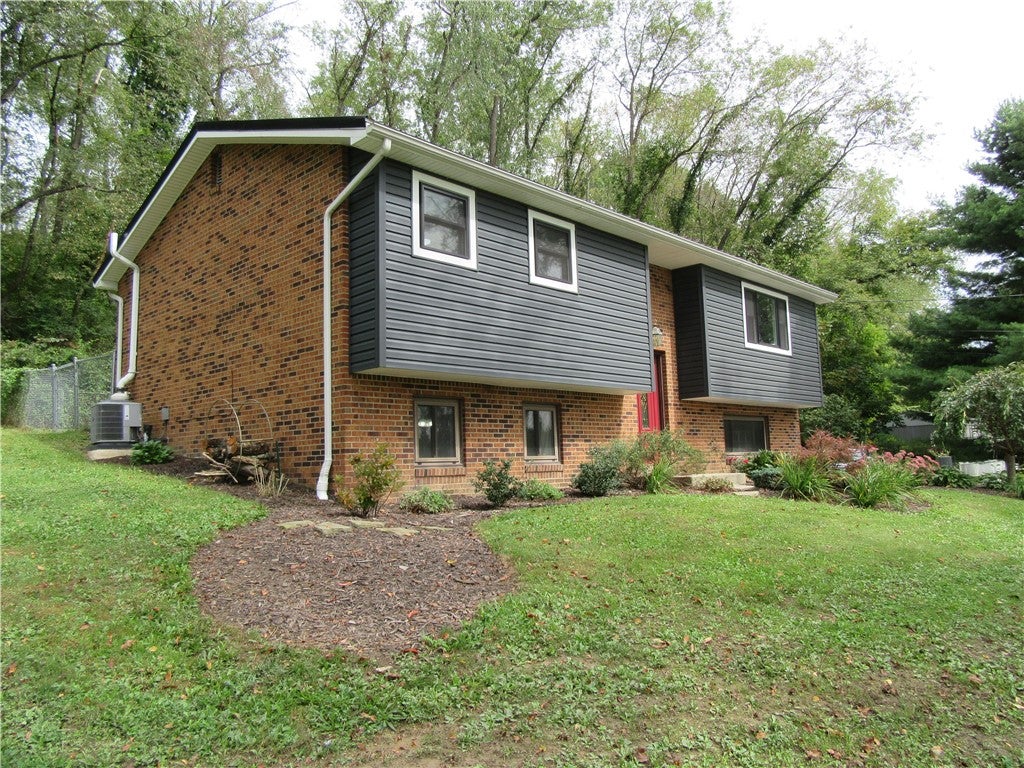
Beautifully updated 3-bedroom, 2-full-bath brick split-entry home located in the Canon-McMillan School District. A large picture window and skylights fill the spacious living and dining rooms with an abundance of natural light. The completely renovated, fully equipped kitchen features stainless steel appliances and granite countertops. French doors from the dining area lead to a newer private back patio overlooking the fenced-in backyard, creating a wonderful space for outdoor entertaining and relaxation. The main level offers generously sized bedrooms and an updated full bath. The lower level boasts a huge newly finished game room with an updated log fireplace, perfect for entertaining, relaxing, or gathering with family and friends. An additional updated full bath and spacious third bedroom complete the lower level. Enjoy the large lot, new fire pit, and oversized 21' x 16' shed, ideal for woodworking, a workshop, storage, or mancave. Additional updates include a newer metal roof, siding, and windows. With extensive updates, flexible living space, and a great outdoor setup, this home is move-in ready and offers plenty of room to enjoy!

Save
Ask
Tour
Hide
Share
Listing Snapshot
Price 
$274,900
Days On Site 
0 Days
Bedrooms 
3
Inside Area (SqFt) 
1,548 sqft
Total Baths 
2
Full Baths 
2
Partial Baths 
N/A
Lot Size 
0.6575 Acres
Year Built 
1978
MLS® Number 
1775368
Status 
Active
Property Tax 
$3,067
HOA/Condo/Coop Fees 
N/A
Sq Ft Source 
Public Records
Friends & Family
Recent Activity
10 hours agoListing first seen on site
14 hours agoListing updated with changes from the MLS®
General Features
Acres 
0.6575
Levels 
Multi/Split
Property Sub Type 
Single Family Residence
Sewer 
Septic Tank
SqFt Total 
1548
Style 
Colonial, Split Level
Water Source 
Public
Interior Features
Appliances 
CooktopDryerDishwasherMicrowaveRefrigeratorWasher
Basement 
FinishedWalk-Out Access
Cooling 
Central Air
Fireplace 
Yes
Fireplaces 
1
Flooring 
Ceramic TileLaminateCarpet
Heating 
Forced AirOil
Interior 
Kitchen Island
Window Features 
Screens
Bedroom 2 
Dimensions - 13X11Level - Main
Bedroom 3 
Dimensions - 17X14Level - Lower
Dining Room 
Dimensions - 12X11Level - Main
EntryFoyer 
Dimensions - 8X6Level - Main
Game Room 
Dimensions - 24X19Level - Lower
Kitchen 
Dimensions - 11X11Level - Main
Laundry 
Dimensions - 14X9Level - Lower
Living Room 
Dimensions - 18X15Level - Main
PrimaryBedroom 
Dimensions - 13X11Level - Main
Save
Ask
Tour
Hide
Share
Exterior Features
Construction Details 
Brick
Roof 
Metal
Windows/Doors 
Screens
Community Features
MLS Area 
Cecil
School District 
Canon McMillan
Schools
School District
Canon McMillan
Elementary School
Unknown
Middle School
Unknown
High School
Unknown
Listing courtesy of KELLER WILLIAMS REALTY


INFORMATION DEEMED RELIABLE, BUT NOT GUARANTEED. IDX information is provided exclusively for consumers’ personal, non-commercial use and may not be used for any purpose other than to identify prospective properties consumers may be interested in purchasing.
Last checked: 2026-09-20 08:57 AM UTC

Neighborhood & Commute
Source: Walkscore
Disclosure: Community information and market data powered by Constellation Data Labs. Information is deemed reliable but not guaranteed.
Save
Ask
Tour
Hide
Share