Home » Properties
Save
Ask
Tour
Hide
Share
$860,000
New Listing

5000 Fifth Avenue 205
Shadyside, PA 15232

For Sale|Condominium|Active
2
Beds
3
Total Baths
2
Full Baths
1
Partial Bath
2,889
SqFt
$298
/SqFt
1985
Built
Subdivision:
5000 Fifth Ave Condo
County:
Allegheny-East
Call Now: 412-589-9004
Is this the listing for you? We can help make it yours.
412-589-9004
5000 Fifth Avenue 2055000 Fifth Avenue 2055000 Fifth Avenue 2055000 Fifth Avenue 205
Save
Ask
Tour
Hide
Share

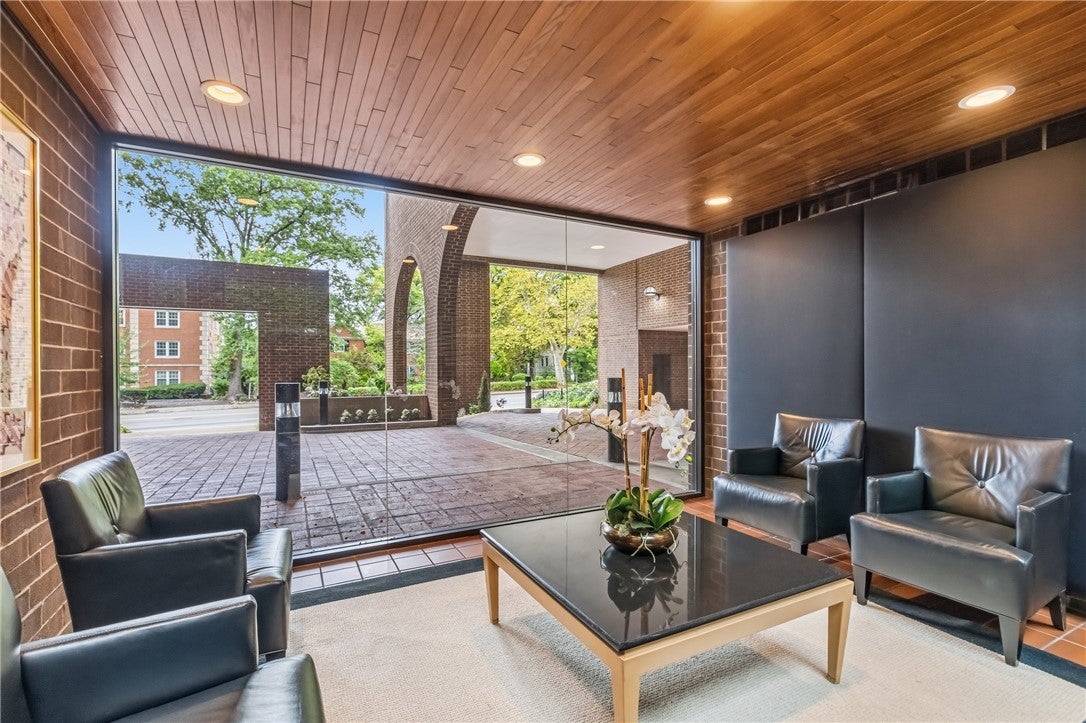
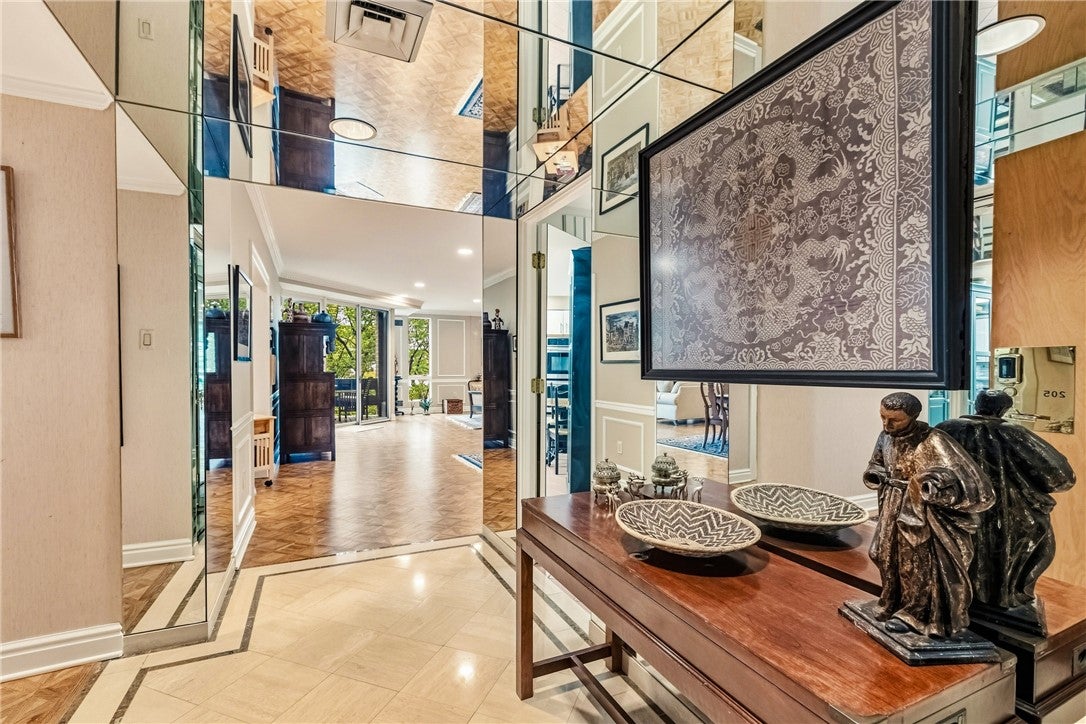
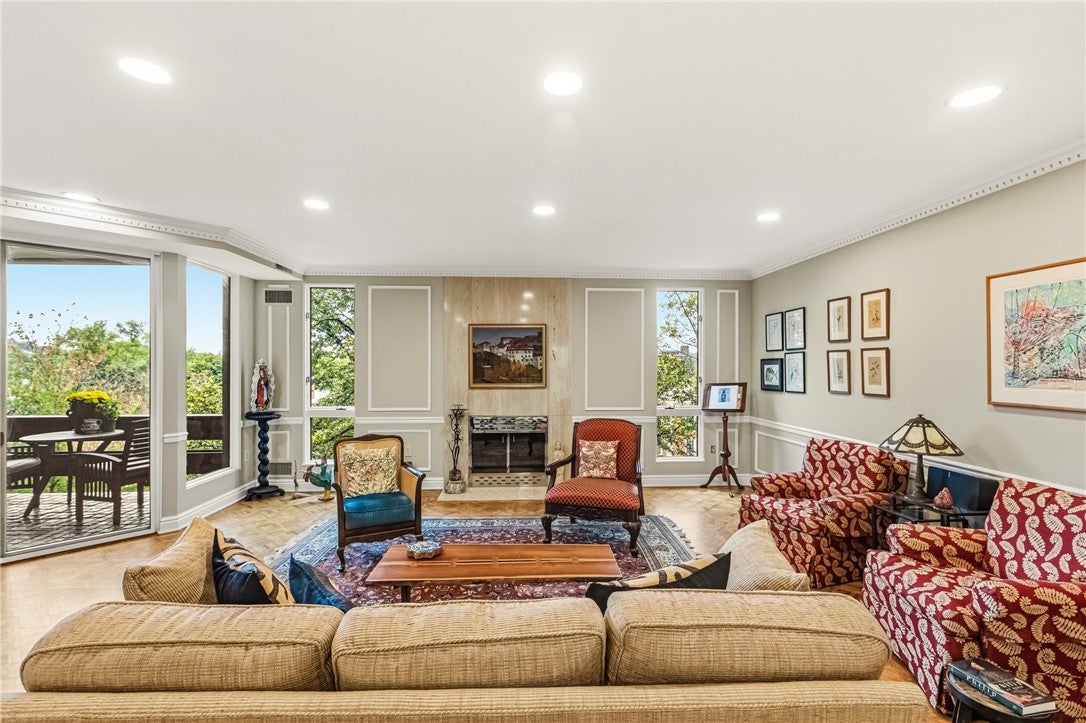
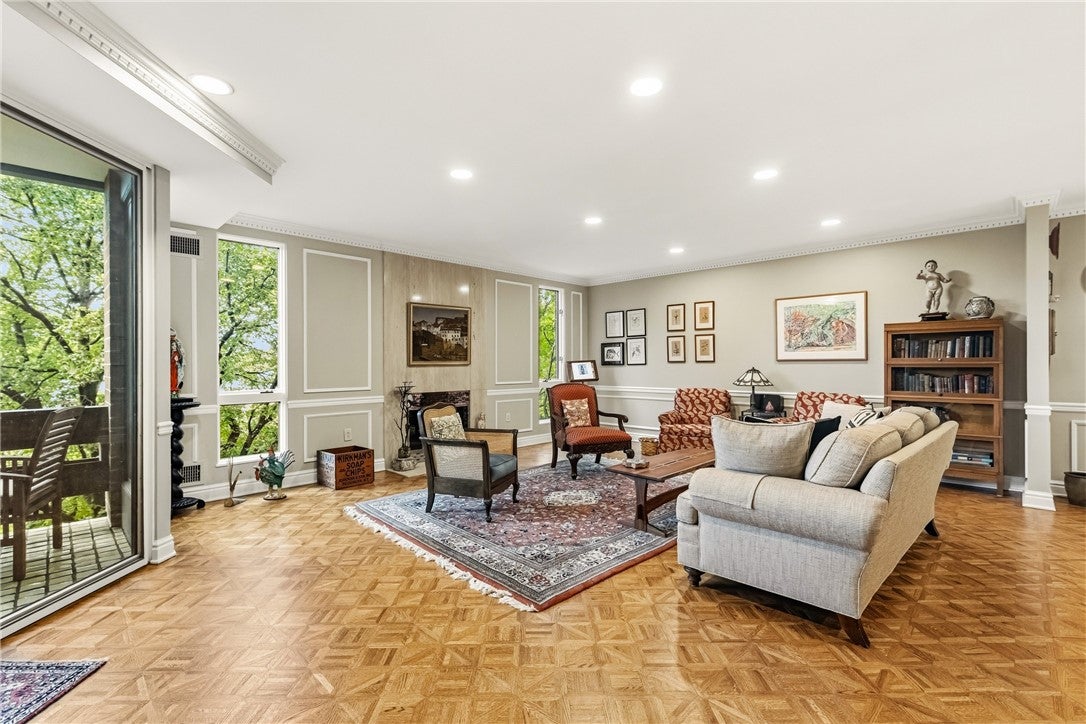
Set within one of Pittsburgh’s most sought after concierge buildings, this spacious two bedroom condo with a generous den offers elegant interiors in an exceptional location. Just blocks from Shadyside’s upscale shopping, Carnegie Mellon University, and world class hospitals and museums, the address places the best of the city close at hand, with downtown Pittsburgh only minutes away. Beautifully refinished hardwood floors bring warmth and character to the residence, while the expansive living room features a wood burning fireplace and a lovely balcony overlooking Fifth Avenue and the city. A large eat in kitchen provides ample space for everyday dining, complemented by the convenience of a dedicated laundry room within the residence. The generous den offers flexibility for a home office, library, or additional sitting room. The primary suite features a gorgeous, completely remodeled bathroom with dual sinks and exceptional walk in closet space. Residents enjoy the attentive service of a 24 hour concierge, along with a fitness center and guest room. Recent improvements include a brand new roof on the building and new HVAC in the unit, adding to the appeal of this beautifully maintained residence. Truly turn-key and not to be missed!

Save
Ask
Tour
Hide
Share
Listing Snapshot
Price 
$860,000
Days On Site 
0 Days
Bedrooms 
2
Inside Area (SqFt) 
2,889 sqft
Total Baths 
3
Full Baths 
2
Partial Baths 
1
Lot Size 
N/A
Year Built 
1985
MLS® Number 
1775355
Status 
Active
Property Tax 
$14,020
HOA/Condo/Coop Fees 
N/A
Sq Ft Source 
Public Records
Friends & Family
Recent Activity
11 hours agoListing first seen on site
15 hours agoListing updated with changes from the MLS®
General Features
Attached Garage 
Yes
Garage 
Yes
Garage Spaces 
2
Parking 
Garage Door Opener
Parking Spaces 
2
Property Sub Type 
Condominium
Sewer 
Public Sewer
SqFt Total 
2889
Style 
Mid Rise
Water Source 
Public
Interior Features
Appliances 
DryerDishwasherDisposalRefrigeratorWasher
Cooling 
Central AirElectric
Fireplace 
Yes
Fireplace Features 
Living RoomWood Burning
Fireplaces 
1
Flooring 
Ceramic TileHardwoodCarpet
Heating 
ElectricForced Air
Window Features 
Window CoveringsWindow Treatments
Bedroom 2 
Dimensions - 15x13Level - Main
Den 
Dimensions - 14x13Level - Main
Dining Room 
Dimensions - 26x12Level - Main
Kitchen 
Dimensions - 15x12Level - Main
Laundry 
Dimensions - 6x5Level - Main
Living Room 
Dimensions - 26x17Level - Main
PrimaryBedroom 
Dimensions - 18x13Level - Main
Save
Ask
Tour
Hide
Share
Exterior Features
Construction Details 
Brick
Windows/Doors 
Window CoveringsWindow Treatments
Community Features
MLS Area 
Shadyside
School District 
Pittsburgh
Schools
School District
Pittsburgh
Elementary School
Unknown
Middle School
Unknown
High School
Unknown
Listing courtesy of HOWARD HANNA REAL ESTATE SERVICES


INFORMATION DEEMED RELIABLE, BUT NOT GUARANTEED. IDX information is provided exclusively for consumers’ personal, non-commercial use and may not be used for any purpose other than to identify prospective properties consumers may be interested in purchasing.
Last checked: 2026-09-20 08:57 AM UTC

Neighborhood & Commute
Source: Walkscore
Disclosure: Community information and market data powered by Constellation Data Labs. Information is deemed reliable but not guaranteed.
Save
Ask
Tour
Hide
Share