Save
Ask
Tour
Hide
$440,000
New Listing
316 ArdenHarmony Boro, PA 16037
For Sale|Single Family Residence|Active
4
Beds
3
Total Baths
2
Full Baths
1
Partial Bath
1,903
SqFt
$231
/SqFt
2023
Built
County:
Butler
Call Now: 412-589-9004
Is this the listing for you? We can help make it yours.
412-589-9004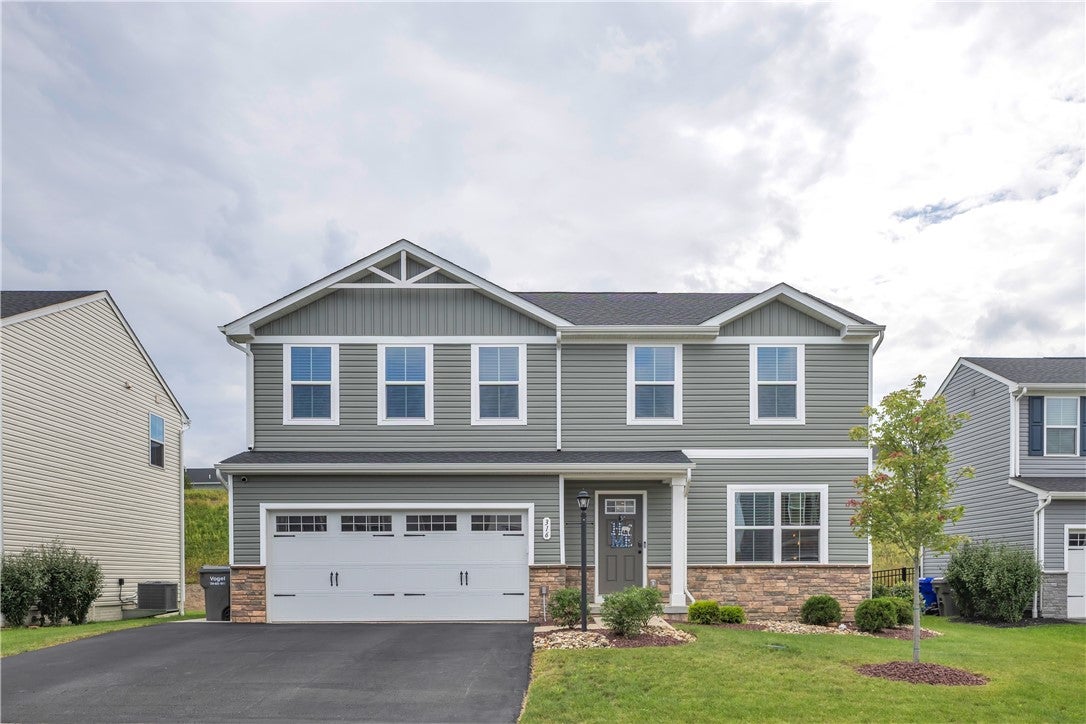
Save
Ask
Tour
Hide
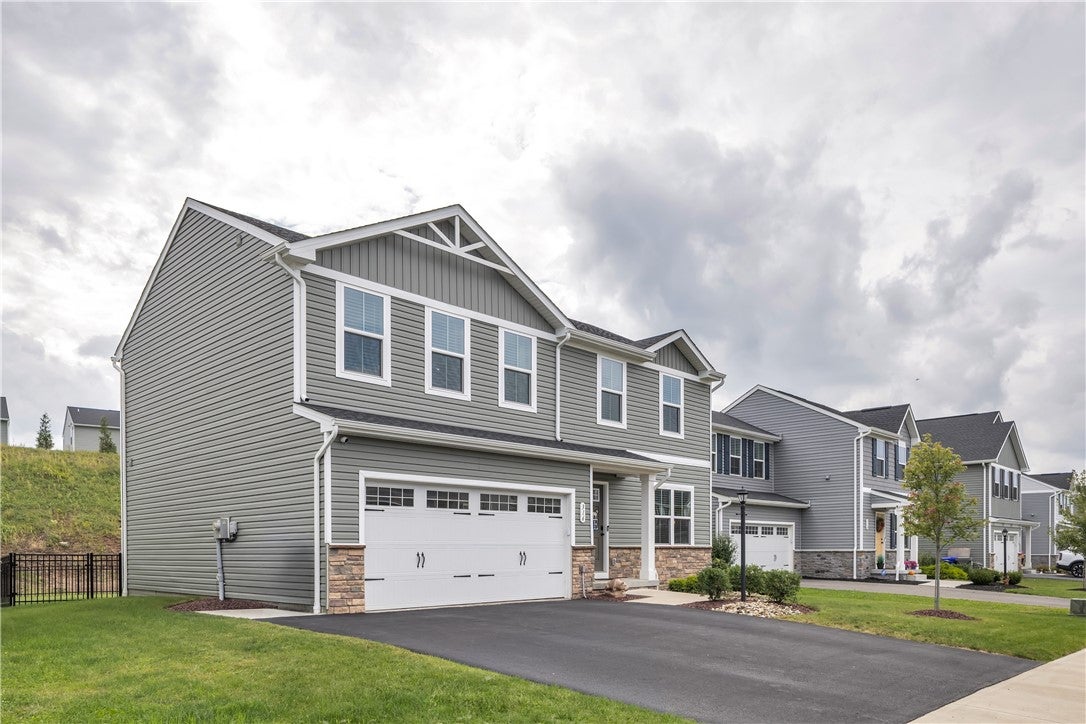
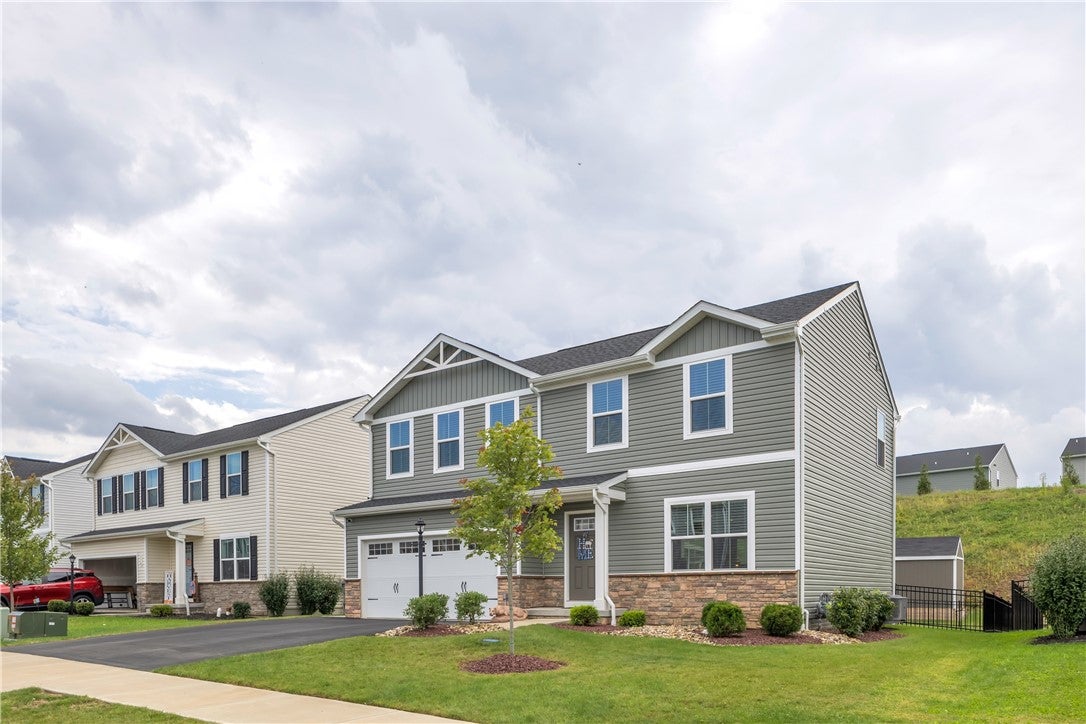
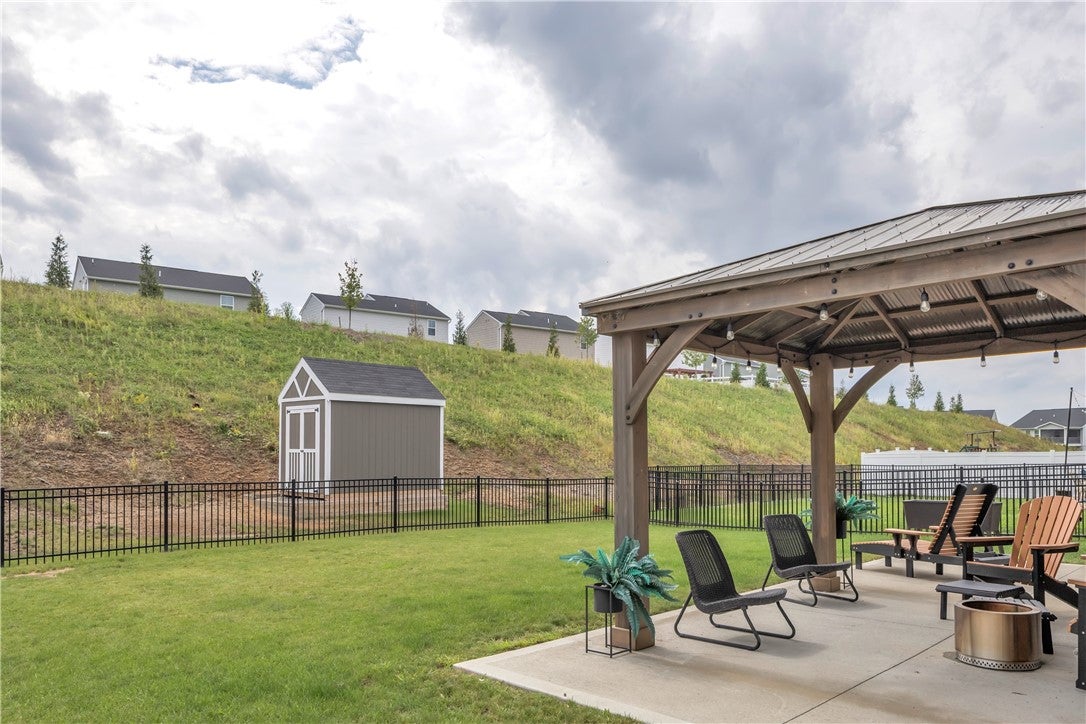
Welcome home to this impeccably maintained, better than new 2 story home in desirable Arden Woods, offering 4 spacious bedrooms with ample closet space and 2.5 bathrooms with an updated move-in-ready feel! Thoughtfully designed for today's lifestyle, this home provides a functional open floor plan, with plenty of room to live, work and entertain. Seller updates include, Driveway Extension- Extra 4.5 feet Sept 2023, Cement Patio Oct.2023, Steel Fence Nov 2023, Patio Gazebo July 2024, Shed-Nov-2024, Armor Epoxy Garage Floor Coating -Oct. 2023, New Plush Carpeting Primary Bedroom- May 2025, Electric Vehicle Charger-Oct.2023. Quarterly HOA-$225- Amenities include a community club house, pool and pavilion. Convenient location.
Save
Ask
Tour
Hide
Listing Snapshot
Price
$440,000
Days On Site
0 Days
Bedrooms
4
Inside Area (SqFt)
1,903 sqft
Total Baths
3
Full Baths
2
Partial Baths
1
Lot Size
0.2 Acres
Year Built
2023
MLS® Number
1774988
Status
Active
Property Tax
$4,527
HOA/Condo/Coop Fees
$75 monthly
Sq Ft Source
Owner
Friends & Family
Recent Activity
| 12 hours ago | Listing first seen on site | |
| 16 hours ago | Listing updated with changes from the MLS® |
General Features
Acres
0.2
Attached Garage
Yes
Garage
Yes
Garage Spaces
2
Levels
Two
Parking
AttachedGarage
Parking Spaces
2
Property Sub Type
Single Family Residence
Sewer
Public Sewer
SqFt Total
1903
Style
Two Story
Water Source
Public
Interior Features
Appliances
CooktopDryerDishwasherDisposalMicrowaveRefrigeratorWasher
Basement
Interior EntryUnfinished
Cooling
Central Air
Flooring
LaminateCarpet
Heating
Natural GasForced Air
Interior
Kitchen IslandPantry
Bedroom 2
Dimensions - 11x10Level - Upper
Bedroom 3
Dimensions - 11x11Level - Upper
Bedroom 4
Dimensions - 11x10Level - Upper
Den
Dimensions - 10x8Level - Main
Dining Room
Dimensions - 12x10Level - Main
Kitchen
Dimensions - 12x11Level - Main
Laundry
Living Room
Dimensions - 16x16Level - Main
PrimaryBedroom
Dimensions - 14x16Level - Upper
Save
Ask
Tour
Hide
Exterior Features
Construction Details
Frame
Pool Features
Outdoor Pool
Roof
Asphalt
Community Features
Association Fee
$225.0
Association Fee Frequency
Quarterly
MLS Area
Harmony Boro - BUT
School District
Seneca Valley
Schools
School District
Seneca Valley
Elementary School
Unknown
Middle School
Unknown
High School
Unknown
Listing courtesy of COLDWELL BANKER REALTY

INFORMATION DEEMED RELIABLE, BUT NOT GUARANTEED. IDX information is provided exclusively for consumers’ personal, non-commercial use and may not be used for any purpose other than to identify prospective properties consumers may be interested in purchasing.
Last checked: 2026-09-18 12:25 PM UTC
INFORMATION DEEMED RELIABLE, BUT NOT GUARANTEED. IDX information is provided exclusively for consumers’ personal, non-commercial use and may not be used for any purpose other than to identify prospective properties consumers may be interested in purchasing.
Last checked: 2026-09-18 12:25 PM UTC
Neighborhood & Commute
Source: Walkscore
Disclosure: Community information and market data powered by Constellation Data Labs. Information is deemed reliable but not guaranteed.
Save
Ask
Tour
Hide