Home » Properties
Save
Ask
Tour
Hide
Share
$779,000
47 Days On Site

3026 Spruce Rd
Pine Twp, PA 15044

For Sale|Single Family Residence|Active
5
Beds
4
Total Baths
4
Full Baths
3,841
SqFt
$203
/SqFt
2022
Built
Subdivision:
Laurel Grove
County:
Allegheny-North
Call Now: 412-589-9004
Is this the listing for you? We can help make it yours.
412-589-9004
3026 Spruce Rd3026 Spruce Rd3026 Spruce Rd3026 Spruce Rd
Save
Ask
Tour
Hide
Share

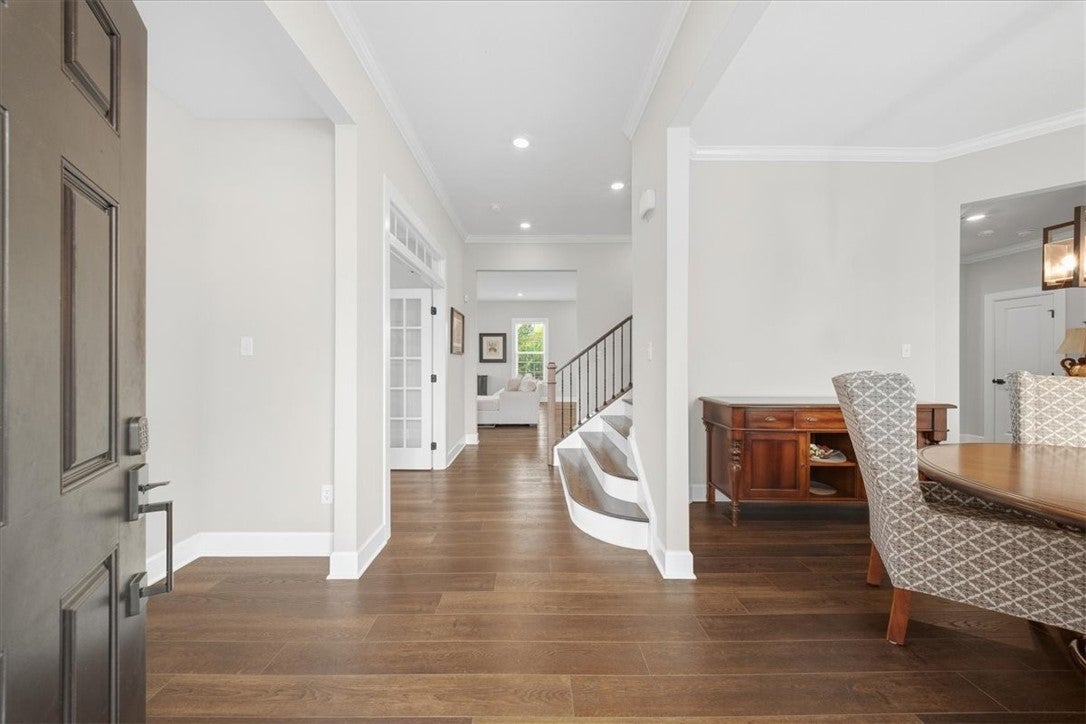
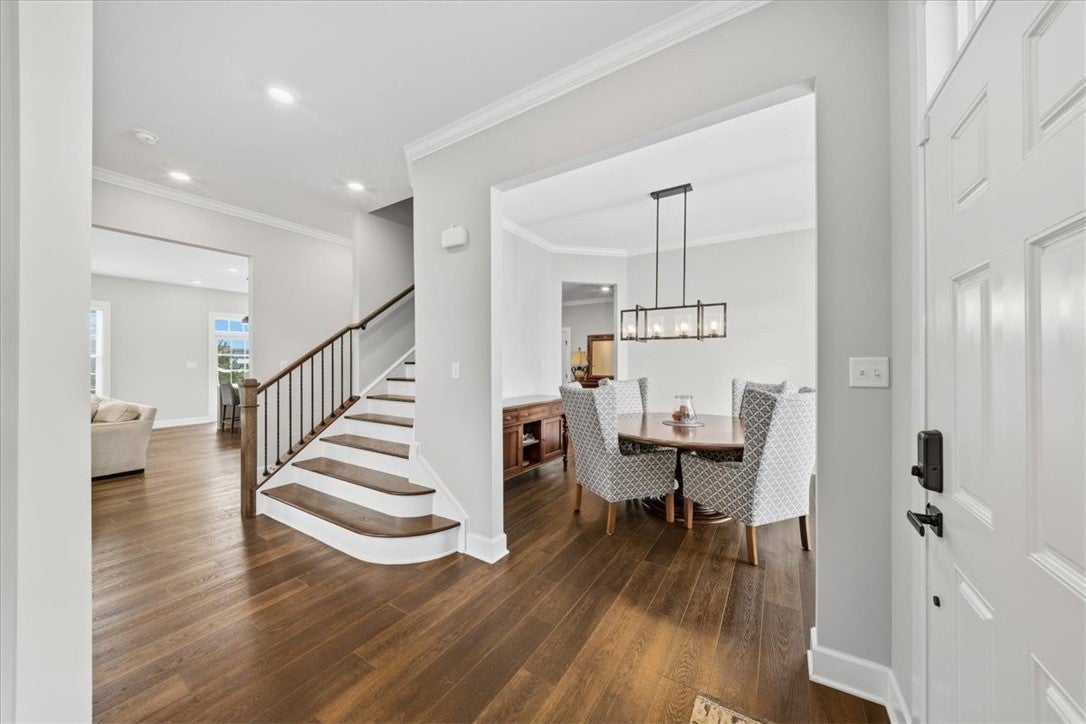
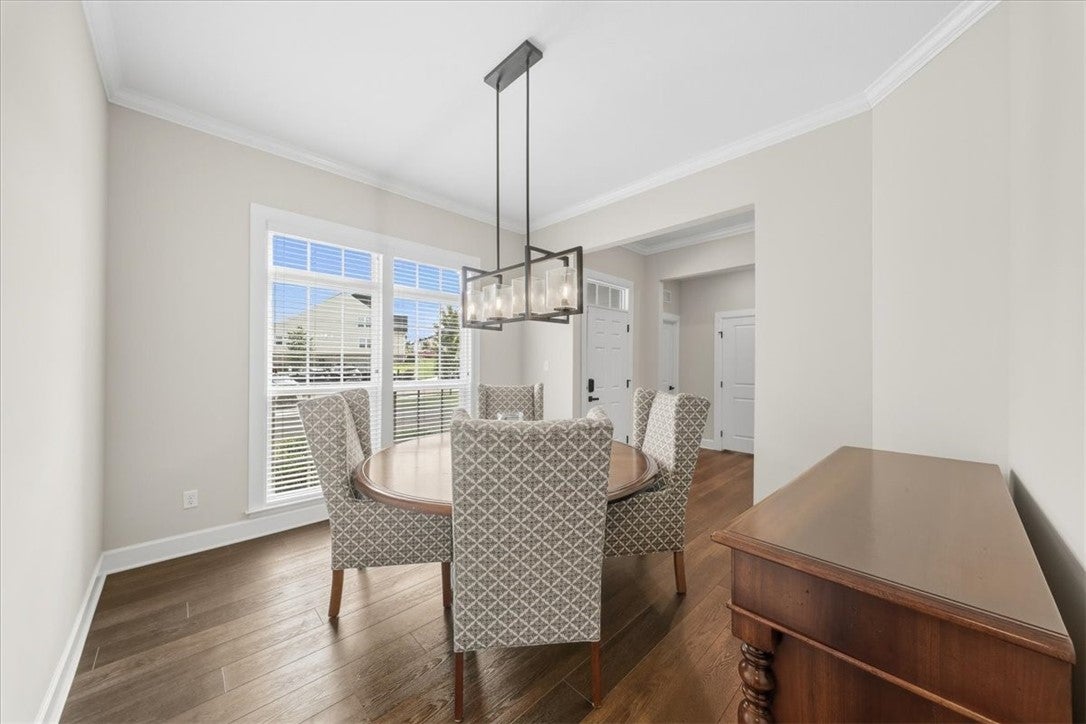
A wonderful opportunity to own a single-family home that is maintenance free, offers a multi-generational floor plan and is handicap accessible. Level entry, 2 car attached garage and an incredibly flexible floor plan with the primary and 2 additional bedrooms and an office on the main level, a 4th bedroom upstairs with an ensuite and a 5th bedroom in the game room with an ensuite. Hardwood floors flow throughout the main level, stunning family room with stone fireplace open to the gorgeous white kitchen. Convenient 1st floor laundry and a slider off kitchen to an oversized patio surrounded by lush landscaping. Finished game room with plenty of room for entertaining and huge storage space. This wonderful community is located directly across the street from Pine-Richland high school. Kids can walk to school. Community clubhouse and swimming pool. 10 mins to Whole Foods, Giant Eagle and only mins to Treesdale golf course. HOA includes: lawn maintenance, mulch, snow removal on sidewalks, community swimming pool, clubhouse

Save
Ask
Tour
Hide
Share
Listing Snapshot
Price 
$779,000
Days On Site 
47 Days
Bedrooms 
5
Inside Area (SqFt) 
3,841 sqft
Total Baths 
4
Full Baths 
4
Partial Baths 
N/A
Lot Size 
0.2874 Acres
Year Built 
2022
MLS Number 
1774950
Status 
Active
Property Tax 
$14,923
HOA/Condo/Coop Fees 
$175 monthly
Sq Ft Source 
Public Records
Friends & Family
Recent Activity
2 months agoListing first seen on site
2 months agoListing updated with changes from the MLS
General Features
Acres 
0.2874
Attached Garage 
Yes
Garage 
Yes
Garage Spaces 
2
Levels 
One and One Half
Parking 
AttachedGarageGarage Door Opener
Parking Spaces 
2
Property Sub Type 
Single Family Residence
Sewer 
Public Sewer
SqFt Total 
3841
Style 
Colonial
Water Source 
Public
Interior Features
Appliances 
CooktopDryerDishwasherDisposalMicrowaveRefrigeratorWasher
Basement 
FinishedWalk-Up Access
Cooling 
Central Air
Fireplace 
Yes
Fireplace Features 
Gas
Fireplaces 
1
Flooring 
Ceramic TileHardwoodCarpet
Heating 
Natural GasForced Air
Interior 
Kitchen IslandPantry
Window Features 
Window CoveringsScreensWindow Treatments
Bedroom 2 
Dimensions - 11x11Level - Main
Bedroom 3 
Dimensions - 13x11Level - Main
Bedroom 4 
Dimensions - 16x15Level - Upper
Bedroom 5 
Dimensions - 15x14Level - Lower
Den 
Dimensions - 13x11Level - Main
Dining Room 
Dimensions - 13x11Level - Main
EntryFoyer 
Dimensions - 12X5Level - Main
Family Room 
Dimensions - 23x18Level - Main
Game Room 
Dimensions - 40x25Level - Lower
Kitchen 
Dimensions - 21x13Level - Main
Laundry 
Dimensions - 8X6Level - Main
PrimaryBedroom 
Dimensions - 19x17Level - Main
Save
Ask
Tour
Hide
Share
Exterior Features
Construction Details 
Brick
Roof 
Asphalt
Windows/Doors 
Window CoveringsScreensWindow Treatments
Community Features
Association Fee 
$175.0
Association Fee Frequency 
Monthly
MLS Area 
Pine Twp - NAL
School District 
Pine/Richland
Schools
School District
Pine/Richland
Elementary School
Unknown
Middle School
Unknown
High School
Unknown
Listing courtesy of COLDWELL BANKER REALTY


INFORMATION DEEMED RELIABLE, BUT NOT GUARANTEED. IDX information is provided exclusively for consumers’ personal, non-commercial use and may not be used for any purpose other than to identify prospective properties consumers may be interested in purchasing.
Last checked: 2026-11-05 09:29 PM UTC

Neighborhood & Commute
Source: Walkscore
Disclosure: Community information and market data powered by Constellation Data Labs. Information is deemed reliable but not guaranteed.
Save
Ask
Tour
Hide
Share