Home » Properties
Save
Ask
Tour
Hide
Share
$247,500
48 Days On Site

110 Meadowview Dr
Connoquenessing Twp, PA 16053

For Sale|Condominium|Active
3
Beds
3
Total Baths
2
Full Baths
1
Partial Bath
1,594
SqFt
$155
/SqFt
2003
Built
County:
Butler
Call Now: 412-589-9004
Is this the listing for you? We can help make it yours.
412-589-9004
110 Meadowview Dr110 Meadowview Dr110 Meadowview Dr110 Meadowview Dr
Save
Ask
Tour
Hide
Share

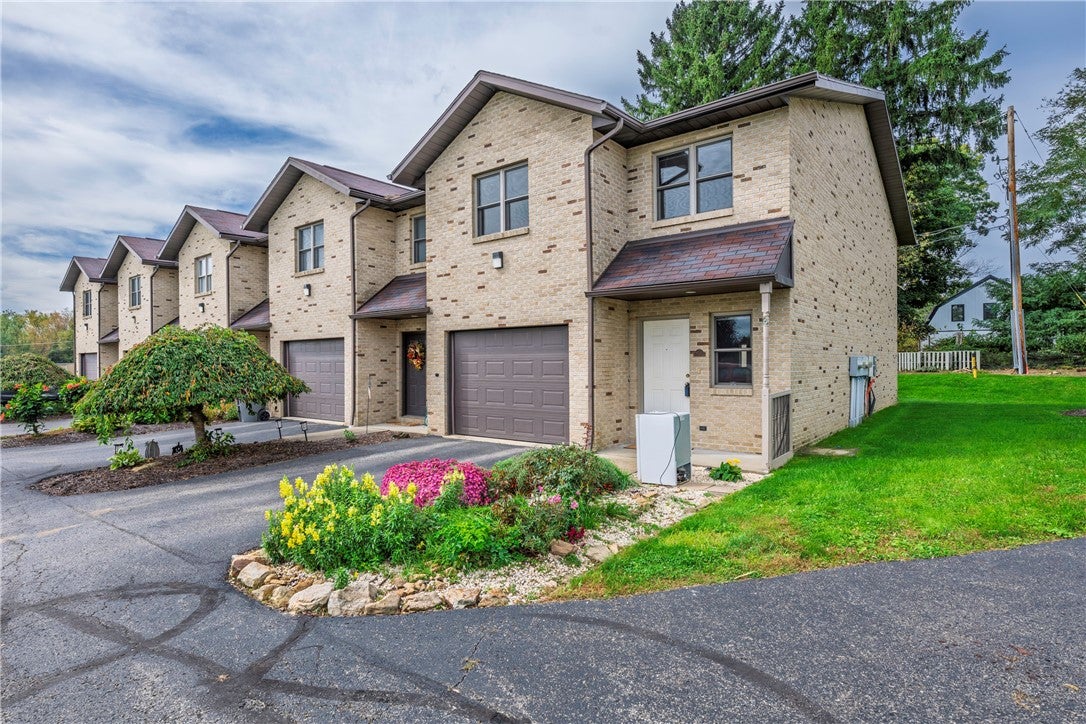
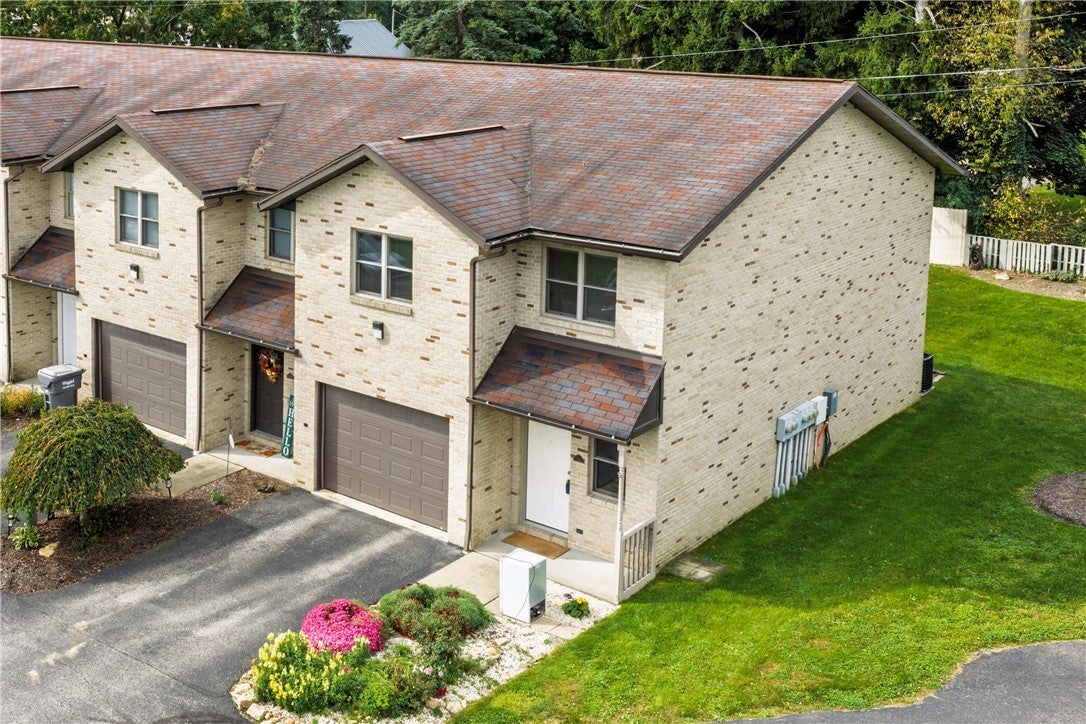
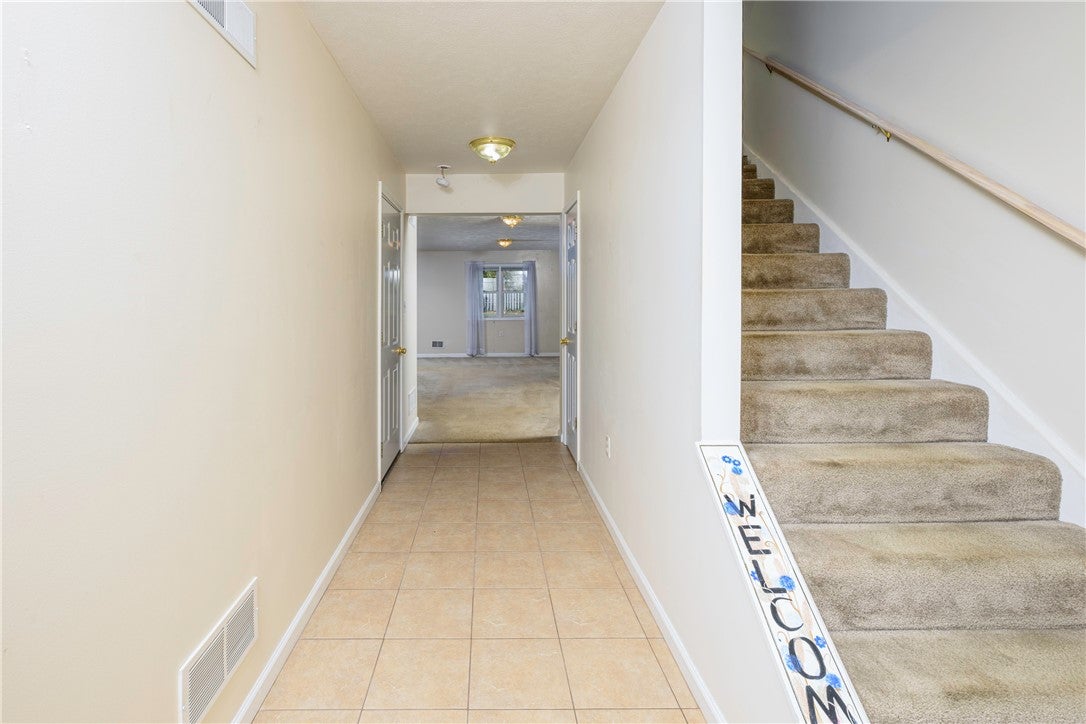
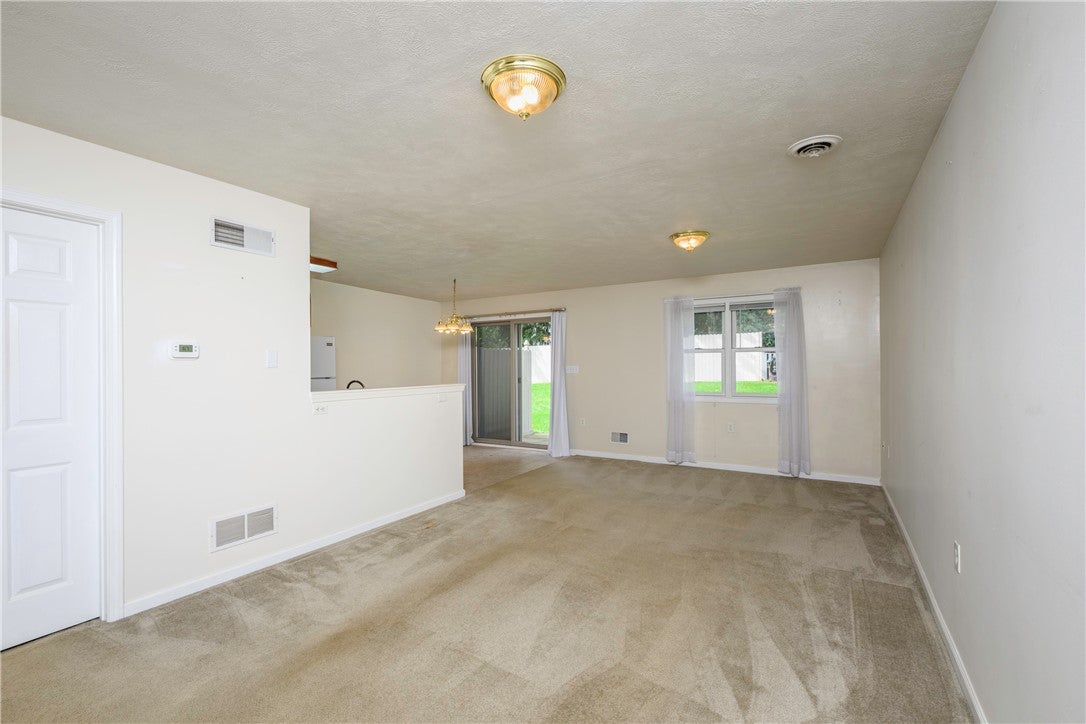
Welcome to 110 Meadowview Drive in Renfrew! This inviting three-bedroom, two-full-bath townhome offers comfortable living with a spacious layout and convenient features. The eat-in kitchen provides plenty of room for casual dining and is equipped with an electric stove, microwave, and refrigerator, along with easy-care ceramic tile flooring. The spacious living room offers a comfortable setting for relaxing or entertaining. Three bedrooms provide flexibility for family, guests, or a home office, while two full baths add everyday convenience. A new roof, gutters, and downspouts are slated for installation in October 2026, providing an excellent upcoming improvement for the new owner. A great opportunity to make this well-located Renfrew townhome your own!

Save
Ask
Tour
Hide
Share
Listing Snapshot
Price 
$247,500
Days On Site 
48 Days
Bedrooms 
3
Inside Area (SqFt) 
1,594 sqft
Total Baths 
3
Full Baths 
2
Partial Baths 
1
Lot Size 
0.0353 Acres
Year Built 
2003
MLS Number 
1774848
Status 
Active
Property Tax 
$2,804
HOA/Condo/Coop Fees 
N/A
Sq Ft Source 
Public Records
Friends & Family
Recent Activity
2 months agoListing first seen on site
2 months agoListing updated with changes from the MLS
General Features
Acres 
0.0353
Attached Garage 
Yes
Garage 
Yes
Garage Spaces 
1
Levels 
Two
Parking 
AttachedGarageGarage Door Opener
Parking Spaces 
1
Property Sub Type 
Condominium
Sewer 
Public Sewer
SqFt Total 
1594
Style 
Contemporary, Two Story
Water Source 
Public
Interior Features
Appliances 
CooktopDryerDishwasherRefrigeratorWasher
Cooling 
Central Air
Flooring 
Ceramic TileCarpet
Heating 
Natural GasForced Air
Bedroom 2 
Dimensions - 15X10Level - Upper
Bedroom 3 
Dimensions - 12X10Level - Upper
Dining Room 
Dimensions - COMBOLevel - Main
Kitchen 
Dimensions - 17X9Level - Main
Living Room 
Dimensions - 22X12Level - Main
PrimaryBedroom 
Dimensions - 14X11Level - Upper
Save
Ask
Tour
Hide
Share
Exterior Features
Construction Details 
Brick
Roof 
Asphalt
Community Features
MLS Area 
Connoquenessing Twp
School District 
Butler
Schools
School District
Butler
Elementary School
Unknown
Middle School
Unknown
High School
Unknown
Listing courtesy of BERKSHIRE HATHAWAY THE PREFERRED REALTY


INFORMATION DEEMED RELIABLE, BUT NOT GUARANTEED. IDX information is provided exclusively for consumers’ personal, non-commercial use and may not be used for any purpose other than to identify prospective properties consumers may be interested in purchasing.
Last checked: 2026-11-05 10:09 PM UTC

Neighborhood & Commute
Source: Walkscore
Disclosure: Community information and market data powered by Constellation Data Labs. Information is deemed reliable but not guaranteed.
Save
Ask
Tour
Hide
Share