Home » Properties
Save
Ask
Tour
Hide
Share
$439,900
49 Days On Site

1050 Larchdale Drive
Mt Lebanon, PA 15243

For Sale|Single Family Residence|Active Under Contract
3
Beds
3
Total Baths
3
Full Baths
1,656
SqFt
$266
/SqFt
1956
Built
County:
Allegheny-South
Call Now: 412-589-9004
Is this the listing for you? We can help make it yours.
412-589-9004
1050 Larchdale Drive1050 Larchdale Drive1050 Larchdale Drive1050 Larchdale Drive
Save
Ask
Tour
Hide
Share

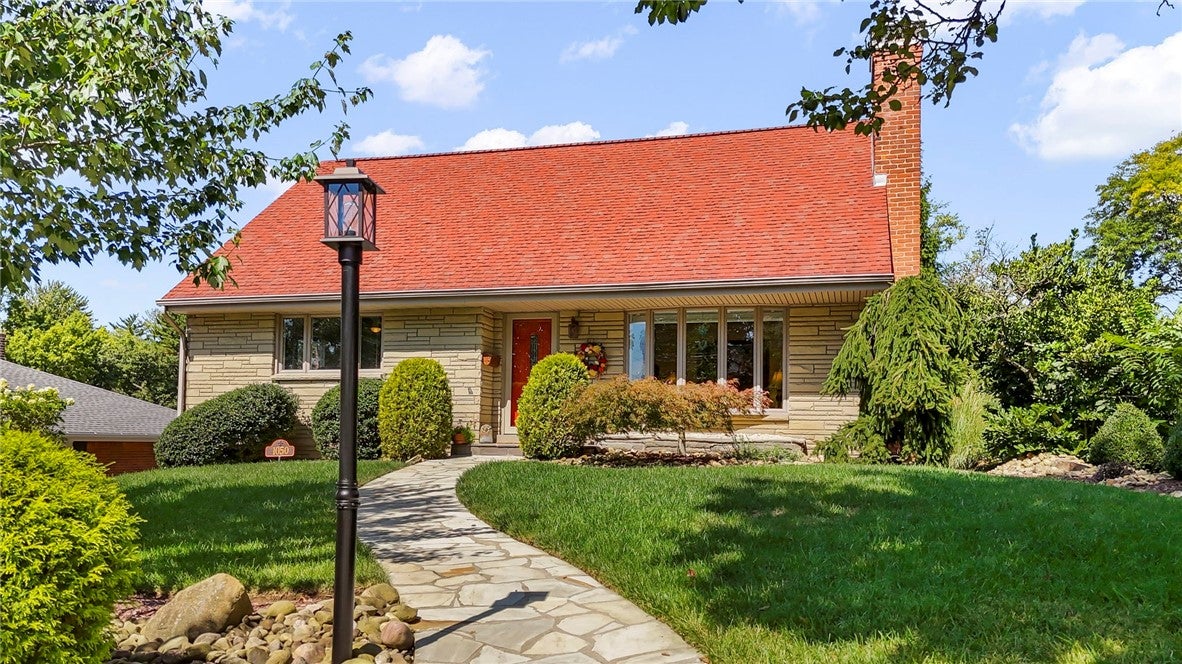
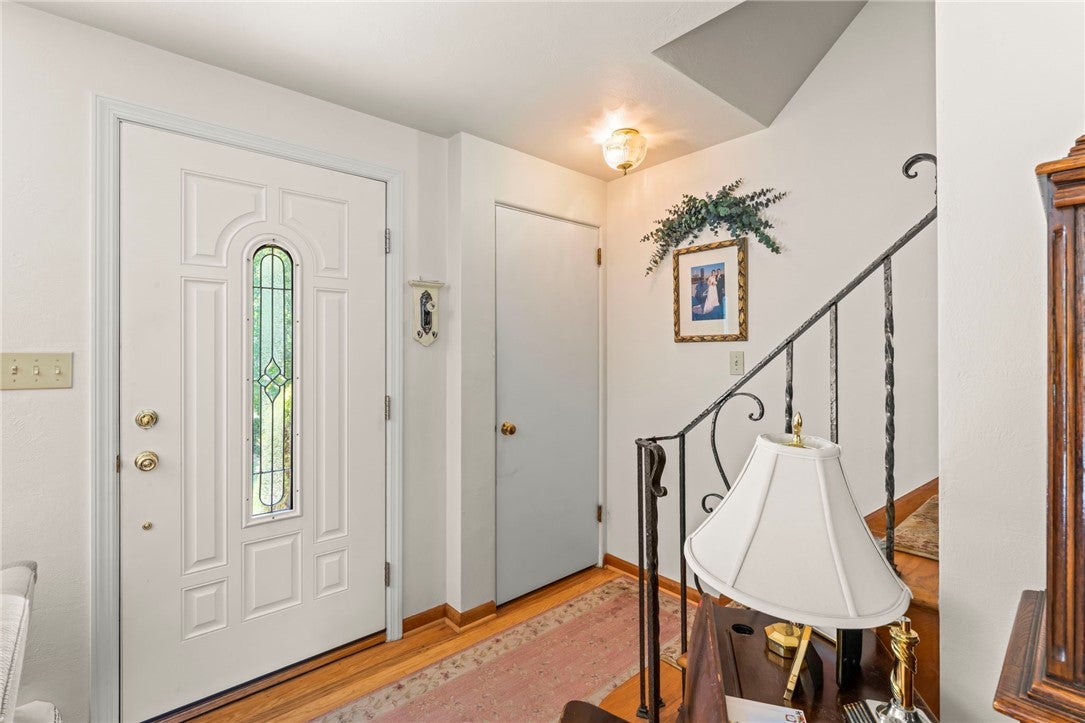
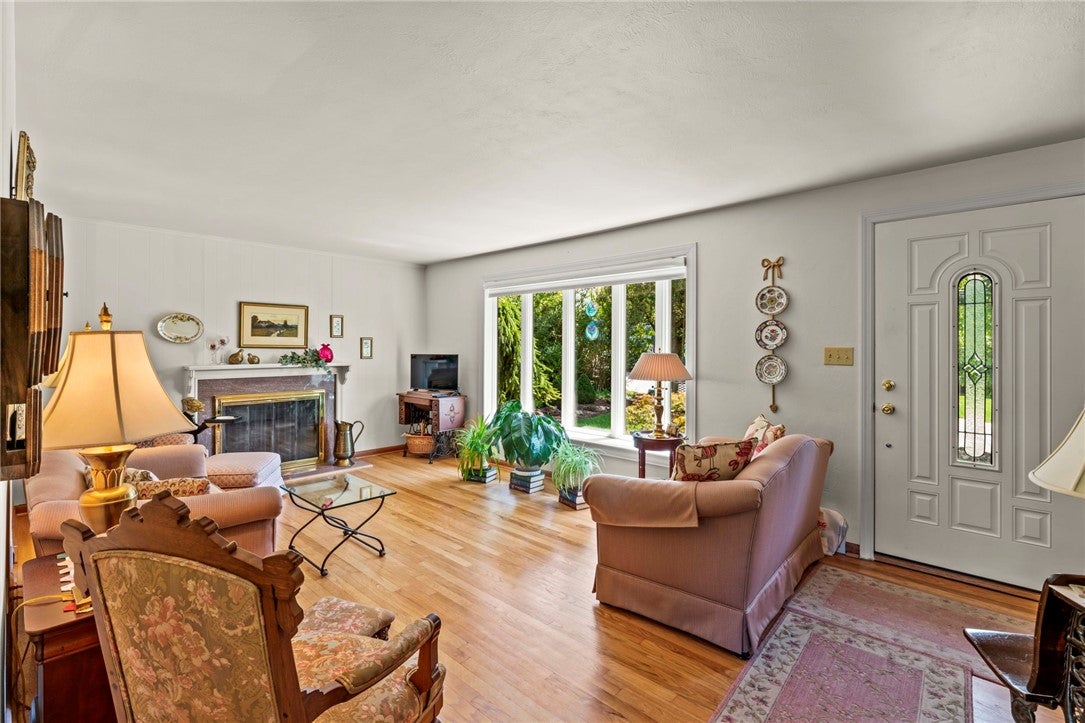
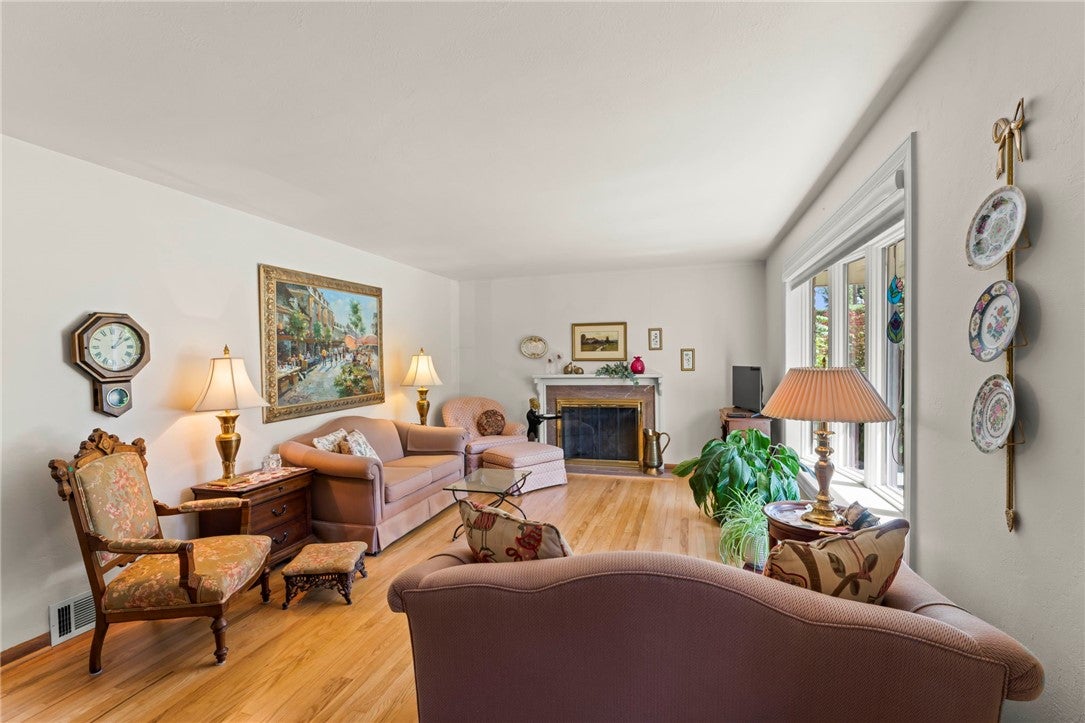
Beautifully maintained 3-bedroom Cape Cod offering timeless charm, thoughtful updates, and an abundance of natural light. Gleaming hardwood floors welcome you into the sundrenched living room, featuring a large bay window and fireplace, the formal dining room boasts recessed lighting, a large window, and a beautiful view of the rear yard, updated kitchen features crisp white cabinetry and appliances, a stylish backsplash, and a convenient breakfast bar, main floor primary bedroom, full bathroom and main-floor den (plumbed for laundry hookups) opens to an amazing sunroom surrounded by walls of windows, creating a peaceful space to relax while enjoying the fantastic views and meticulously maintained landscaping, upstairs, two additional generously sized bedrooms feature large closets and a full hall bathroom, finished walk-out lower level expands the living space with a fireplace, laundry area, storage, and a full bathroom, additional features include updated Andersen windows, new A/C (8/2026), outside, enjoy the beautifully maintained grounds and tandem 2-car garage, ideally located near St. Clair Hospital, convenient walk to Hoover Elementary and area amenities, this charming home offers comfort, character, and exceptional indoor-outdoor living.

Save
Ask
Tour
Hide
Share
Listing Snapshot
Price 
$439,900
Days On Site 
49 Days
Bedrooms 
3
Inside Area (SqFt) 
1,656 sqft
Total Baths 
3
Full Baths 
3
Partial Baths 
N/A
Lot Size 
0.2531 Acres
Year Built 
1956
MLS Number 
1774818
Status 
Active Under Contract
Property Tax 
$6,671
HOA/Condo/Coop Fees 
N/A
Sq Ft Source 
Public Records
Friends & Family
Recent Activity
3 weeks agoStatus changed to Active Under Contract
3 weeks agoListing updated with changes from the MLS
2 months agoListing first seen on site
General Features
Acres 
0.2531
Attached Garage 
Yes
Garage 
Yes
Garage Spaces 
2
Home Warranty 
Yes
Levels 
One and One Half
Parking 
Garage Door Opener
Parking Spaces 
2
Property Sub Type 
Single Family Residence
Sewer 
Public Sewer
SqFt Total 
1656
Style 
Cape Cod
Water Source 
Public
Interior Features
Appliances 
CooktopConvection OvenDryerDishwasherMicrowaveRefrigeratorWasher
Basement 
FinishedInterior Entry
Cooling 
Central Air
Fireplace 
Yes
Fireplace Features 
Family Room
Fireplaces 
2
Flooring 
Ceramic TileHardwoodCarpet
Heating 
Natural GasForced Air
Bedroom 2 
Dimensions - 16x11Level - Upper
Bedroom 3 
Dimensions - 16x13Level - Upper
Bonus Room 
Dimensions - 14x12Level - Main
Den 
Dimensions - 10x09Level - Main
Dining Room 
Dimensions - 11x10Level - Main
EntryFoyer 
Level - Main
Game Room 
Dimensions - 22x12Level - Lower
Kitchen 
Dimensions - 11x10Level - Main
Laundry 
Dimensions - AREALevel - Lower
Living Room 
Dimensions - 19x11Level - Main
PrimaryBedroom 
Dimensions - 13x13Level - Main
Save
Ask
Tour
Hide
Share
Exterior Features
Construction Details 
BrickVinyl Siding
Pool Features 
None
Roof 
Asphalt
Community Features
MLS Area 
Mt. Lebanon
School District 
Mount Lebanon
Schools
School District
Mount Lebanon
Elementary School
Unknown
Middle School
Unknown
High School
Unknown
Listing courtesy of CENTURY 21 FRONTIER REALTY


INFORMATION DEEMED RELIABLE, BUT NOT GUARANTEED. IDX information is provided exclusively for consumers’ personal, non-commercial use and may not be used for any purpose other than to identify prospective properties consumers may be interested in purchasing.
Last checked: 2026-11-05 09:44 PM UTC

Neighborhood & Commute
Source: Walkscore
Disclosure: Community information and market data powered by Constellation Data Labs. Information is deemed reliable but not guaranteed.
Save
Ask
Tour
Hide
Share