Home » Properties
Save
Ask
Tour
Hide
Share
$699,000
50 Days On Site

801 Village Club Drive
Pine Twp, PA 15090

For Sale|Townhouse|Active
3
Beds
4
Total Baths
3
Full Baths
1
Partial Bath
3,104
SqFt
$225
/SqFt
2014
Built
Subdivision:
Village at Pine
County:
Allegheny-North
Call Now: 412-589-9004
Is this the listing for you? We can help make it yours.
412-589-9004
801 Village Club Drive801 Village Club Drive801 Village Club Drive801 Village Club Drive
Save
Ask
Tour
Hide
Share

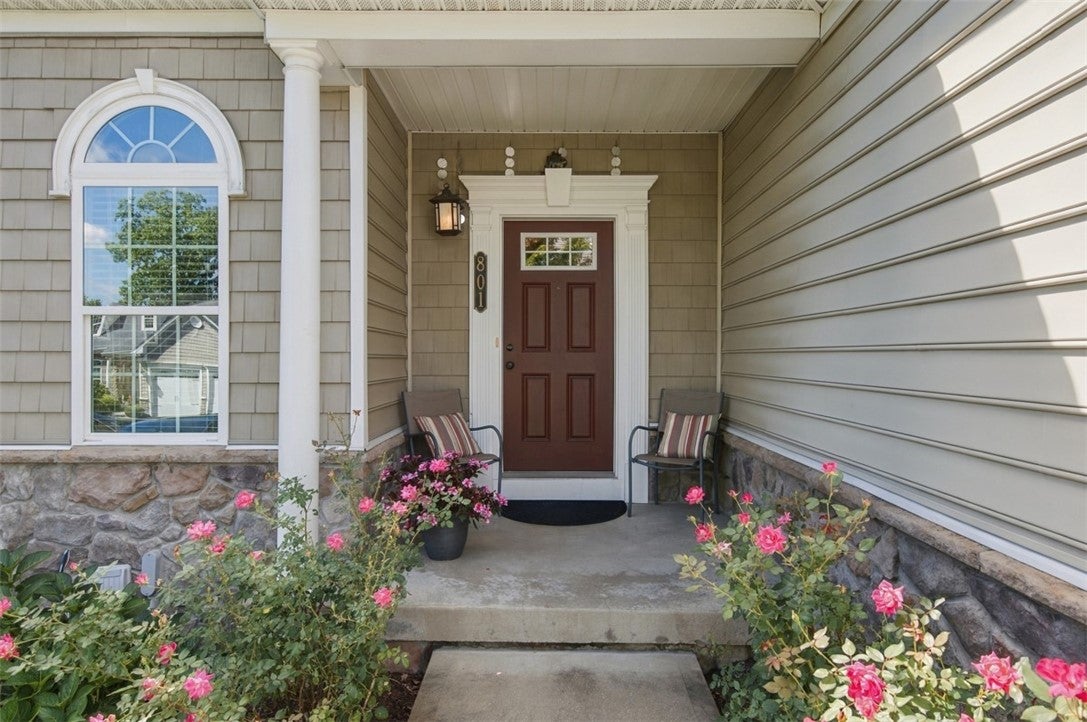
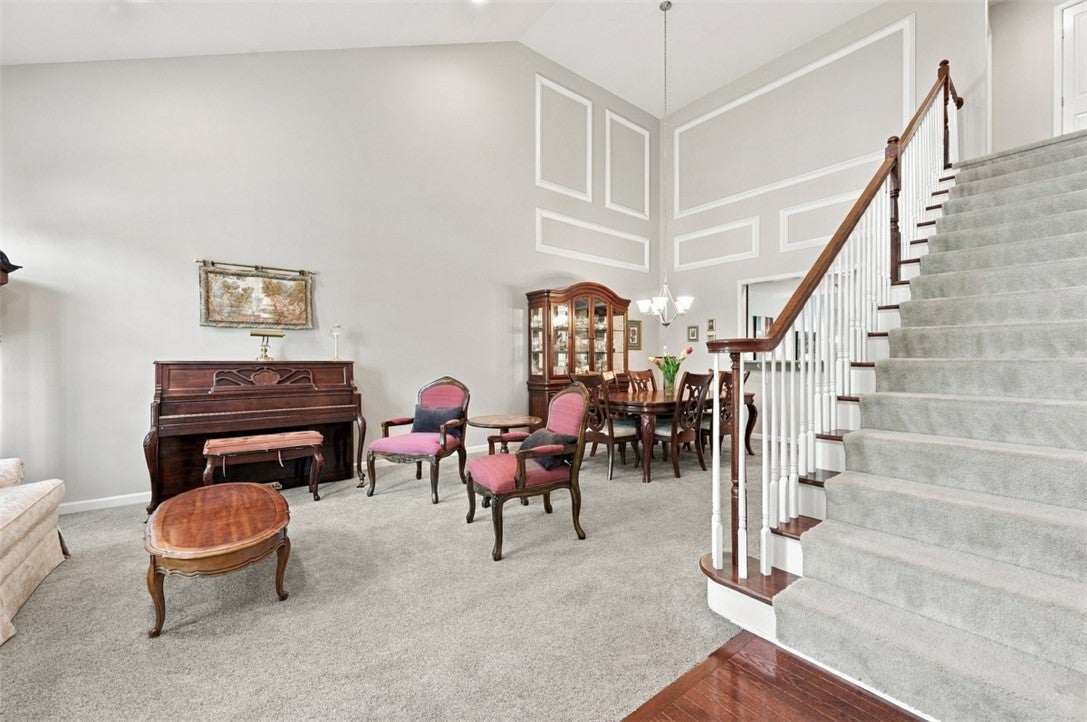
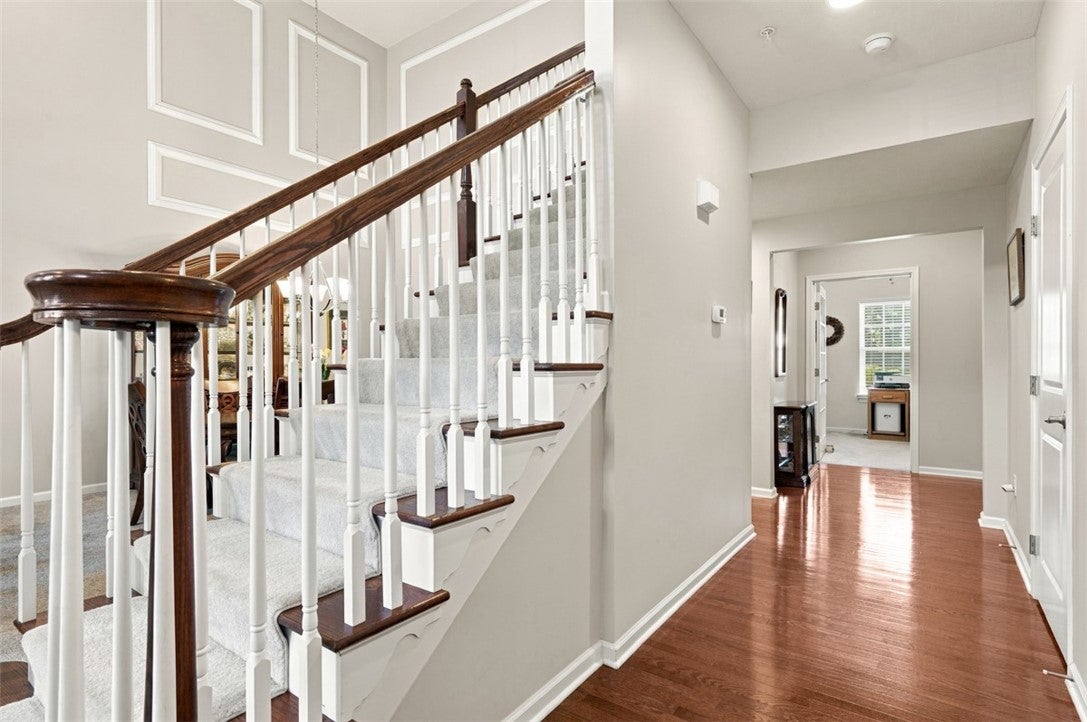
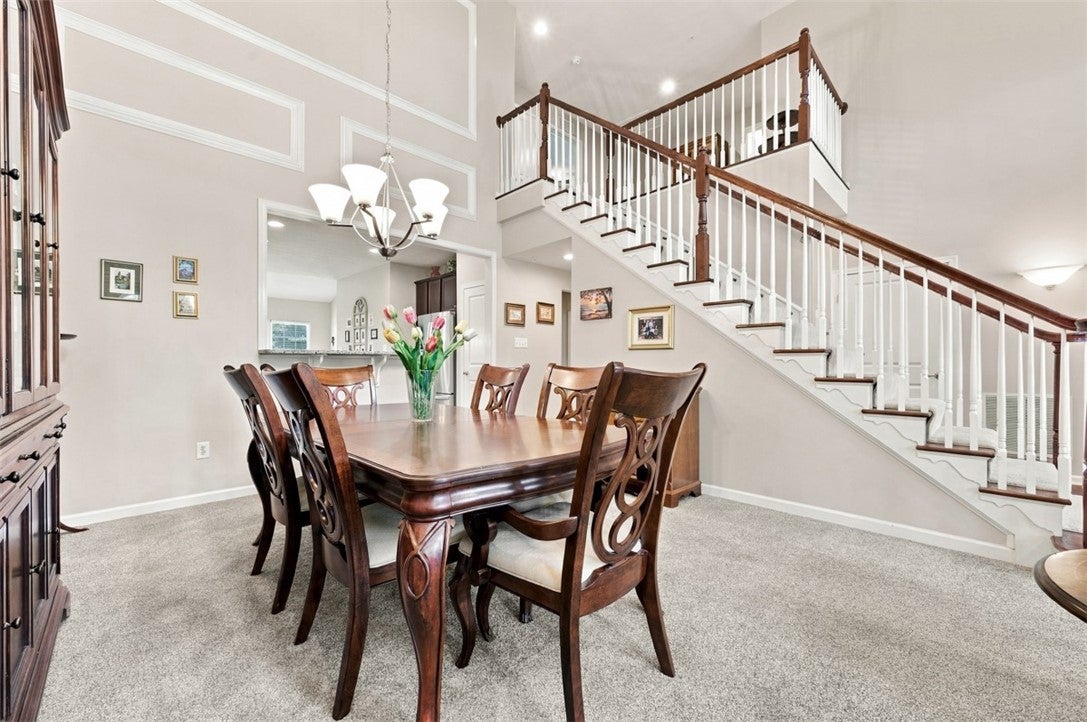
Enjoy all the advantages of one level living without sacrificing the space of your single- family home! You can have it all here at 801 Village Club Drive. This 3 level townhome in the highly desirable Village at Pine allows you live on one floor and enjoy a pedestrian lifestyle seldom found in the northern suburbs. Walk to lunch or dinner at a nearby restaurant, stop at the bank, pick up groceries on your way home or schedule a workout at a local fitness center. All this is available just steps from your front door and yet you are still close to major roads and highways. One step into the front door and you'll know you've found something special. You'll love the vaulted ceiling in the Living and Dining Rooms, accented by decorative trim on the adjoining walls. The eat in kitchen features cherry finished cabinetry, granite countertops, stainless steel applicances and a removable center island. The centerpiece of the adjacent 16x10 Morning Room addition is a gas fireplace while sliding glass doors lead to a spectacular stamped concrete patio with pergola and privacy landscaping. Everything you need to live comfortably is available on the main level, including a large laundry room, powder room, study and generous primary suite with two walk- in closets and luxury bath. A turned staircase leads to the upper level, where you'll find two additional spacious bedrooms, full bath and bonus room ideal for additional storage or media room. Wait until you see the lower level! It's perfect for having the whole gang over for Steeler games and there's still enough room to create your own putting green. A full bath and huge storage room completes the lower level. Don't wait long to see this one! It's too good to last.

Save
Ask
Tour
Hide
Share
Listing Snapshot
Price 
$699,000
Days On Site 
50 Days
Bedrooms 
3
Inside Area (SqFt) 
3,104 sqft
Total Baths 
4
Full Baths 
3
Partial Baths 
1
Lot Size 
0.152 Acres
Year Built 
2014
MLS Number 
1774773
Status 
Active
Property Tax 
$9,720
HOA/Condo/Coop Fees 
$126 monthly
Sq Ft Source 
Public Records
Friends & Family
Recent Activity
2 months agoListing first seen on site
2 months agoListing updated with changes from the MLS
General Features
Acres 
0.152
Attached Garage 
Yes
Garage 
Yes
Garage Spaces 
2
Levels 
Two
Parking 
AttachedGarageGarage Door Opener
Parking Spaces 
2
Property Sub Type 
Townhouse
Security 
Security System
Sewer 
Public Sewer
SqFt Total 
3104
Style 
Two Story
Water Source 
Public
Interior Features
Appliances 
CooktopDryerDishwasherDisposalMicrowaveRefrigeratorWasher
Basement 
FinishedInterior Entry
Cooling 
Central Air
Fireplace 
Yes
Fireplace Features 
Gas
Fireplaces 
1
Flooring 
Ceramic TileHardwoodCarpet
Heating 
Natural GasForced Air
Interior 
Kitchen Island
Window Features 
Screens
Bedroom 2 
Dimensions - 16x13Level - Upper
Bedroom 3 
Dimensions - 14x13Level - Upper
Bonus Room 
Dimensions - 11x11Level - Upper
Den 
Dimensions - 11x10Level - Main
Dining Room 
Dimensions - 13x10Level - Main
Game Room 
Dimensions - 53x21Level - Lower
Kitchen 
Dimensions - 16x16Level - Main
Laundry 
Dimensions - 11x8Level - Main
Living Room 
Dimensions - 16x13Level - Main
PrimaryBedroom 
Dimensions - 17x14Level - Main
Save
Ask
Tour
Hide
Share
Exterior Features
Construction Details 
Frame
Pool Features 
None
Roof 
Asphalt
Windows/Doors 
Screens
Community Features
Association Fee 
$126.0
Association Fee Frequency 
Monthly
MLS Area 
Pine Twp - NAL
School District 
Pine/Richland
Schools
School District
Pine/Richland
Elementary School
Unknown
Middle School
Unknown
High School
Unknown
Listing courtesy of HOWARD HANNA REAL ESTATE SERVICES


INFORMATION DEEMED RELIABLE, BUT NOT GUARANTEED. IDX information is provided exclusively for consumers’ personal, non-commercial use and may not be used for any purpose other than to identify prospective properties consumers may be interested in purchasing.
Last checked: 2026-11-05 10:09 PM UTC

Neighborhood & Commute
Source: Walkscore
Disclosure: Community information and market data powered by Constellation Data Labs. Information is deemed reliable but not guaranteed.
Save
Ask
Tour
Hide
Share