Home » Properties
Save
Ask
Tour
Hide
Share
$149,900
31 Days On Site

1205 Dutilh Rd 7
Cranberry Twp, PA 16066

For Sale|Condominium|Active
2
Beds
1
Total Bath
1
Full Bath
1,008
SqFt
$149
/SqFt
1984
Built
County:
Butler
Call Now: 412-589-9004
Is this the listing for you? We can help make it yours.
412-589-9004
1205 Dutilh Rd 71205 Dutilh Rd 71205 Dutilh Rd 71205 Dutilh Rd 7
Save
Ask
Tour
Hide
Share

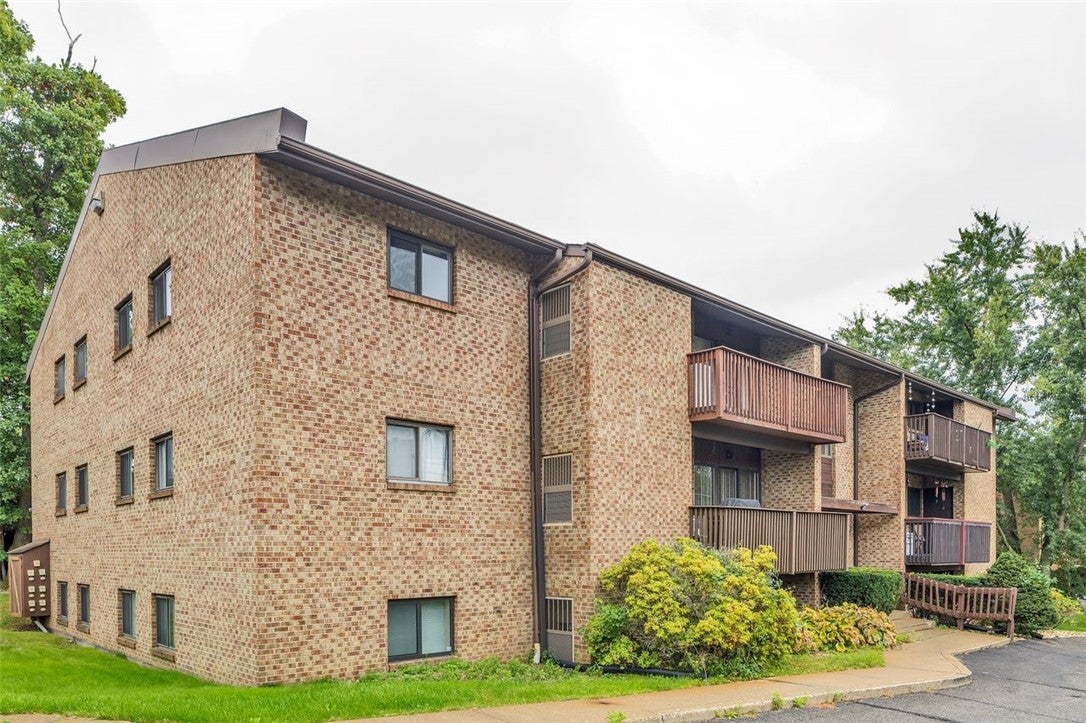
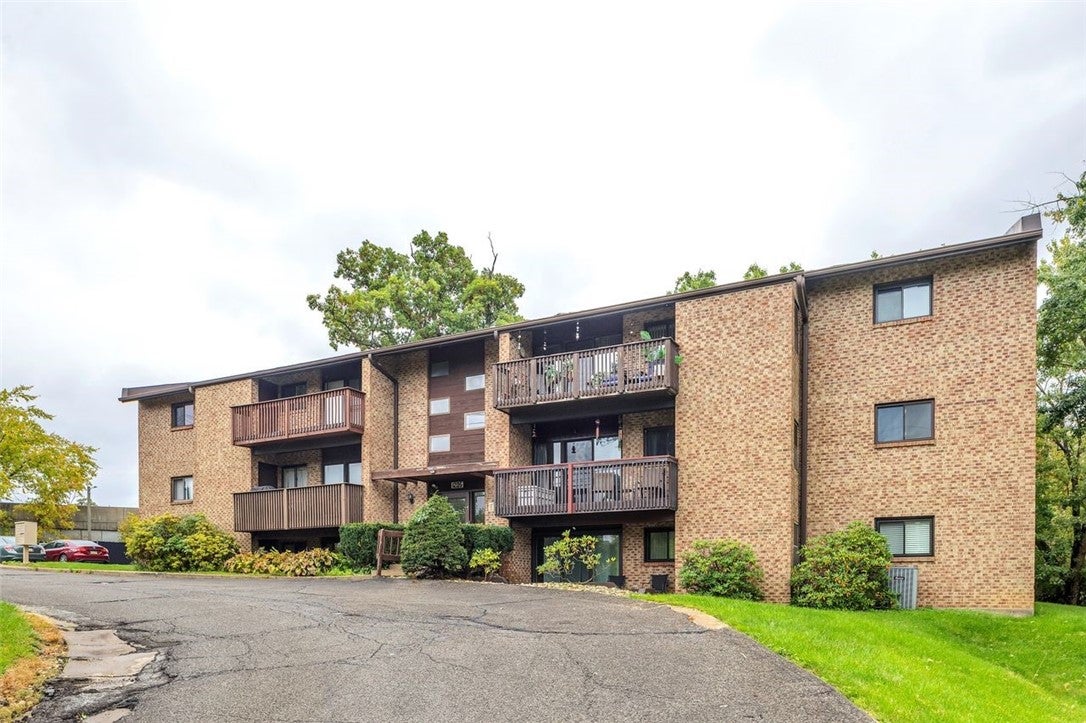
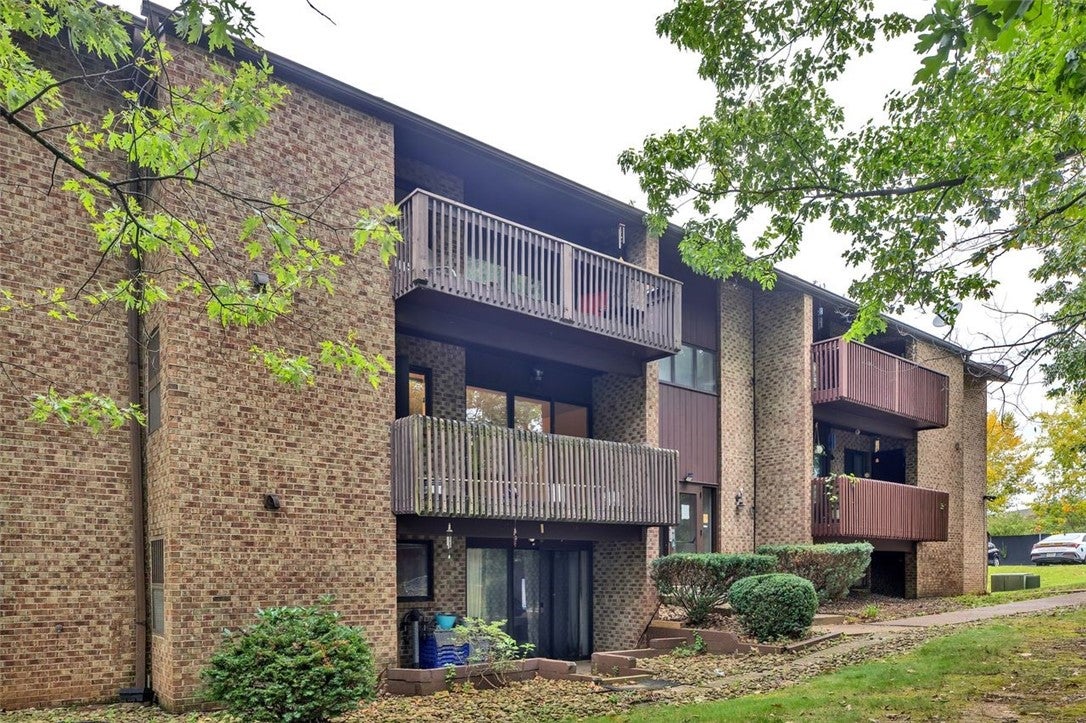
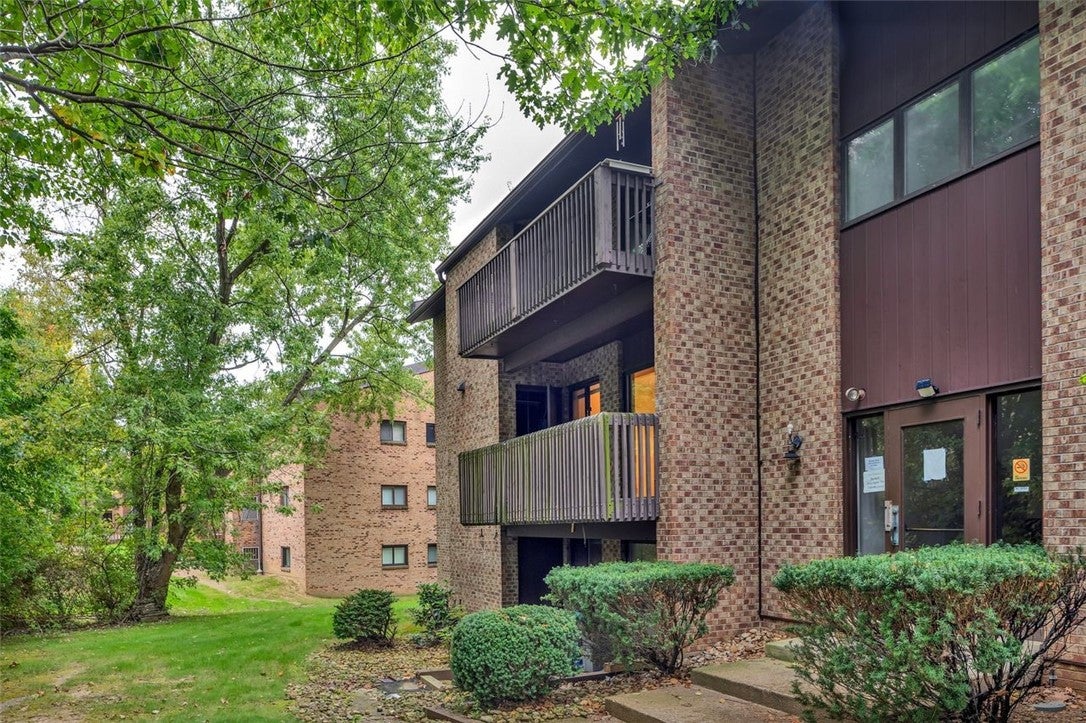
Affordable and move-in ready, this spacious condo offers a fantastic opportunity for an owner-occupant or investor! Fresh paint and all-new carpeting give the interior a clean, refreshed feel. The generous living and dining area opens through sliding glass doors to a covered balcony featuring new indoor/outdoor carpeting and peaceful wooded views. The eat-in kitchen offers abundant cabinetry and comes equipped with a refrigerator, electric range, microwave and dishwasher. Two nicely sized bedrooms provide ample closet space, while the full bath offers a tub/shower combination. Enjoy the convenience of an in-unit laundry room. Additional updates include a 1-year-old HVAC system and replacement of nearly all copper plumbing with PEX. The building features a secure, heated entry, and the unit includes two assigned parking spaces in a well-lit parking area. Conveniently located with easy access to I-279, I-79 and Route 19. Ask for details regarding non-conforming financing options.

Save
Ask
Tour
Hide
Share
Listing Snapshot
Price 
$149,900
Days On Site 
31 Days
Bedrooms 
2
Inside Area (SqFt) 
1,008 sqft
Total Baths 
1
Full Baths 
1
Partial Baths 
N/A
Lot Size 
0.0089 Acres
Year Built 
1984
MLS Number 
1774636
Status 
Active
Property Tax 
$2,262
HOA/Condo/Coop Fees 
$205 monthly
Sq Ft Source 
Public Records
Friends & Family
Recent Activity
a month agoListing first seen on site
a month agoListing updated with changes from the MLS
General Features
Acres 
0.0089
Parking 
Assigned
Parking Spaces 
2
Property Sub Type 
Condominium
Sewer 
Public Sewer
SqFt Total 
1008
Style 
French Provincial, Garden Apartment
Water Source 
Public
Interior Features
Appliances 
CooktopDishwasherDisposalMicrowaveRefrigerator
Cooling 
Central Air
Flooring 
VinylCarpet
Heating 
ElectricForced Air
Window Features 
Window CoveringsWindow Treatments
Bedroom 2 
Dimensions - 11x09Level - Main
Dining Room 
Dimensions - 14x11Level - Main
EntryFoyer 
Level - Main
Kitchen 
Dimensions - 11x09Level - Main
Laundry 
Level - Main
Living Room 
Dimensions - 22x12Level - Main
PrimaryBedroom 
Dimensions - 14x12Level - Main
Save
Ask
Tour
Hide
Share
Exterior Features
Construction Details 
Brick
Roof 
Asphalt
Windows/Doors 
Window CoveringsWindow Treatments
Community Features
Association Fee 
$205.0
Association Fee Frequency 
Monthly
MLS Area 
Cranberry Twp
School District 
Seneca Valley
Schools
School District
Seneca Valley
Elementary School
Unknown
Middle School
Unknown
High School
Unknown
Listing courtesy of COLDWELL BANKER REALTY


INFORMATION DEEMED RELIABLE, BUT NOT GUARANTEED. IDX information is provided exclusively for consumers’ personal, non-commercial use and may not be used for any purpose other than to identify prospective properties consumers may be interested in purchasing.
Last checked: 2026-11-05 09:34 PM UTC

Neighborhood & Commute
Source: Walkscore
Disclosure: Community information and market data powered by Constellation Data Labs. Information is deemed reliable but not guaranteed.
Save
Ask
Tour
Hide
Share