Home » Properties
Save
Ask
Tour
Hide
Share
$589,000
1 Day On Site

362 Ridge Rd
Jackson Twp, PA 16063

For Sale|Single Family Residence|Active
4
Beds
3
Total Baths
2
Full Baths
1
Partial Bath
1,884
SqFt
$313
/SqFt
1971
Built
County:
Butler
Call Now: 412-589-9004
Is this the listing for you? We can help make it yours.
412-589-9004
Upcoming Open Houses
Sun, Sep 20, 12:00 PM - 2:00 PM
362 Ridge Rd362 Ridge Rd362 Ridge Rd362 Ridge Rd
Save
Ask
Tour
Hide
Share

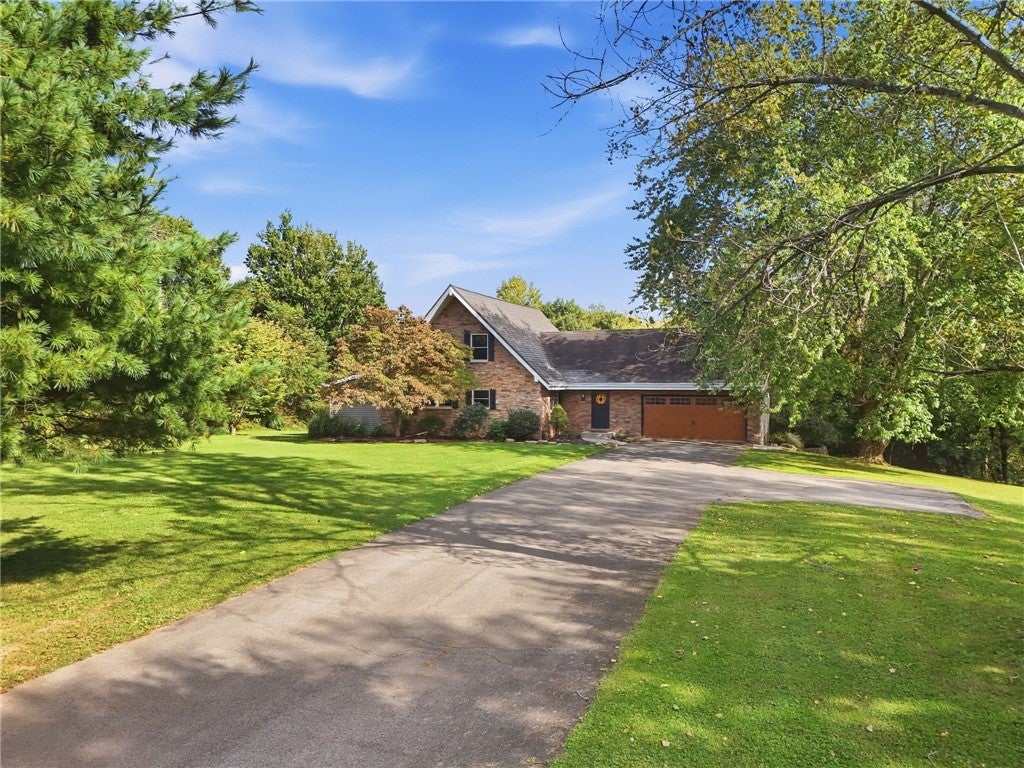
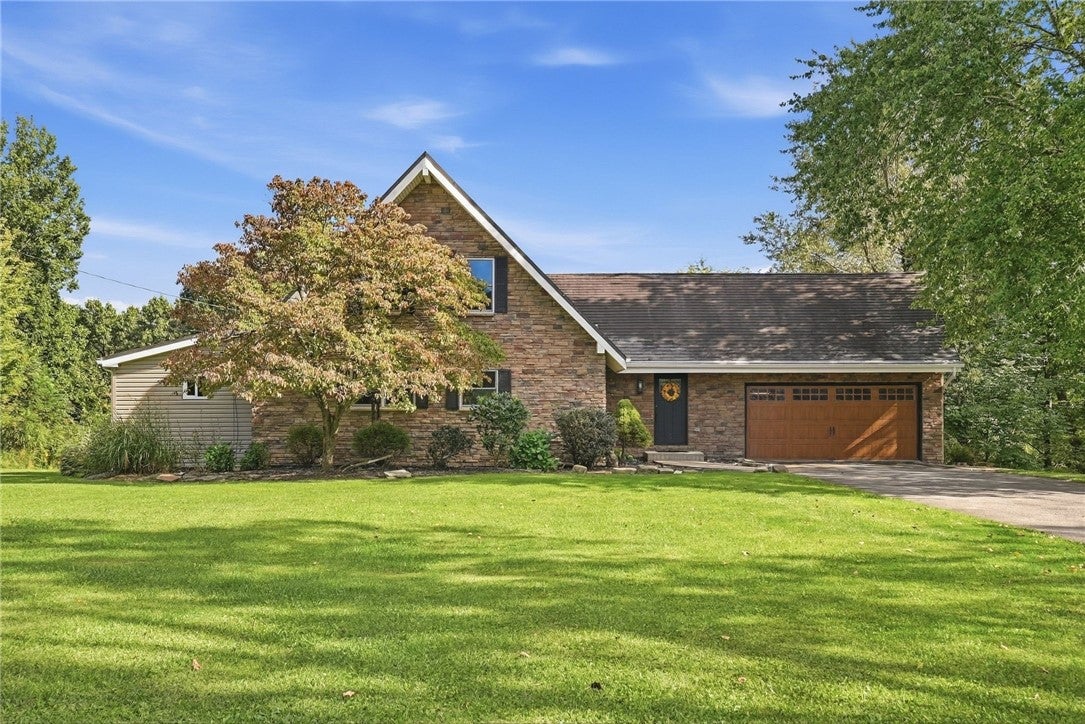
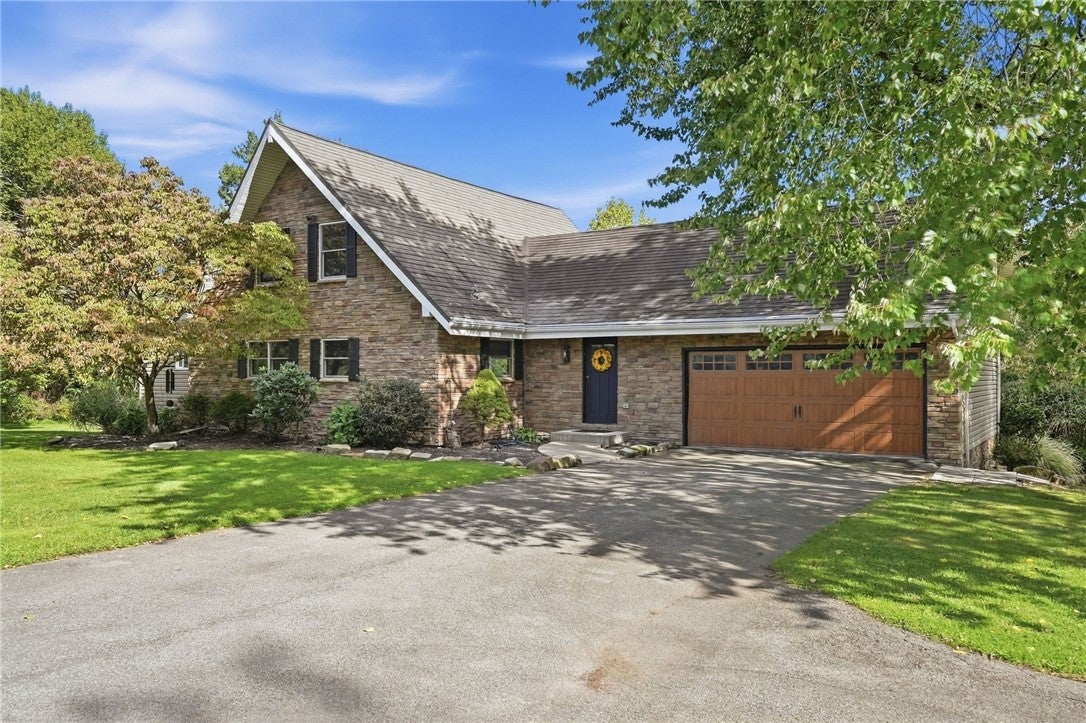
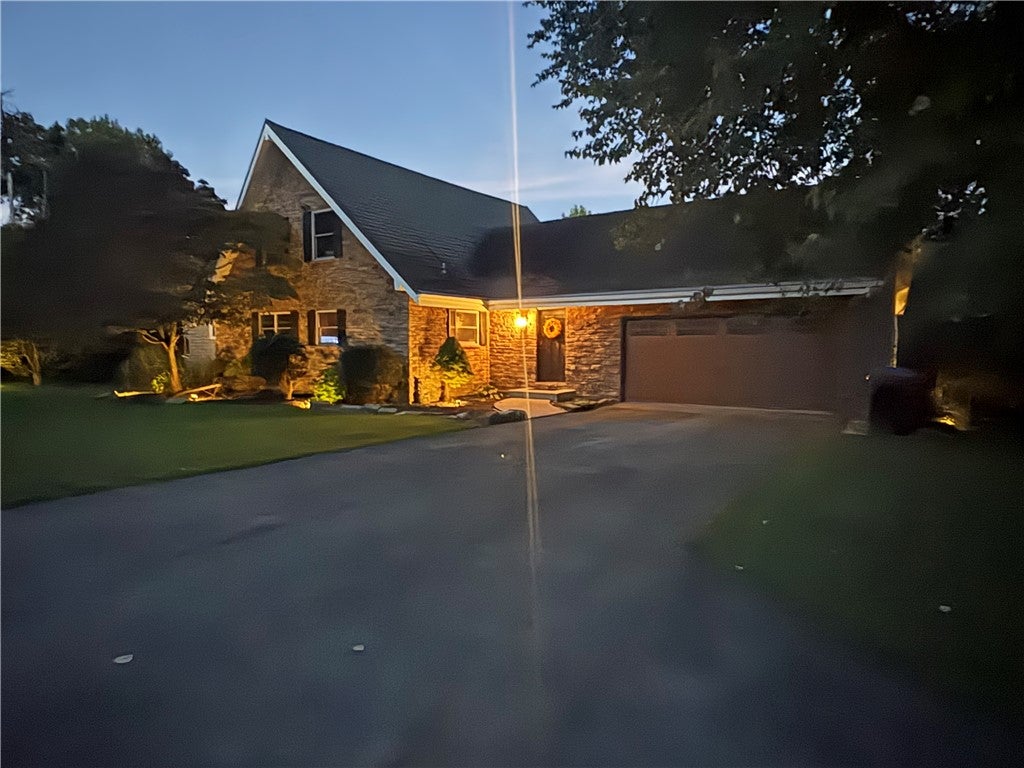
Wow! This striking Stone Chalet offers a rare blend of character, space and modern updates in an incredibly convenient location. Inspired by the timeless architecture of the Swiss Alps, this distinctive home welcomes you with soaring vaulted ceilings, dramatic beams, abundant natural light and a stunning stone fireplace. The beautifully updated kitchen features brand new dishwasher/convection oven/induction stove top, black backsplash, updated under-cabinet and recessed lighting, while expansive windows bring the outdoors in. Flexible 2500 sq. ft. living spaces include a main-level bedroom/office, spacious bedrooms upstairs and a finished lower-level w new carpet, lighting, paint and additional living space. Thoughtful updates continue throughout with refreshed bathrooms, new lighting and ceiling fans, fresh paint and stylish black accents. Outside, enjoy a large deck overlooking the private backyard, storage barn and an oversized garage with a new workshop, new epoxy flooring and additional storage. Convenient to I-79, Harmony, Zelienople, Cranberry, shopping, dining and more, this one-of-a-kind home combines architectural personality with the updates you are looking for.

Save
Ask
Tour
Hide
Share
Listing Snapshot
Price 
$589,000
Days On Site 
1 Day
Bedrooms 
4
Inside Area (SqFt) 
1,884 sqft
Total Baths 
3
Full Baths 
2
Partial Baths 
1
Lot Size 
1.99 Acres
Year Built 
1971
MLS® Number 
1774635
Status 
Active
Property Tax 
$4,250
HOA/Condo/Coop Fees 
N/A
Sq Ft Source 
Public Records
Friends & Family
Recent Activity
yesterdayListing first seen on site
yesterdayListing updated with changes from the MLS®
General Features
Acres 
1.99
Attached Garage 
Yes
Garage 
Yes
Garage Spaces 
2
Parking 
AttachedGarageGarage Door Opener
Parking Spaces 
2
Property Sub Type 
Single Family Residence
Sewer 
Septic Tank
SqFt Total 
1884
Style 
A Frame, Chalet Alpine
Water Source 
Public
Interior Features
Appliances 
CooktopConvection OvenDryerDishwasherDisposalMicrowaveRefrigeratorWasher
Basement 
FullFinishedWalk-Out Access
Cooling 
Central AirElectric
Fireplace 
Yes
Fireplace Features 
Family Room
Fireplaces 
1
Flooring 
Carpet
Heating 
ElectricForced Air
Interior 
Kitchen IslandPantry
Window Features 
Window CoveringsScreensWindow Treatments
Bedroom 2 
Dimensions - 11x11Level - Upper
Bedroom 3 
Dimensions - 20x15Level - Upper
Bedroom 4 
Dimensions - 26x11Level - Upper
Bonus Room 
Dimensions - 17x11Level - Main
Game Room 
Dimensions - 25x22Level - Lower
Kitchen 
Dimensions - 13x11Level - Main
Living Room 
Dimensions - 26x12Level - Main
PrimaryBedroom 
Dimensions - 14x12Level - Upper
Save
Ask
Tour
Hide
Share
Exterior Features
Construction Details 
Stone
Roof 
Asphalt
Windows/Doors 
Window CoveringsScreensWindow Treatments
Community Features
MLS Area 
Jackson Twp - BUT
School District 
Seneca Valley
Schools
School District
Seneca Valley
Elementary School
Unknown
Middle School
Unknown
High School
Unknown
Listing courtesy of BERKSHIRE HATHAWAY THE PREFERRED REALTY


INFORMATION DEEMED RELIABLE, BUT NOT GUARANTEED. IDX information is provided exclusively for consumers’ personal, non-commercial use and may not be used for any purpose other than to identify prospective properties consumers may be interested in purchasing.
Last checked: 2026-09-18 12:25 PM UTC

Neighborhood & Commute
Source: Walkscore
Disclosure: Community information and market data powered by Constellation Data Labs. Information is deemed reliable but not guaranteed.
Save
Ask
Tour
Hide
Share