2323 South Ridge DriveHidden Valley, PA 15502
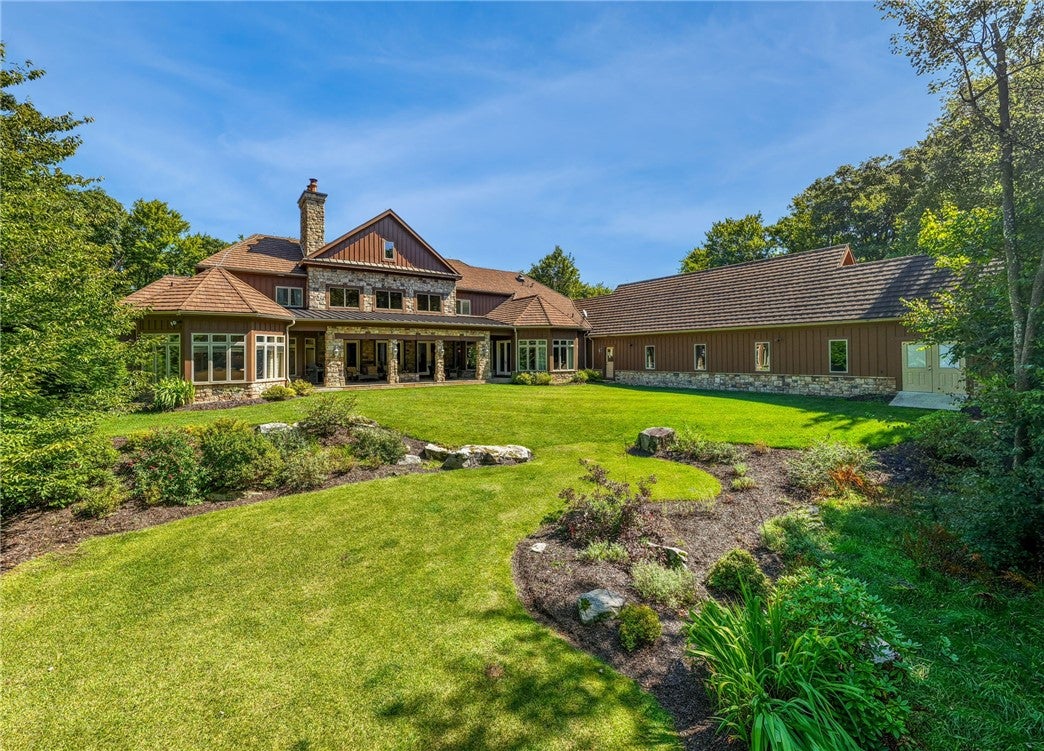
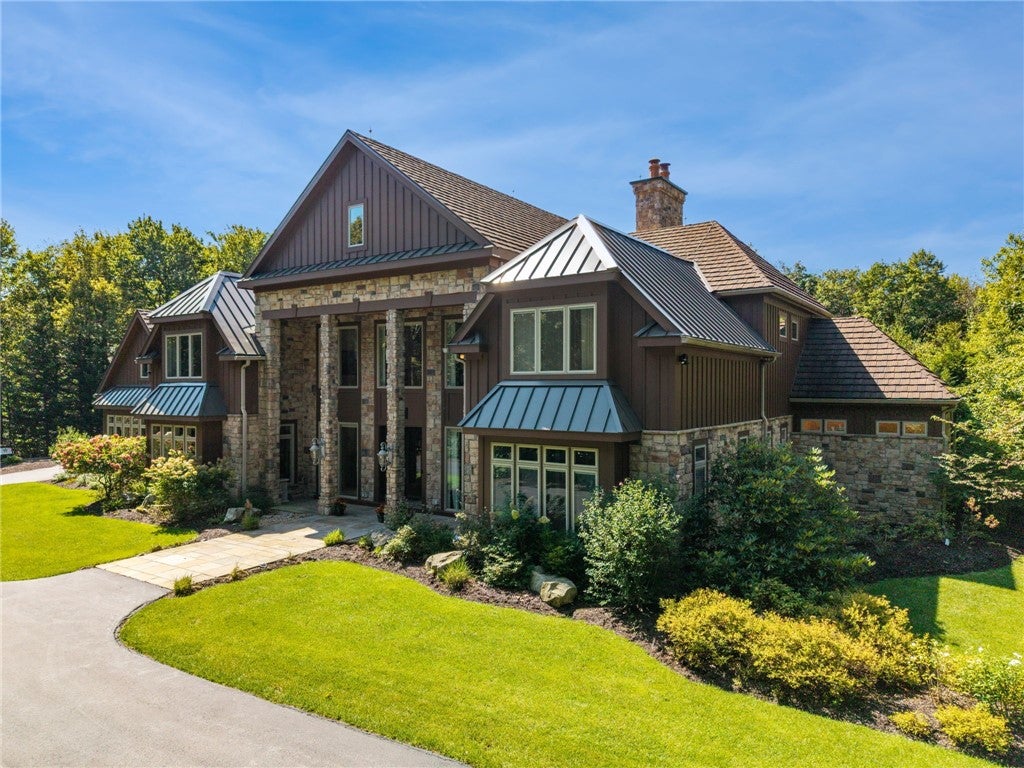
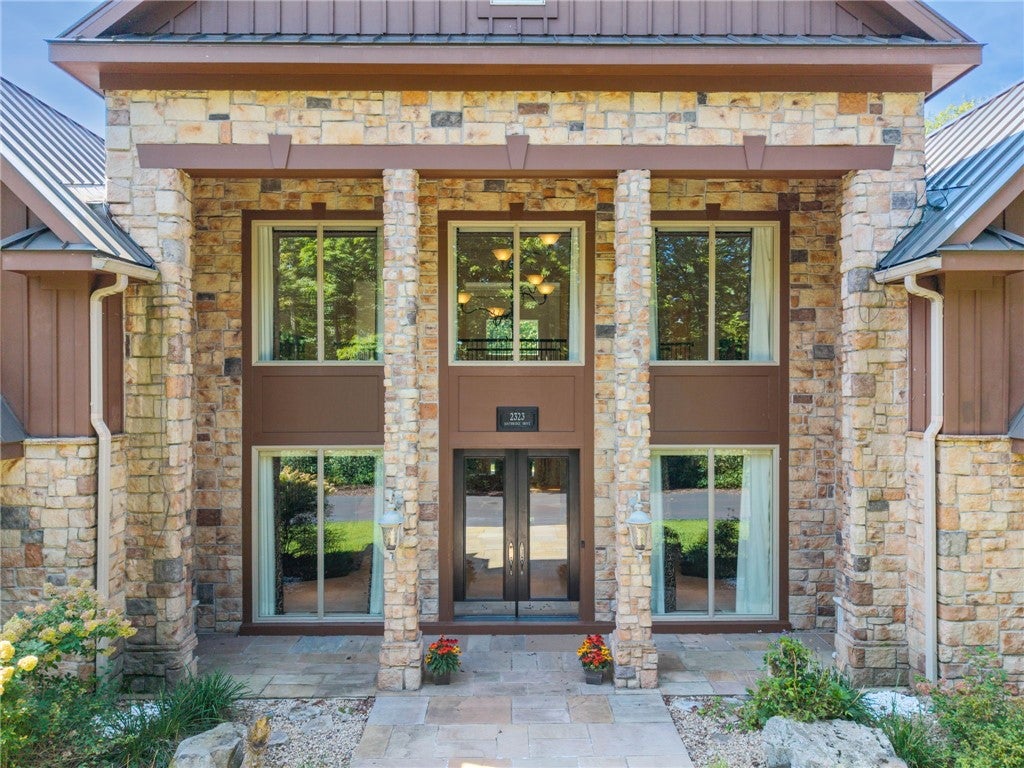
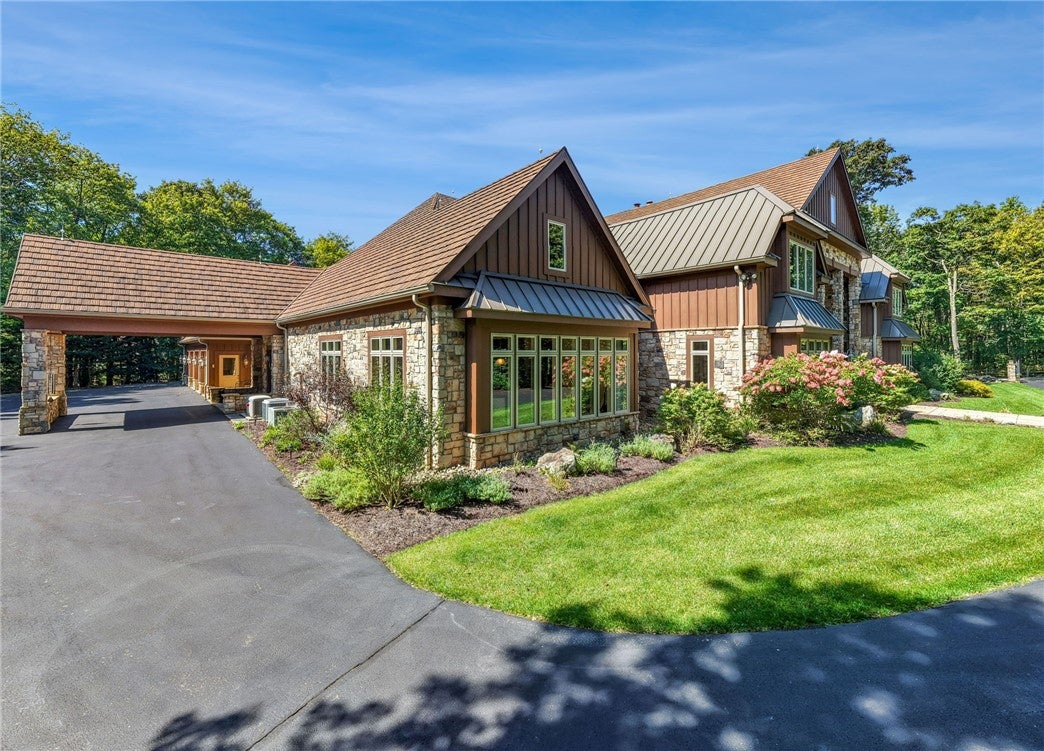
Luxury Living in the Laurel Highlands in the highly desired Stonewood of Hidden Valley Resort. Dubbed "Still Waters" by the original owners this massive 10,000 sq Ft masterpiece sits on 4 private lots at the end of the Cul-de-Sac in this tranquil mountain setting. Enter through the gated drive onto the meticulous grounds with butterfly gardens to the striking 2 story pillar entry or pull around to the side entrance covered Porte-Cochere. Step inside the grand foyer with marble natural stone, tile radiant heat flooring to the spectacular double staircase with handcrafted woodwork and custom wrought iron railing. Walk-through the open concept floor plan this massive layout, ideal for entertaining. Expansive floor to ceiling windows and natural light makes the space feel even more grand and welcoming. Gourmet kitchen with professional grade appliances and oversized island will be the centerpiece for hosting an entertaining. The additional butler’s pantry and catering kitchen are any cook’s dream! The game room with custom built bar and Billard’s we quickly become one of your favorite places to unwind. Watching movies and your favorite sports teams in the comfort of your own home theater that easily seats up to 7 people. Venture down to the wine cellar that can hold up to 2000 bottles in the climate-controlled setting. The master bedroom suite with stunning bathroom featuring a frameless, walk-in shower, dressing room closet, and separate laundry room is a dream! Three additional en suites bedrooms, upstairs, plus a craft room that could even be a fifth bedroom and a second-floor laundry area. The executives Den will make you want to work from home. You’re around you can enjoy it. Covered terrace with gas fire pit overlooking the gardens offer is plenty of seating for all your guests. Plenty of parking for your cars in the 5-car garage. Additional highlights for this home include a new metal roof, whole house generator, storage galore, formal dining room, custom design chandeliers and much more. Take advantage of the community amenities offering 2 swimming pools, tennis/pickleball courts, playgrounds and social events.
| a month ago | Listing first seen on site | |
| a month ago | Listing updated with changes from the MLS |

INFORMATION DEEMED RELIABLE, BUT NOT GUARANTEED. IDX information is provided exclusively for consumers’ personal, non-commercial use and may not be used for any purpose other than to identify prospective properties consumers may be interested in purchasing.
Last checked: 2026-11-05 09:39 PM UTC