Save
Ask
Tour
Hide
$274,900
New Listing
203 Cameron DriveCranberry Twp, PA 16066
For Sale|Single Family Residence|Active
3
Beds
1
Total Bath
1
Full Bath
1970
Built
County:
Butler
Call Now: 412-589-9004
Is this the listing for you? We can help make it yours.
412-589-9004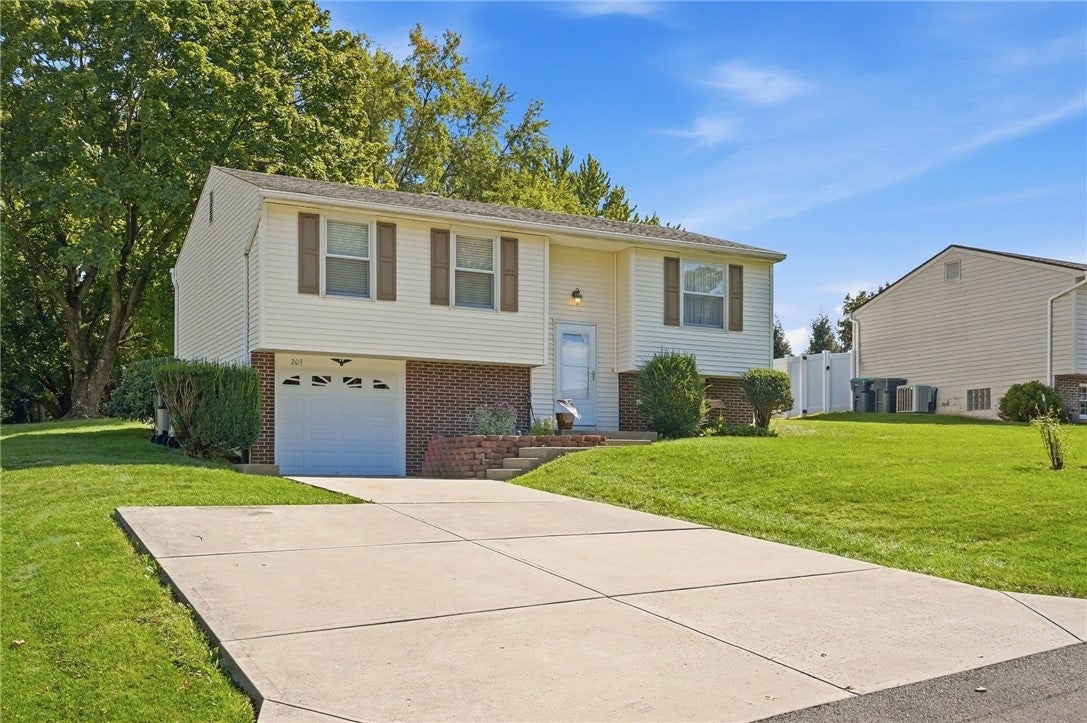
Save
Ask
Tour
Hide
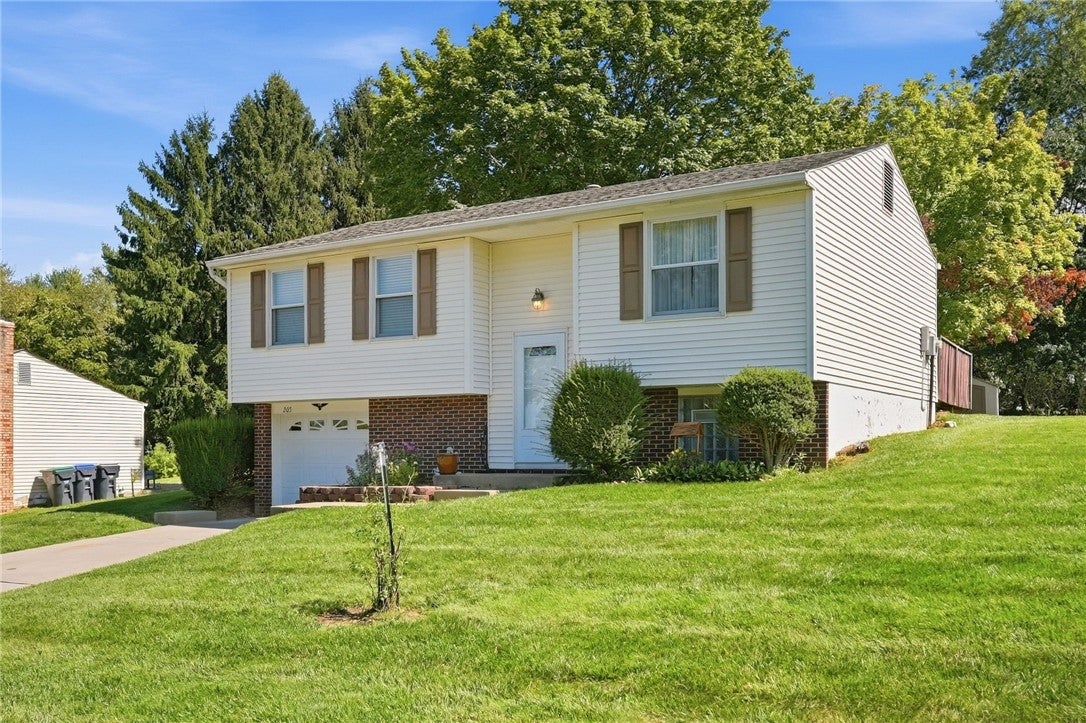
This inviting split level home offers three bedrooms, one full bath and a bright fully equipped eat in kitchen with corian countertops and warm oak cabinetry. The full bath features a newer shower and floor. The lower level features a flexible game room space perfect for movie nights or a play room as well as a laundry area, work bench and a deep one car garage. Outside, enjoy an impressively level, park like backyard ideal for entertaining, gardening or just relaxing. With its functional layout, updated touches and room to grow, this home is move in ready and full of potential. Conveniently located near shopping, dining and major roadways.
Save
Ask
Tour
Hide
Listing Snapshot
Price
$274,900
Days On Site
0 Days
Bedrooms
3
Inside Area (SqFt)
N/A
Total Baths
1
Full Baths
1
Partial Baths
N/A
Lot Size
0.3 Acres
Year Built
1970
MLS® Number
1774439
Status
Active
Property Tax
$2,827
HOA/Condo/Coop Fees
N/A
Sq Ft Source
N/A
Friends & Family
Recent Activity
| 12 hours ago | Listing first seen on site | |
| 16 hours ago | Listing updated with changes from the MLS® |
General Features
Acres
0.3
Attached Garage
Yes
Garage
Yes
Garage Spaces
1
Levels
Multi/Split
Parking
Garage Door Opener
Parking Spaces
1
Property Sub Type
Single Family Residence
Sewer
Public Sewer
Style
Colonial, Split Level
Water Source
Public
Interior Features
Appliances
CooktopDryerDishwasherMicrowaveRefrigeratorWasher
Basement
Partially FinishedWalk-Out Access
Cooling
Central Air
Flooring
LaminateVinylCarpet
Heating
Natural GasForced Air
Window Features
Window CoveringsScreensWindow Treatments
Bedroom 2
Dimensions - 12x8Level - Main
Bedroom 3
Dimensions - 9x8Level - Main
Bonus Room
Dimensions - 10x6Level - Lower
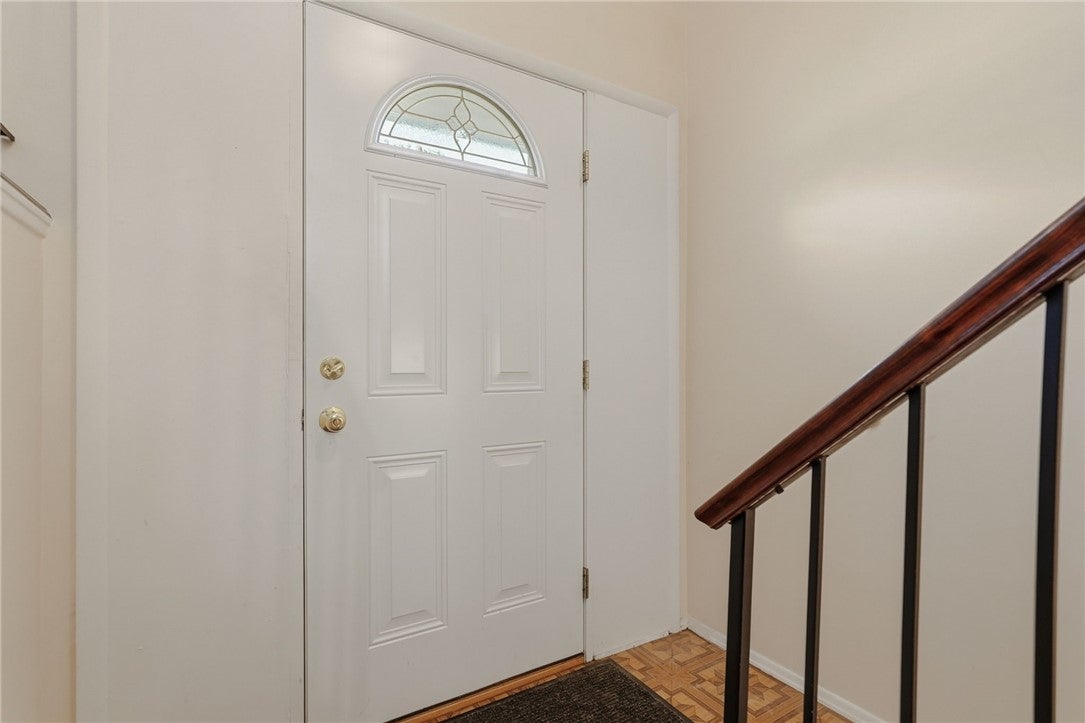
EntryFoyer
Dimensions - 6x3
Game Room
Dimensions - 22x12Level - Lower
Kitchen
Dimensions - 10x10Level - Main
Laundry
Dimensions - 11x6Level - Lower
Living Room
Dimensions - 14x12Level - Main
PrimaryBedroom
Dimensions - 11x10Level - Main
Save
Ask
Tour
Hide
Exterior Features
Construction Details
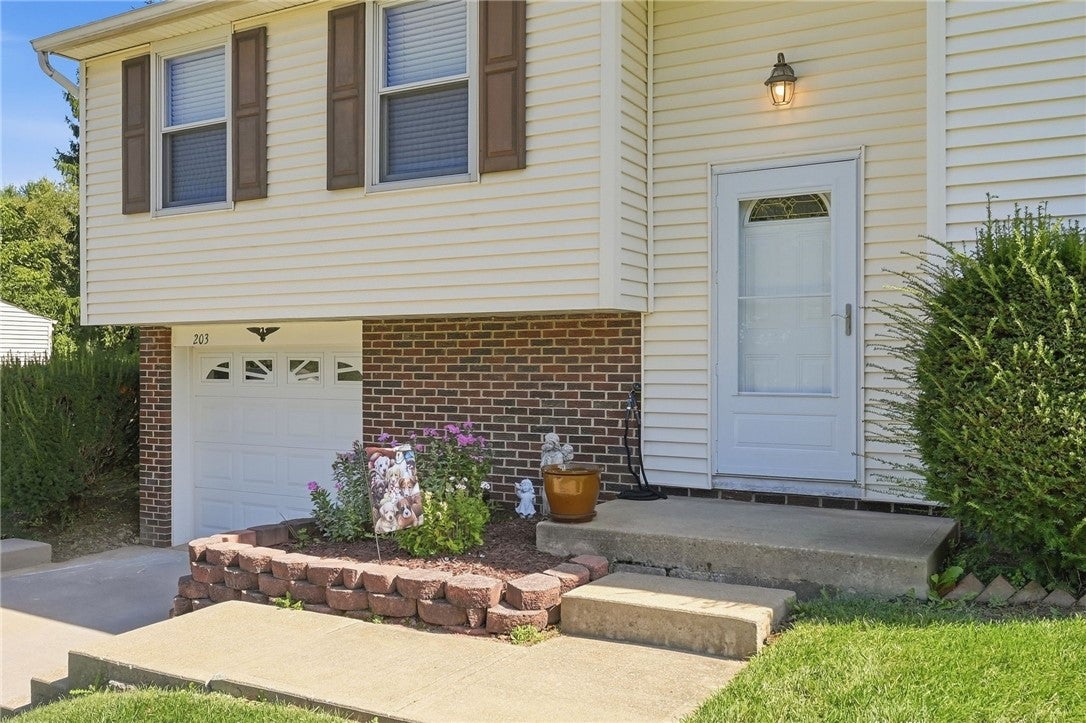
BrickVinyl Siding
Pool Features
None
Roof
Asphalt
Windows/Doors
Window CoveringsScreensWindow Treatments
Community Features
MLS Area
Cranberry Twp
School District
Seneca Valley
Schools
School District
Seneca Valley
Elementary School
Unknown
Middle School
Unknown
High School
Unknown
Listing courtesy of RE/MAX SELECT REALTY

INFORMATION DEEMED RELIABLE, BUT NOT GUARANTEED. IDX information is provided exclusively for consumers’ personal, non-commercial use and may not be used for any purpose other than to identify prospective properties consumers may be interested in purchasing.
Last checked: 2026-09-15 08:29 AM UTC
INFORMATION DEEMED RELIABLE, BUT NOT GUARANTEED. IDX information is provided exclusively for consumers’ personal, non-commercial use and may not be used for any purpose other than to identify prospective properties consumers may be interested in purchasing.
Last checked: 2026-09-15 08:29 AM UTC
Neighborhood & Commute
Source: Walkscore
Disclosure: Community information and market data powered by Constellation Data Labs. Information is deemed reliable but not guaranteed.
Save
Ask
Tour
Hide