130 Wagner RdForward Twp, PA 16033
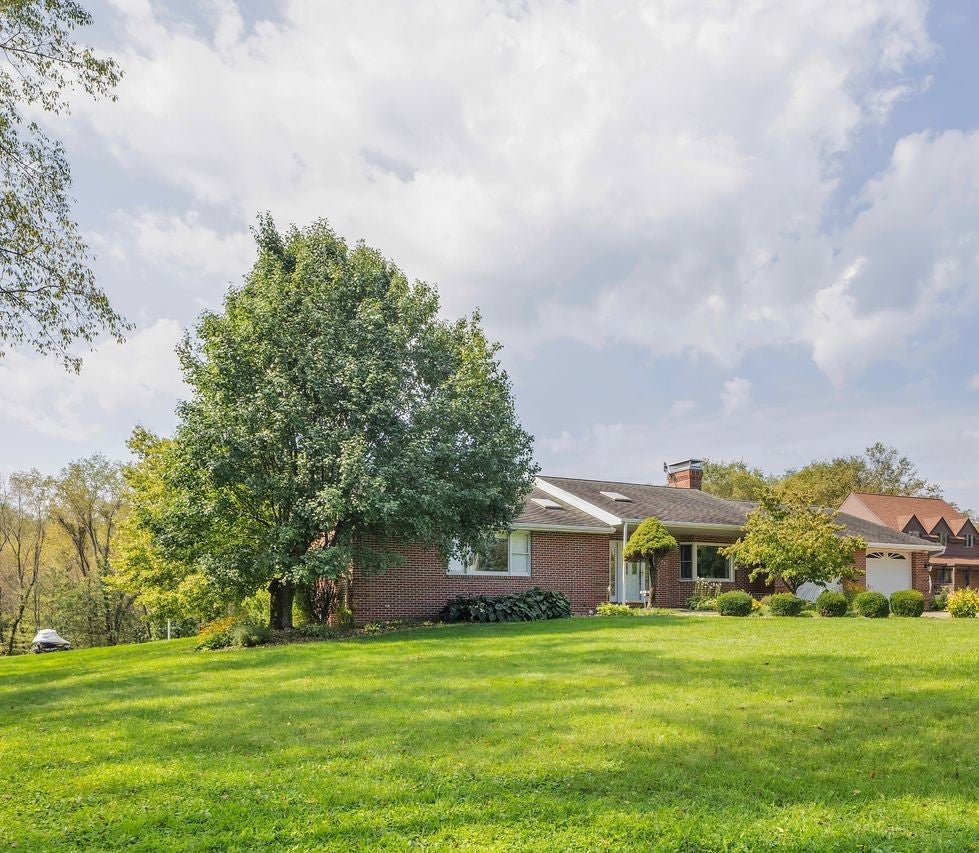
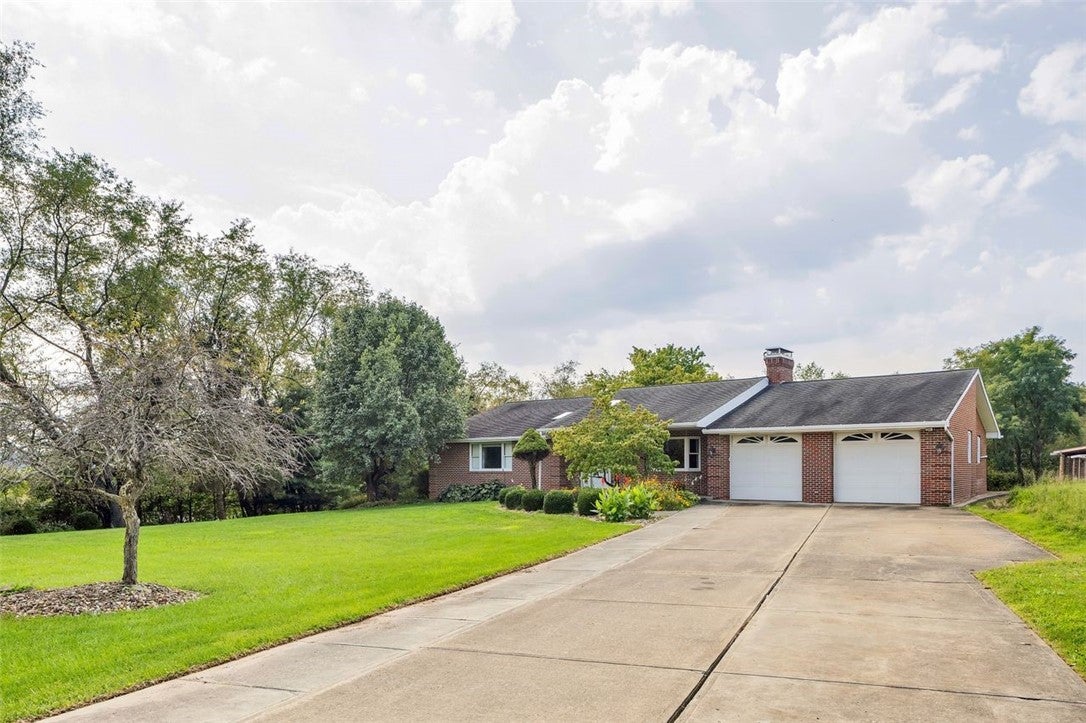
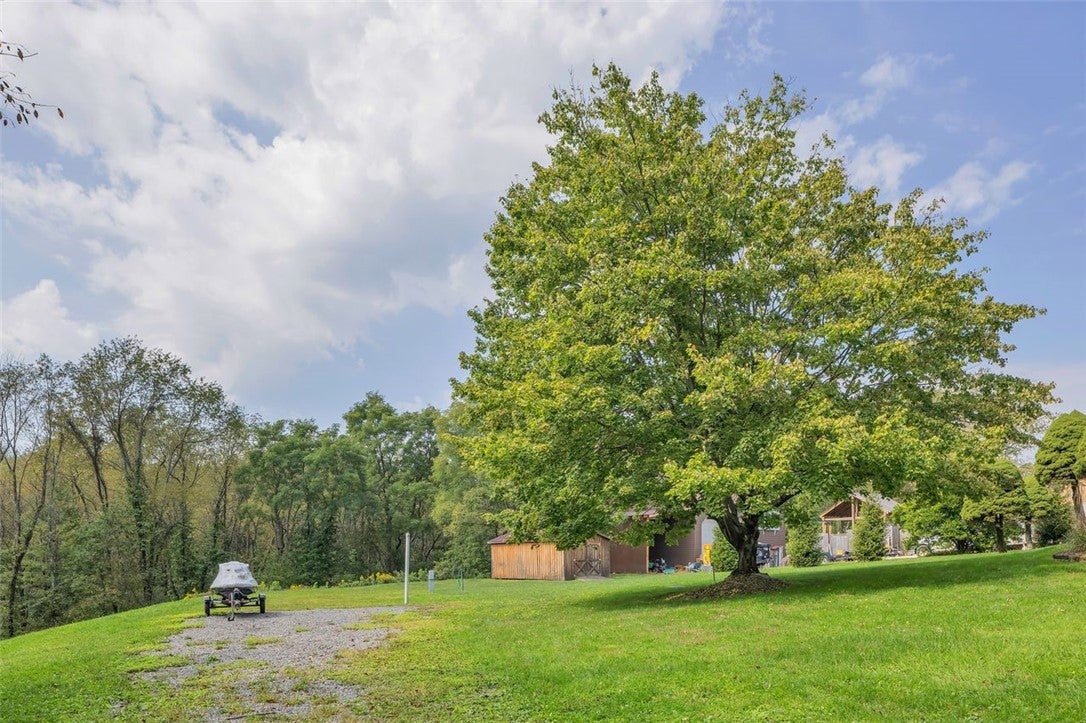
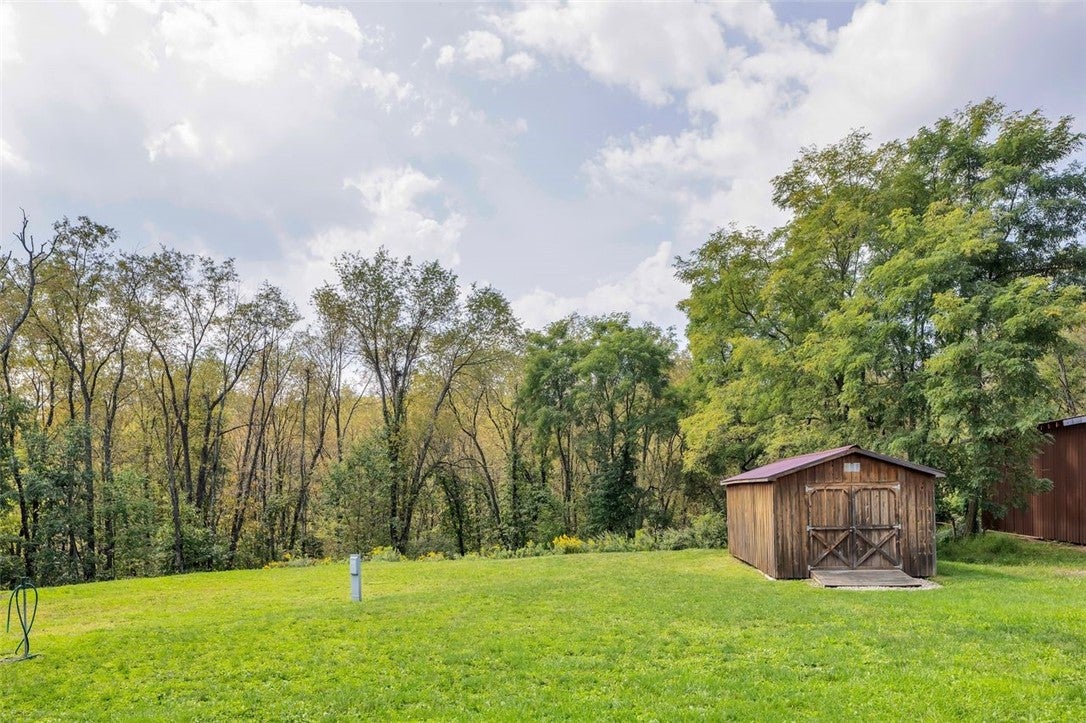
Welcome to this spacious original owner custom-built all-brick ranch situated on approximately 3.59 acres just minutes from the Cranberry Township line, boasting geothermal heating and cooling with an average total utility bill of $213.00, and a newer roof with a 40-year warranty and updated windows. A skylit entry welcomes you into the bright, open living room through the etched glass entry door, featuring a walk-in entry closet, hardwood floors, recessed lighting, a large bay window, and a beautiful stone fireplace. This stone fireplace boasts a Harmon pellet stove that is thermostatically controlled. Be impressed by the new luxury vinyl plank in the adjoining dining room featuring a bay window that flows into the eat-in kitchen, which offers abundant cabinetry, tumbled marble backsplash, generous solid-surface counter space, an island with seating, door to deck for outdoor entertaining (ask about deck resurfacing credit), and peaceful backyard views. The vaulted main-level primary suite features a walk-in closet and a vaulted private bath with skylights, a double vanity, tiled double-headed walk-in shower, plus several other closets with built-ins. Bedroom two is also a suite with a private full bath boasting porcelain tile floor and ceramic tiled shower with body spray. A third bedroom has a double closet and access to the full hall bathroom, offering a whirlpool tub and ceramic shower surround. Downstairs, the expansive finished game room provides exceptional entertaining space with a second impressive stone fireplace, pre-plumbed for a wet bar, built-in shelving, and a convenient full bath that can be used by the lower-level 4th bedroom or den. A pocket door accesses a large unfinished storage area, and a second unfinished area is home to a spacious laundry and steps with a Bilco door to the backyard. Outside, enjoy a large rear deck overlooking the expansive, tree-lined yard, complete with a storage shed and plenty of room for outdoor activities. An oversized heated (by a second Harmon pellet stove) three-car garage (one bay is tandem) with upgraded electrical for all of your power tools, pulldown attic steps for additional storage, wide driveway, and scenic country setting add to this home’s appeal—all while remaining convenient to Cranberry Township, Evans City, Zelienople, and major roadways. Home also has full RV Hookups - water, sewer, and power, for those visitors from Florida and Arizona who may want to get out of the summer heat!
| a month ago | Status changed to Pending | |
| a month ago | Listing updated with changes from the MLS | |
| 2 months ago | Listing first seen on site |

INFORMATION DEEMED RELIABLE, BUT NOT GUARANTEED. IDX information is provided exclusively for consumers’ personal, non-commercial use and may not be used for any purpose other than to identify prospective properties consumers may be interested in purchasing.
Last checked: 2026-11-05 10:29 PM UTC