4818 JosephineHampton, PA 15044
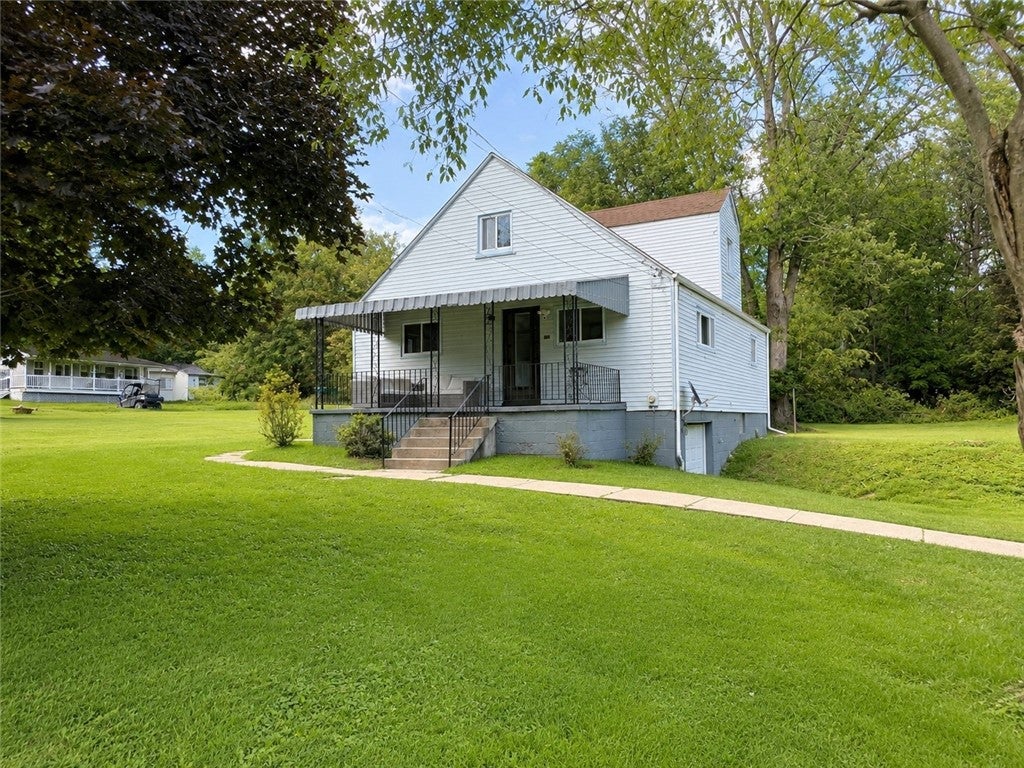
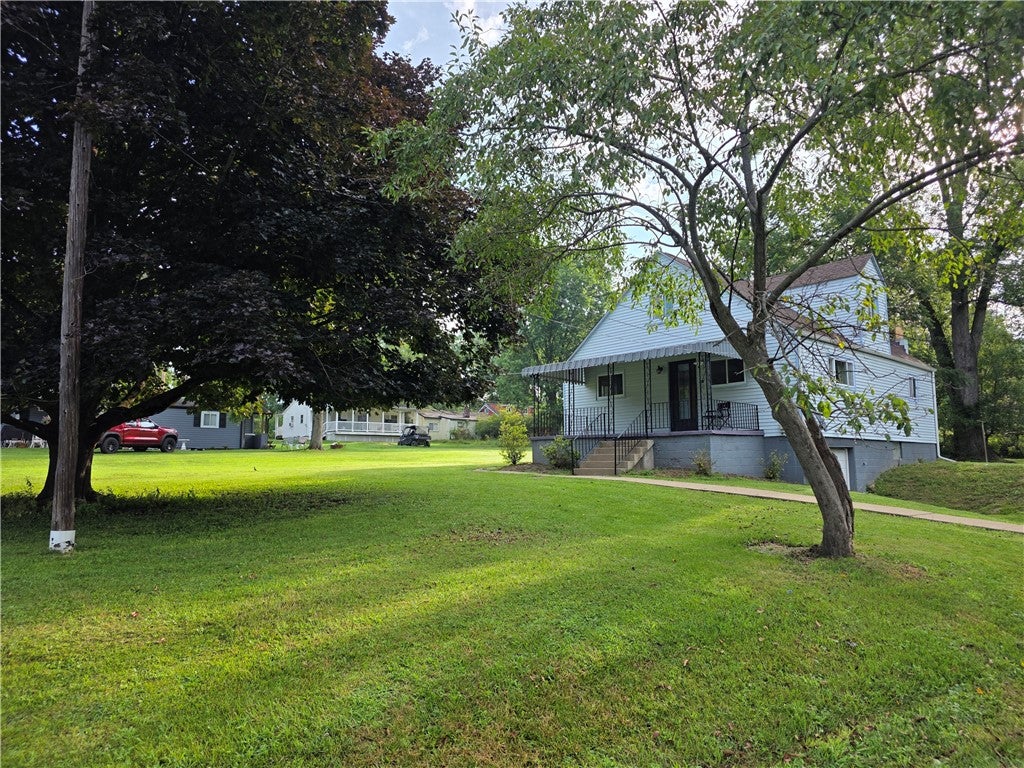
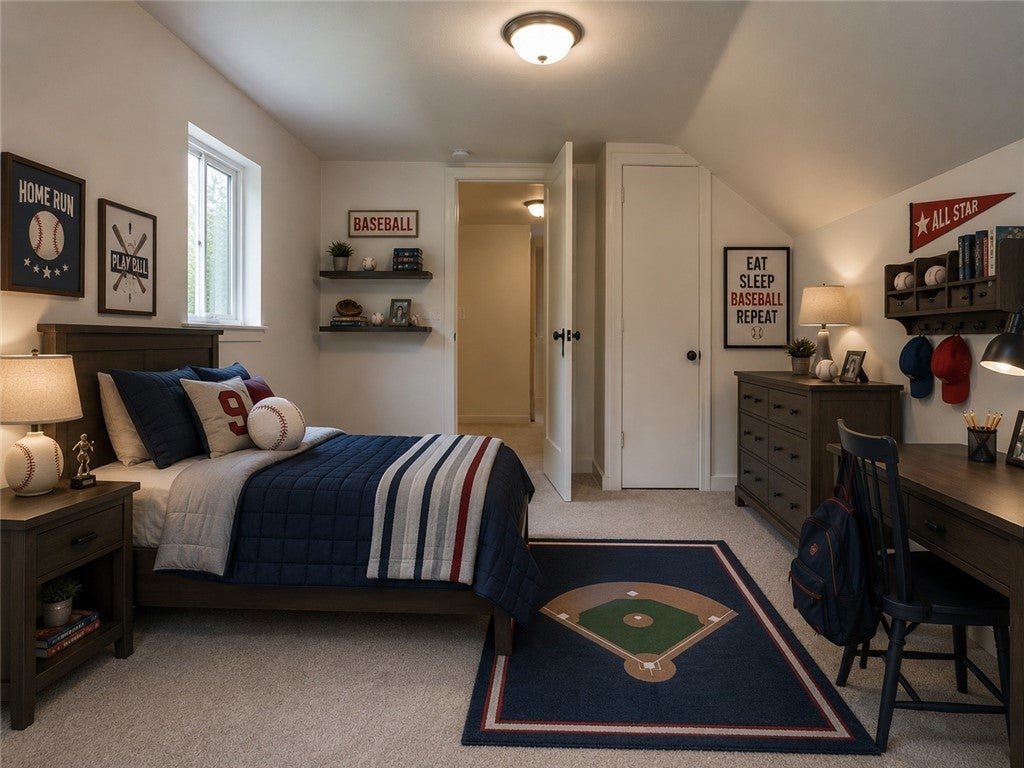
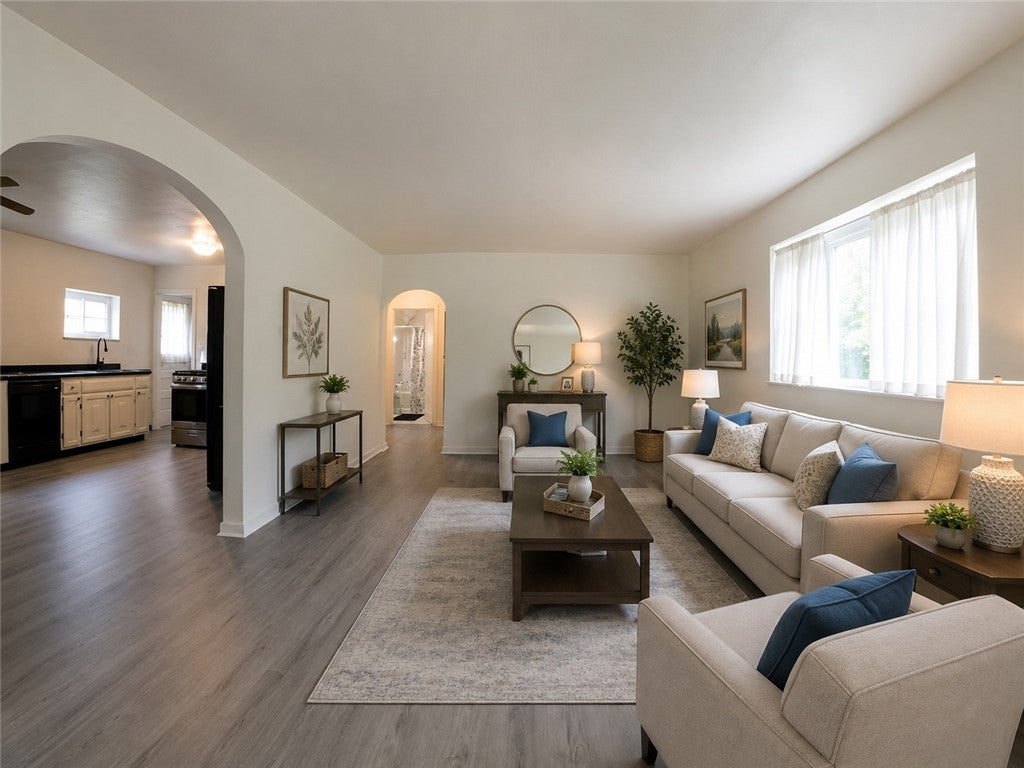
LEASE PURCHASE POSSIBILITY. OPPORTUNITY WITH A LIMITED WINDOW-Owner plans to have the property under agreement by the end of September. If not under agreement by that time, the home is expected to be withdrawn from the market and retained as a rental property. Located in the highly regarded Hampton Township School District, this move -in-ready home sits on a generous level 1.1 acre lot, offering an uncommon amount of outdoor space for recreation, gardening, entertaining, pets or future possibilities. The home has received numerous recent updates, including an extensive interior refresh completed in June 2026, Improvements include new luxury vinyl plank flooring on the main level, new carpeting throughout the second floor and first-floor bedroom, fresh interior paint, an updated kitchen sink and faucet, updated first floor bathroom flooring, and a renovated second-floor bathroom with a new vanity, sink, faucet, toilet and cabinet. Major improvements include a new roof (2022) replacement windows (2016) painted exterior siding (2018) hot water tank(2021) and newer dryer (2020) A 21'x8' front porch with new outdoor carpeting provides a great place to relax and enjoy the property Buyers interested in owning this Hampton Township property are encouraged to schedule a showing and submit an offer while it remains available for sale. Owner intends to pursue rental option if not under agreement of end of September
| 4 hours ago | Listing first seen on site | |
| 8 hours ago | Listing updated with changes from the MLS® |

INFORMATION DEEMED RELIABLE, BUT NOT GUARANTEED. IDX information is provided exclusively for consumers’ personal, non-commercial use and may not be used for any purpose other than to identify prospective properties consumers may be interested in purchasing.
Last checked: 2026-09-14 06:35 PM UTC