Home » Properties
Save
Ask
Tour
Hide
Share
$412,625
New Listing

6057 Ruby Way
Adams Twp, PA 16046

For Sale|Townhouse|Active
3
Beds
3
Total Baths
2
Full Baths
1
Partial Bath
2,196
SqFt
$188
/SqFt
2026
Built
Subdivision:
Amherst Village Townhomes
County:
Butler
Call Now: 412-589-9004
Is this the listing for you? We can help make it yours.
412-589-9004
6057 Ruby Way6057 Ruby Way6057 Ruby Way6057 Ruby Way
Save
Ask
Tour
Hide
Share

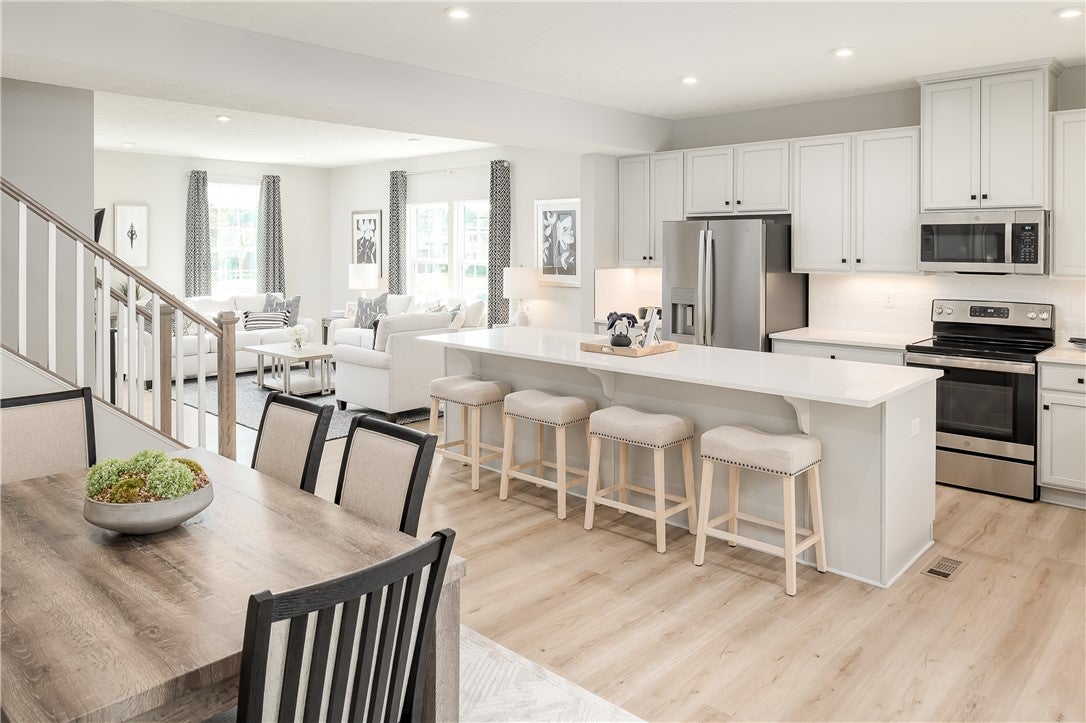
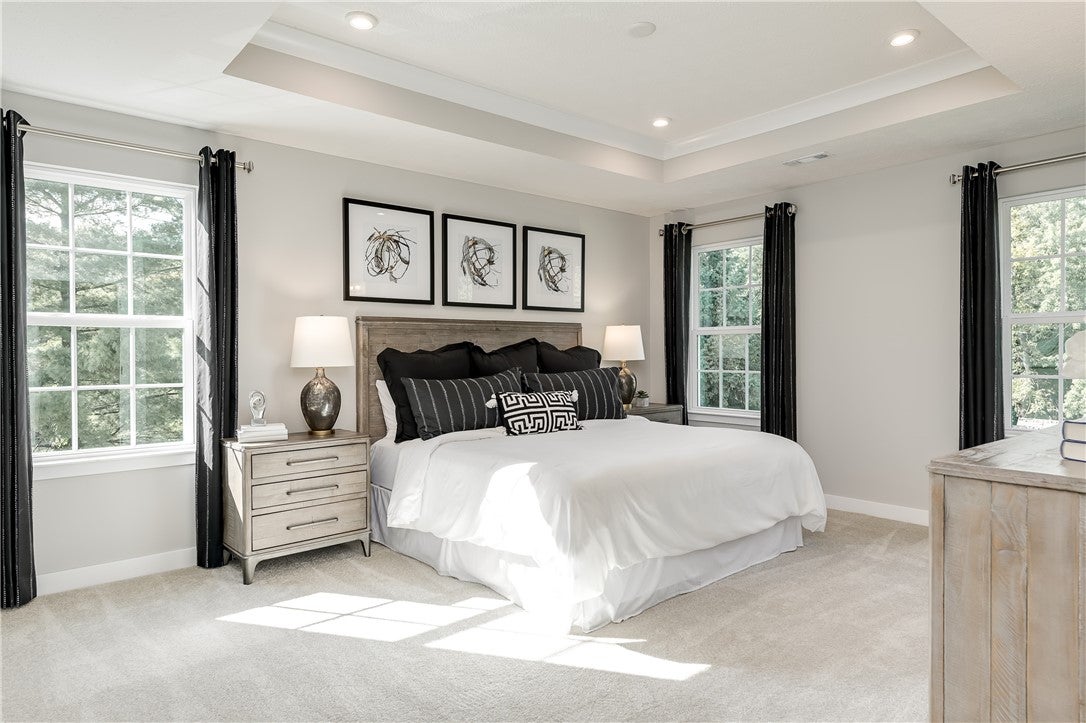
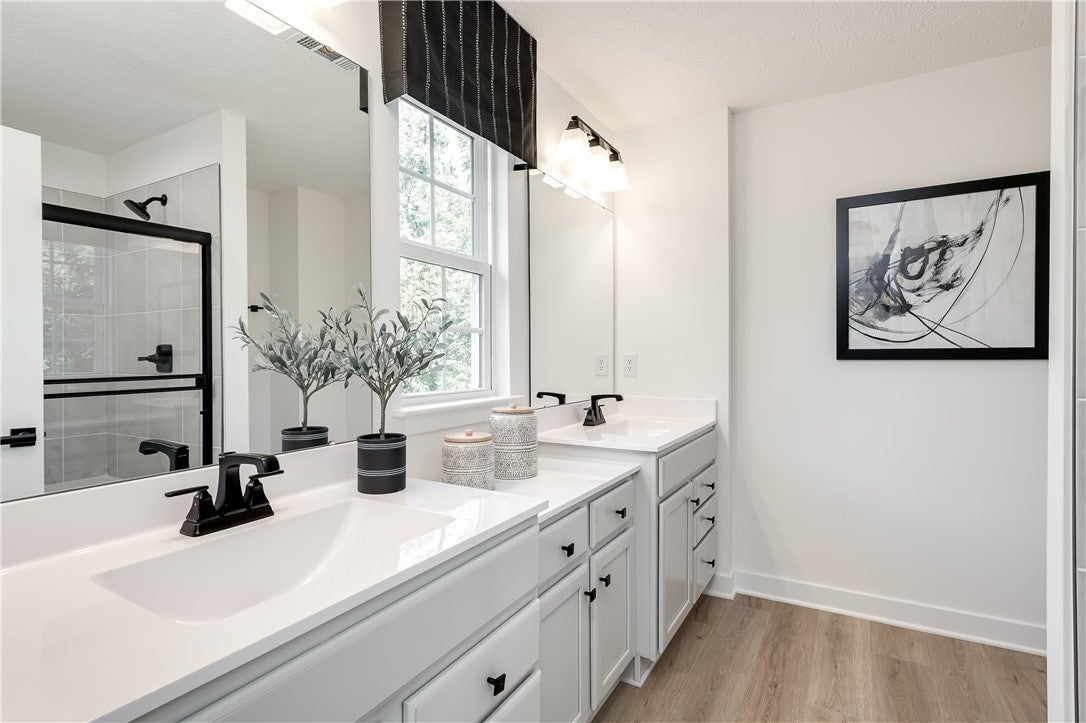
Why buy used when you could own a brand-new townhome at a competitive price? This beautiful townhome is built to look just like our model home - but even better as it has the 4' extension! Nestled within the community, this homesite has a private backyard and amazing open space views! Fencing is permitted – perfect for added privacy! The home features a stunning exterior with white Hardie® Plank siding, beautiful stone, bay window, bronze windows and trim, and a concrete driveway. Inside you'll find 3 bedrooms, 2.5 baths, a finished walk-out basement and 2-car garage. The main level offers an open layout with luxury vinyl flooring throughout, a spacious living room, convenient powder room, and a gourmet kitchen complete with upgraded stainless steel appliances, matte black fixtures, quartz countertops, designer backsplash, and a HUGE 10' island overlooking the bright dining area. A striking staircase with luxury vinyl treads and upgraded black metal balusters leads the second floor. The large luxurious owner's suite offers a tray ceiling, spacious walk-in closet, and a private spa-inspired bath featuring dual vanities and a Roman walk-in shower with dual shower heads and two additional bedrooms with ample closet space, a full hall bath, and a conveniently located laundry area complete the upper level. The finished walkout basement makes a great area for a home office, pool table, or even home gym! Luxury features include: Hardie Plank siding, bronze windows and trim, luxury vinyl flooring on entire first floor and staircase, 9ft ceilings on first and second floors, upgraded landscaping, and much more!

Save
Ask
Tour
Hide
Share
Listing Snapshot
Price 
$412,625
Days On Site 
0 Days
Bedrooms 
3
Inside Area (SqFt) 
2,196 sqft
Total Baths 
3
Full Baths 
2
Partial Baths 
1
Lot Size 
0.06 Acres
Year Built 
2026
MLS® Number 
1774259
Status 
Active
Property Tax 
N/A
HOA/Condo/Coop Fees 
$187 monthly
Sq Ft Source 
Owner
Friends & Family
Recent Activity
12 hours agoListing first seen on site
16 hours agoListing updated with changes from the MLS®
General Features
Acres 
0.06
Attached Garage 
Yes
Garage 
Yes
Garage Spaces 
2
Home Warranty 
Yes
Levels 
Three Or More
Parking 
Garage Door Opener
Parking Spaces 
2
Property Condition 
New Construction
Property Sub Type 
Townhouse
Sewer 
Public Sewer
SqFt Total 
2196
Style 
Farmhouse, Three Story
Water Source 
Public
Interior Features
Appliances 
CooktopDishwasherDisposalMicrowaveRefrigerator
Basement 
FinishedWalk-Out Access
Cooling 
Central AirElectric
Flooring 
CarpetOtherVinyl
Heating 
Natural GasForced Air
Interior 
Kitchen IslandPantry
Window Features 
Screens
Bedroom 2 
Dimensions - 12x12Level - Upper
Bedroom 3 
Dimensions - 11x10Level - Upper
Dining Room 
Dimensions - 11x16Level - Main
Game Room 
Dimensions - 22x14Level - Basement
Kitchen 
Dimensions - 10x16Level - Main
Laundry 
Level - Upper
Living Room 
Dimensions - 14x19Level - Main
PrimaryBedroom 
Dimensions - 13x16Level - Upper
Save
Ask
Tour
Hide
Share
Exterior Features
Construction Details 
HardiPlank TypeStone
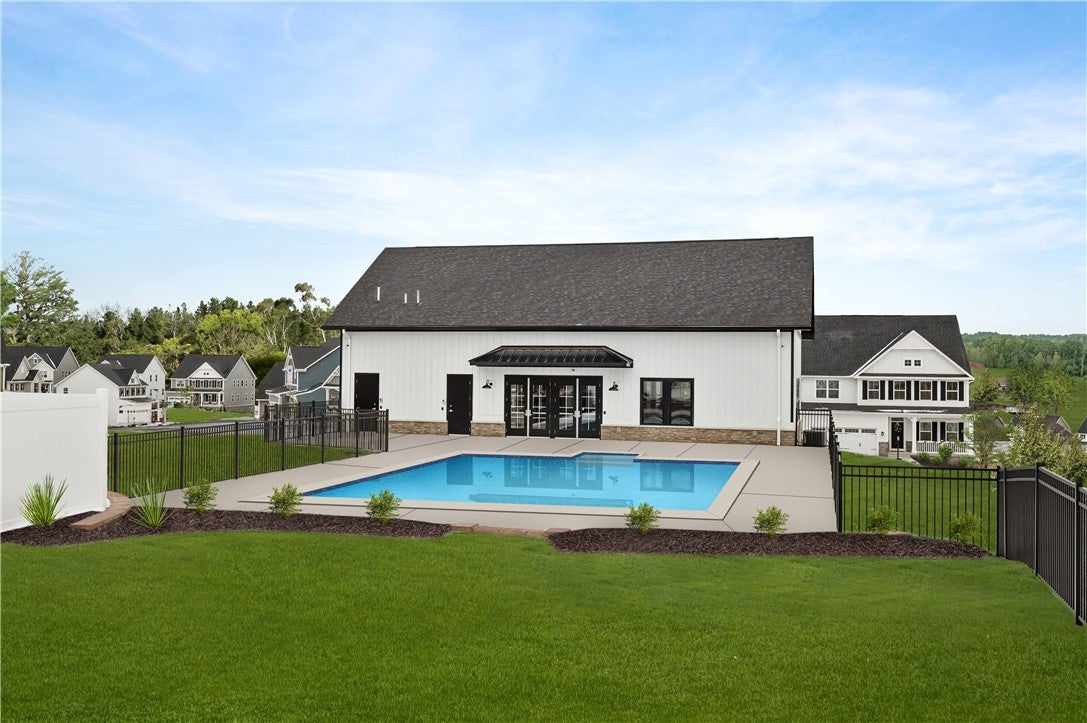
Pool Features 
Outdoor Pool
Windows/Doors 
Screens
Community Features
Association Fee 
$187.0
Association Fee Frequency 
Monthly
MLS Area 
Adams Twp
School District 
Mars Area
Schools
School District
Mars Area
Elementary School
Unknown
Middle School
Unknown
High School
Unknown
Listing courtesy of RYAN HOMES (NVR INC.)


INFORMATION DEEMED RELIABLE, BUT NOT GUARANTEED. IDX information is provided exclusively for consumers’ personal, non-commercial use and may not be used for any purpose other than to identify prospective properties consumers may be interested in purchasing.
Last checked: 2026-09-14 03:41 AM UTC

Neighborhood & Commute
Source: Walkscore
Disclosure: Community information and market data powered by Constellation Data Labs. Information is deemed reliable but not guaranteed.
Save
Ask
Tour
Hide
Share