Home » Properties
Save
Ask
Tour
Hide
Share
$222,999
New Listing

408 Parkwood Drive
Cranberry Twp, PA 16066

For Sale|Townhouse|Active
3
Beds
2
Total Baths
1
Full Bath
1
Partial Bath
1,040
SqFt
$214
/SqFt
1977
Built
Subdivision:
The Woodlands
County:
Butler
Call Now: 412-589-9004
Is this the listing for you? We can help make it yours.
412-589-9004
408 Parkwood Drive408 Parkwood Drive408 Parkwood Drive408 Parkwood Drive
Save
Ask
Tour
Hide
Share

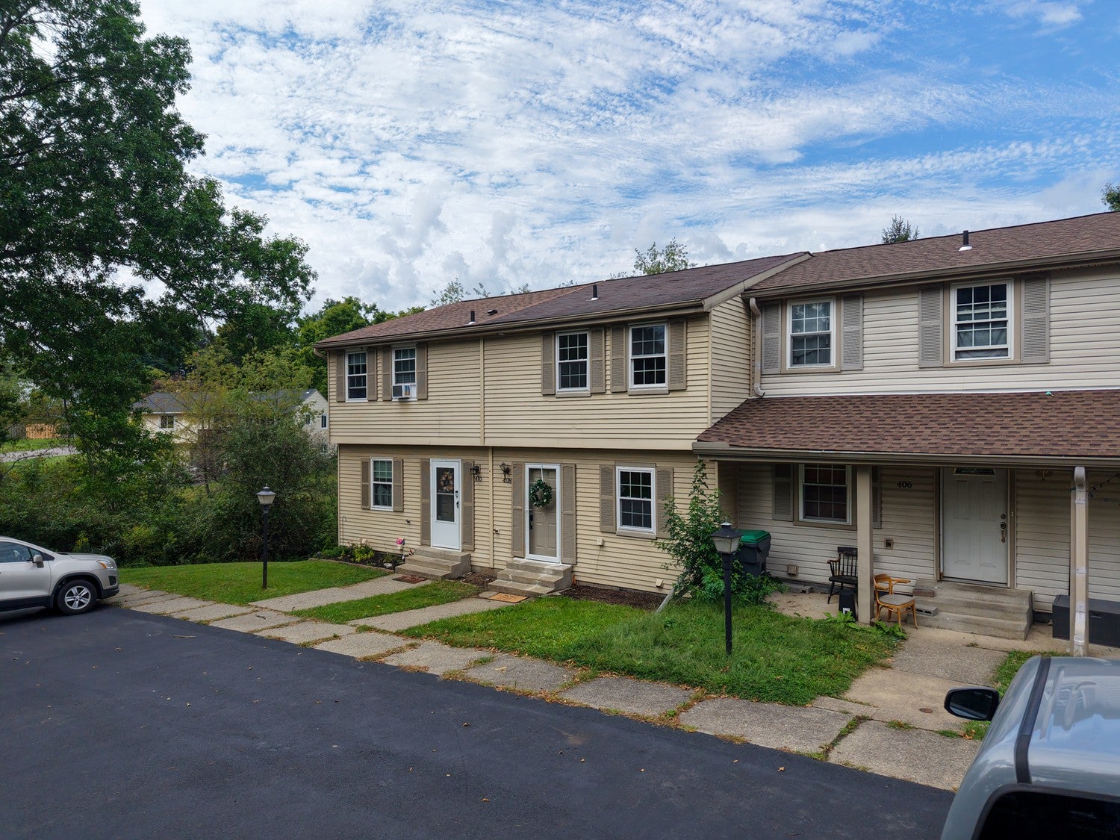
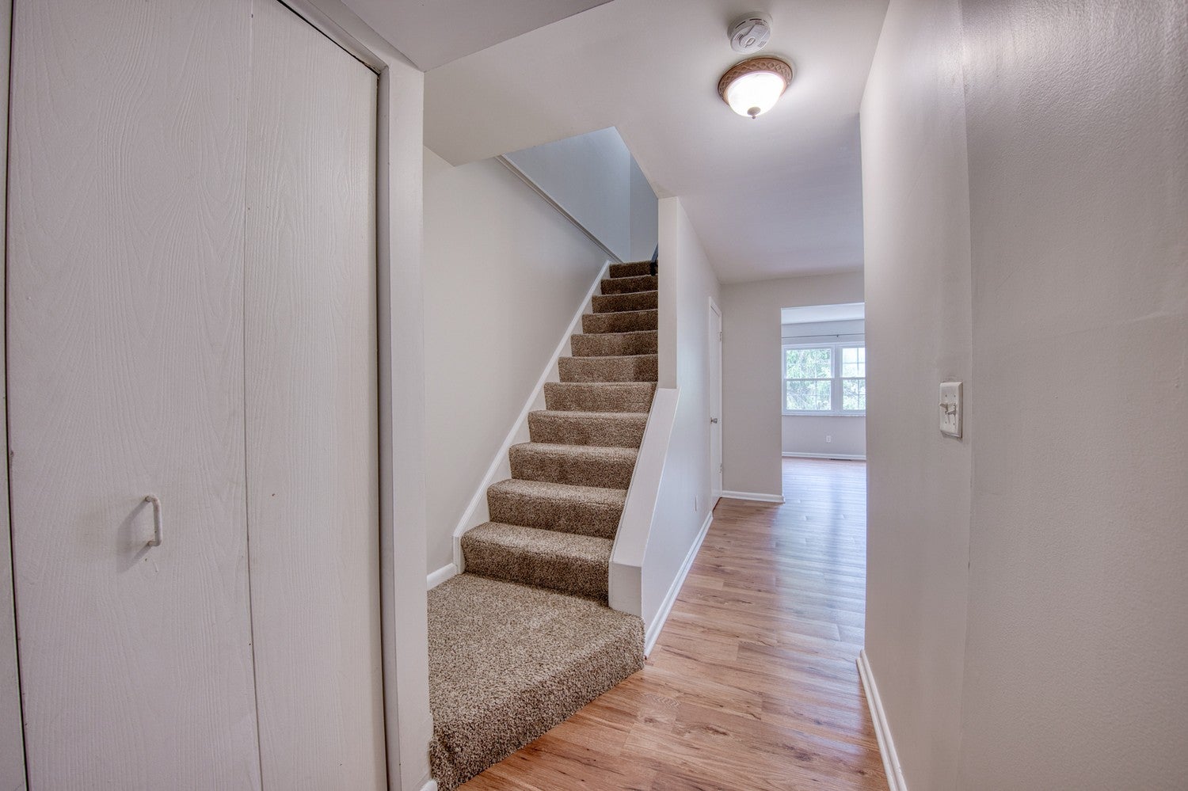
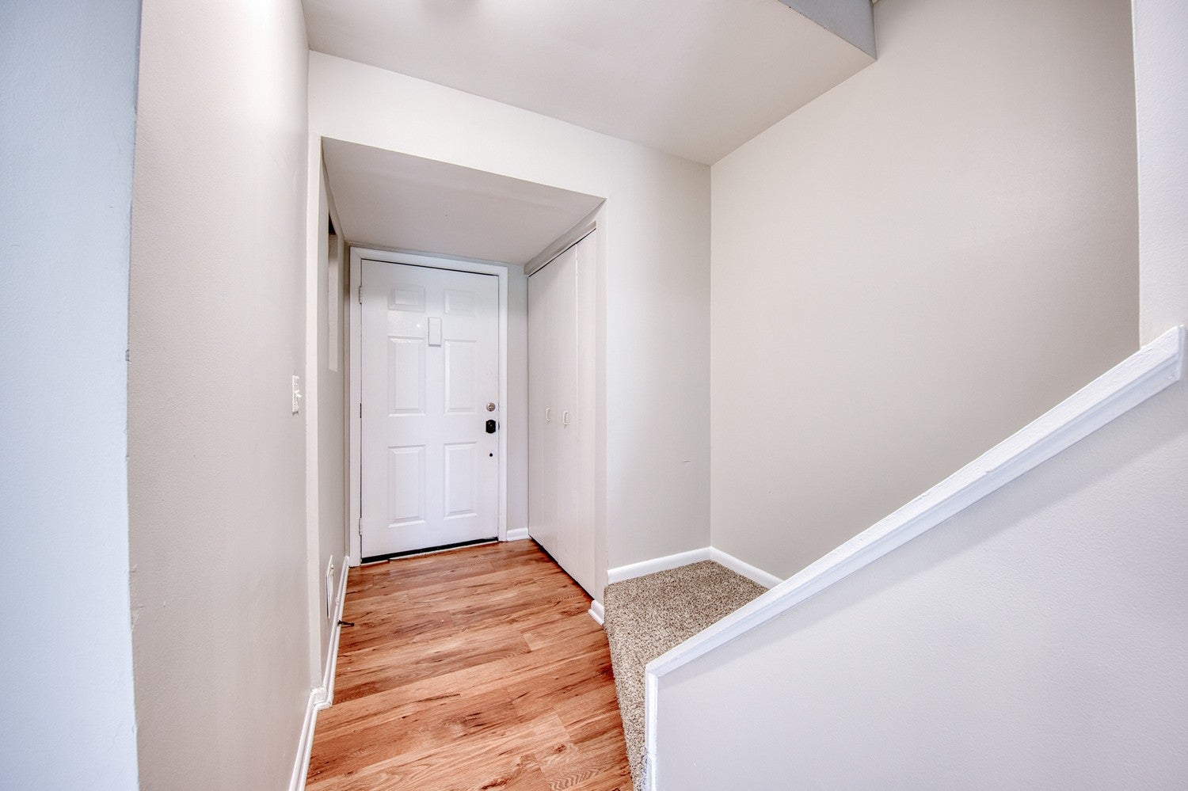
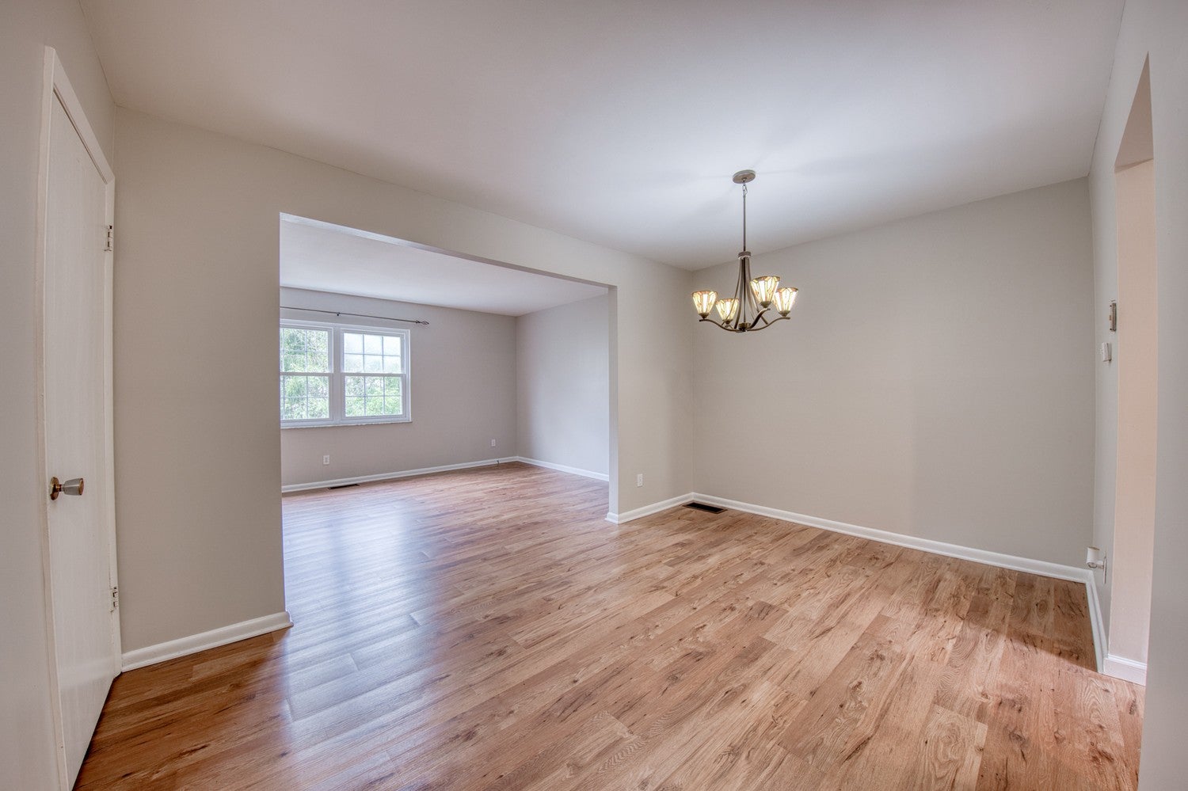
WELCOME to this move-in ready 3-bedroom, 1.5-bath townhouse offering comfortable living space and a convenient location! The bright main level features a spacious living room, dining room, and well-appointed kitchen. Upstairs, you’ll find three bedrooms and a full bath. The finished lower level provides additional living space with a versatile finished room/flex space and walkout to the fenced backyard—perfect for relaxing or entertaining. A laundry area and abundant storage add to the home’s functionality. Freshly painted throughout in a neutral palette, this home is ready for its next owner. Enjoy a walkable community with greenspace and desirable common amenities, including basketball and tennis courts, softball/soccer fields, and a tot lot. Conveniently located near Shop ’n Save, restaurants, I-79, and the PA Turnpike. Only 25 minute commute to Pgh and 35 min to the Pittsburgh International Airport. Don't miss this opportunity to make this inviting townhouse your new home!

Save
Ask
Tour
Hide
Share
Listing Snapshot
Price 
$222,999
Days On Site 
0 Days
Bedrooms 
3
Inside Area (SqFt) 
1,040 sqft
Total Baths 
2
Full Baths 
1
Partial Baths 
1
Lot Size 
0.026 Acres
Year Built 
1977
MLS® Number 
1774229
Status 
Active
Property Tax 
$2,352
HOA/Condo/Coop Fees 
$33 monthly
Sq Ft Source 
Public Records
Friends & Family
Recent Activity
13 hours agoListing first seen on site
17 hours agoListing updated with changes from the MLS®
General Features
Acres 
0.026
Levels 
Two
Parking 
Assigned
Parking Spaces 
2
Property Sub Type 
Townhouse
Sewer 
Public Sewer
SqFt Total 
1040
Style 
Two Story
Water Source 
Public
Interior Features
Basement 
FinishedWalk-Out Access
Cooling 
Central Air
Flooring 
CarpetVinyl
Heating 
ElectricForced Air
Bedroom 2 
Dimensions - 14x9Level - Upper
Bedroom 3 
Dimensions - 10x8Level - Upper
Dining Room 
Dimensions - 14x10Level - Main
Family Room 
Dimensions - 17x13Level - Lower
Kitchen 
Dimensions - 10x8Level - Main
Living Room 
Dimensions - 17x11Level - Main
PrimaryBedroom 
Dimensions - 15x10Level - Upper
Save
Ask
Tour
Hide
Share
Exterior Features
Pool Features 
None
Community Features
Association Fee 
$33.0
Association Fee Frequency 
Monthly
MLS Area 
Cranberry Twp
School District 
Seneca Valley
Schools
School District
Seneca Valley
Elementary School
Unknown
Middle School
Unknown
High School
Unknown
Listing courtesy of HOWARD HANNA REAL ESTATE SERVICES


INFORMATION DEEMED RELIABLE, BUT NOT GUARANTEED. IDX information is provided exclusively for consumers’ personal, non-commercial use and may not be used for any purpose other than to identify prospective properties consumers may be interested in purchasing.
Last checked: 2026-09-13 03:40 AM UTC

Neighborhood & Commute
Source: Walkscore
Disclosure: Community information and market data powered by Constellation Data Labs. Information is deemed reliable but not guaranteed.
Save
Ask
Tour
Hide
Share