1111 Sandy Ridge DrBuffalo Twp, PA 16055
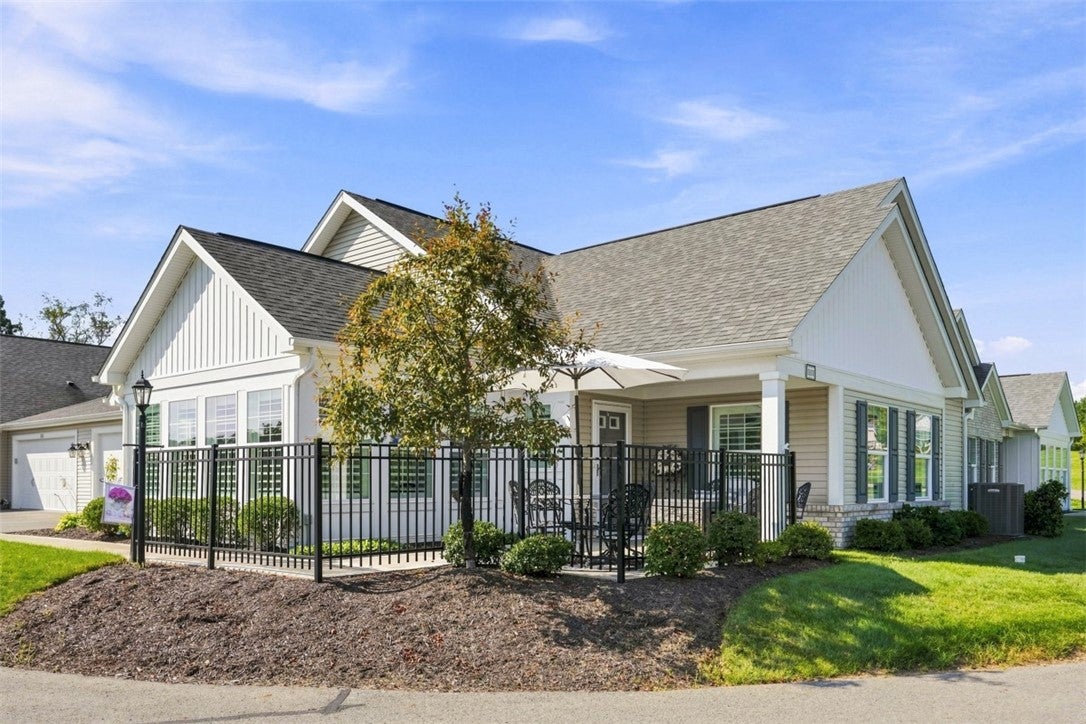
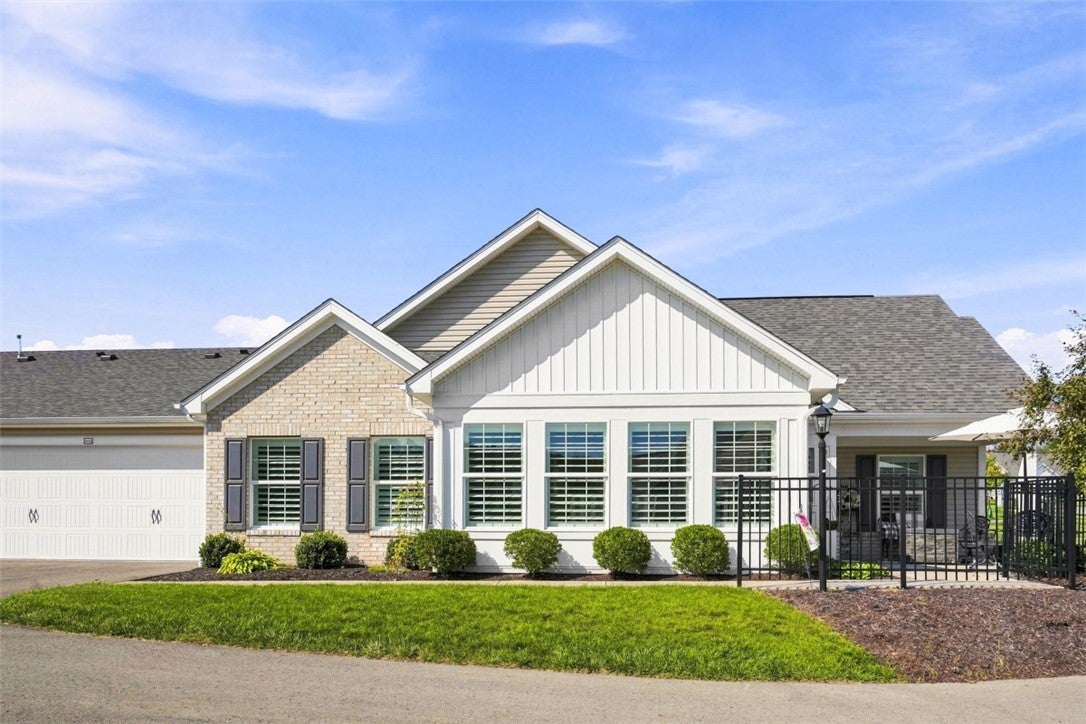
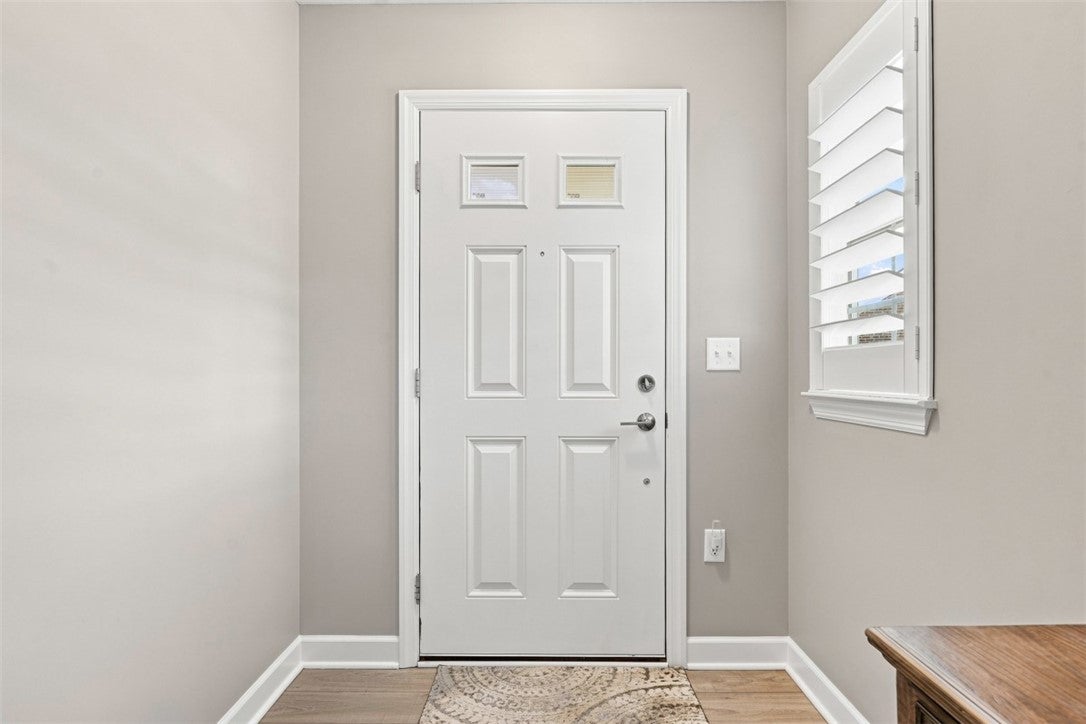
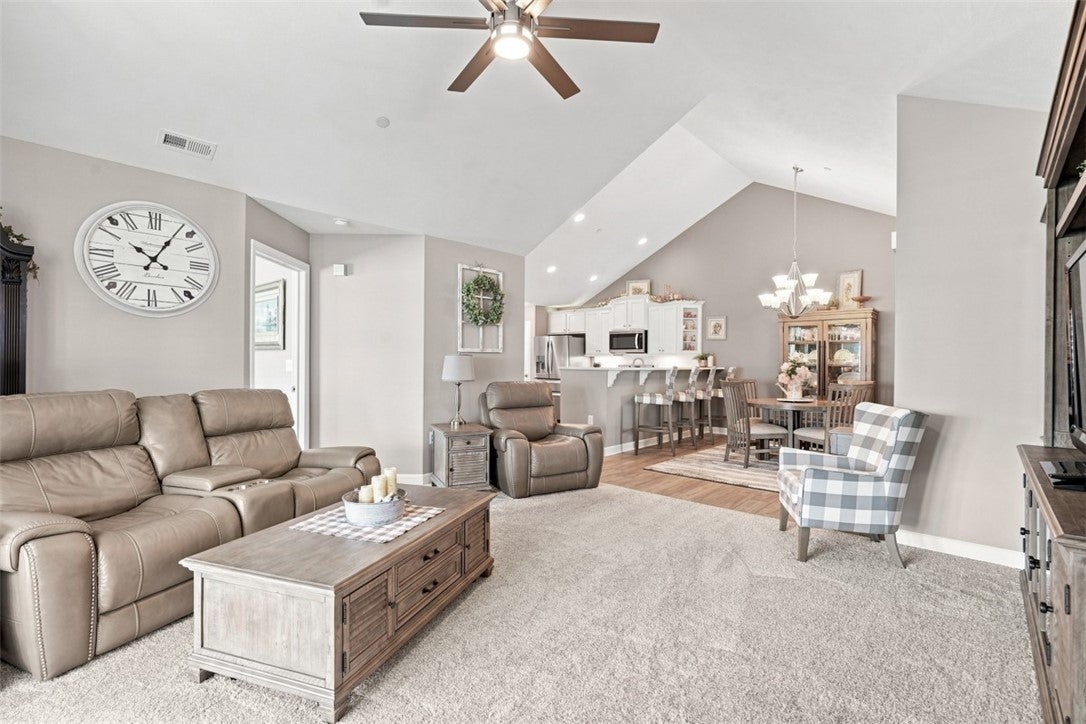
Welcome home to this stunning, beautifully maintained 2-bedroom, 2-bathroom home offering an inviting blend of comfort, style, and thoughtful upgrades throughout. Featuring high ceilings, abundant natural light, and a warm, cozy atmosphere, this home feels spacious, bright, and welcoming from the moment you step inside. Both generously sized bedrooms feature walk-in closets, while the primary suite offers an ensuite bathroom and a walk-in closet complete with custom shelving for effortless organization. Plantation shutters throughout the home add timeless elegance and a polished finishing touch. The open-concept layout seamlessly connects the kitchen, dining area, and living room, creating an ideal setting for everyday living and entertaining. The beautiful white kitchen is highlighted by stunning quartz countertops and offers a bright, fresh aesthetic that complements the home's inviting design. Just off the living room, a family room surrounded by windows brings in an abundance of natural light and provides the perfect retreat for relaxing, reading, or gathering with family and friends. The laundry room features custom cabinetry, providing both convenience and additional storage. Thoughtful upgrades can be found throughout the home, adding style and functionality at every turn. The attached garage is equally impressive, featuring Hello Garage flooring, additional closets and storage, and attic space for all your extra belongings. There's plenty of room to keep everything organized without sacrificing valuable living space. Step outside to your private, cozy seating area surrounded by a rod iron fence - a wonderful spot to sip your morning coffee, unwind after a long day. Set within a welcoming, walkable community, this home offers a fantastic low-maintenance lifestyle with HOA amenities including snow removal, lawn care/landscaping, trash, recycling, and the community club house that features a pool, common area for family gatherings and events, and a fitness center. Conveniently located near Route 28, you'll have easy access to shopping and dining. Peaceful, clean, bright, beautifully upgraded, and truly move-in ready. This exceptional patio home is the perfect place to call home!
| 2 weeks ago | Listing first seen on site | |
| 2 weeks ago | Listing updated with changes from the MLS® |

INFORMATION DEEMED RELIABLE, BUT NOT GUARANTEED. IDX information is provided exclusively for consumers’ personal, non-commercial use and may not be used for any purpose other than to identify prospective properties consumers may be interested in purchasing.
Last checked: 2026-09-22 10:30 PM UTC