Home » Properties
Save
Ask
Tour
Hide
Share
$850,000
New Listing

4448 Mount Royal Blvd
Hampton, PA 15101

For Sale|Single Family Residence|Active
4
Beds
4
Total Baths
3
Full Baths
1
Partial Bath
3,602
SqFt
$236
/SqFt
1930
Built
County:
Allegheny-North
Call Now: 412-589-9004
Is this the listing for you? We can help make it yours.
412-589-9004
4448 Mount Royal Blvd4448 Mount Royal Blvd4448 Mount Royal Blvd4448 Mount Royal Blvd
Save
Ask
Tour
Hide
Share

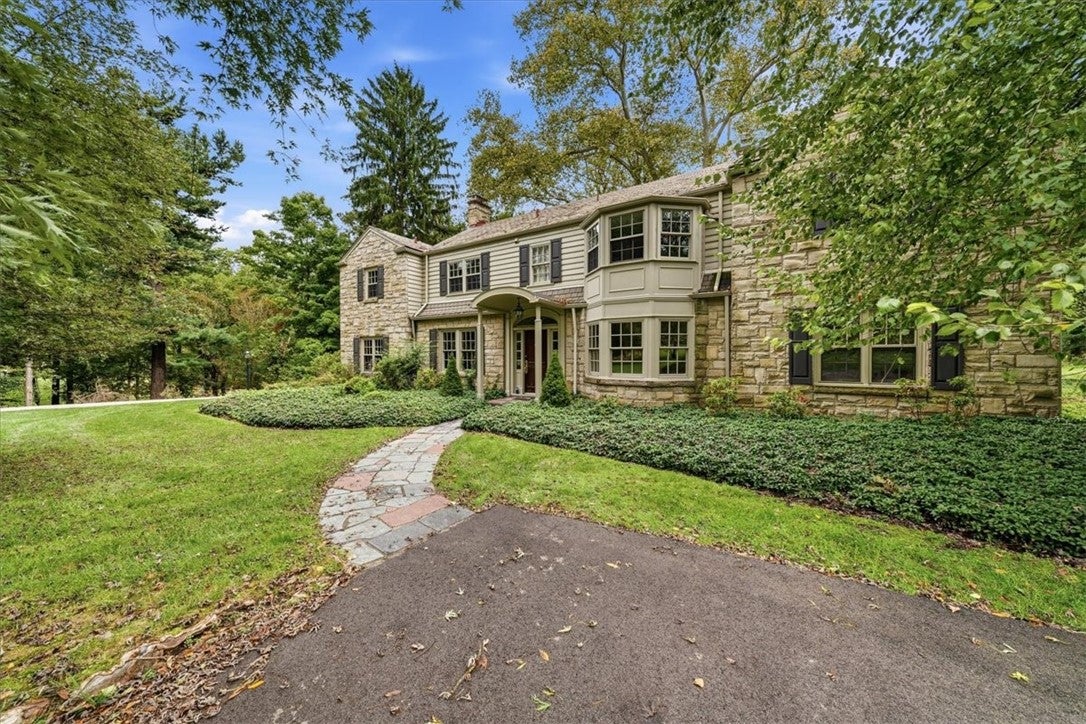
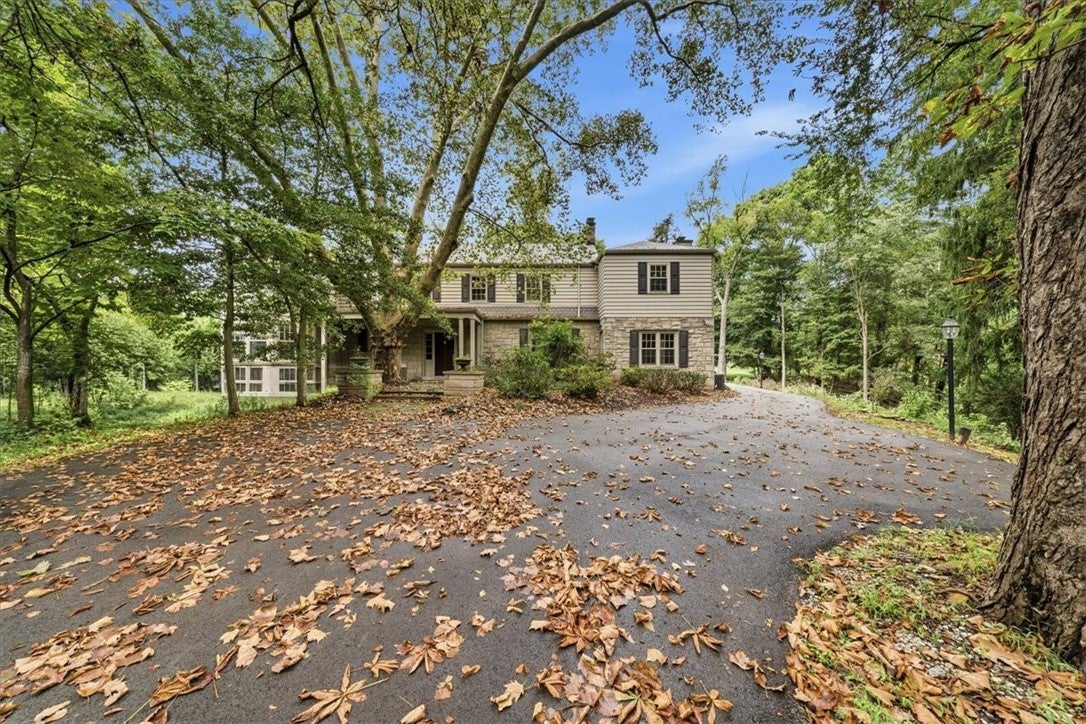
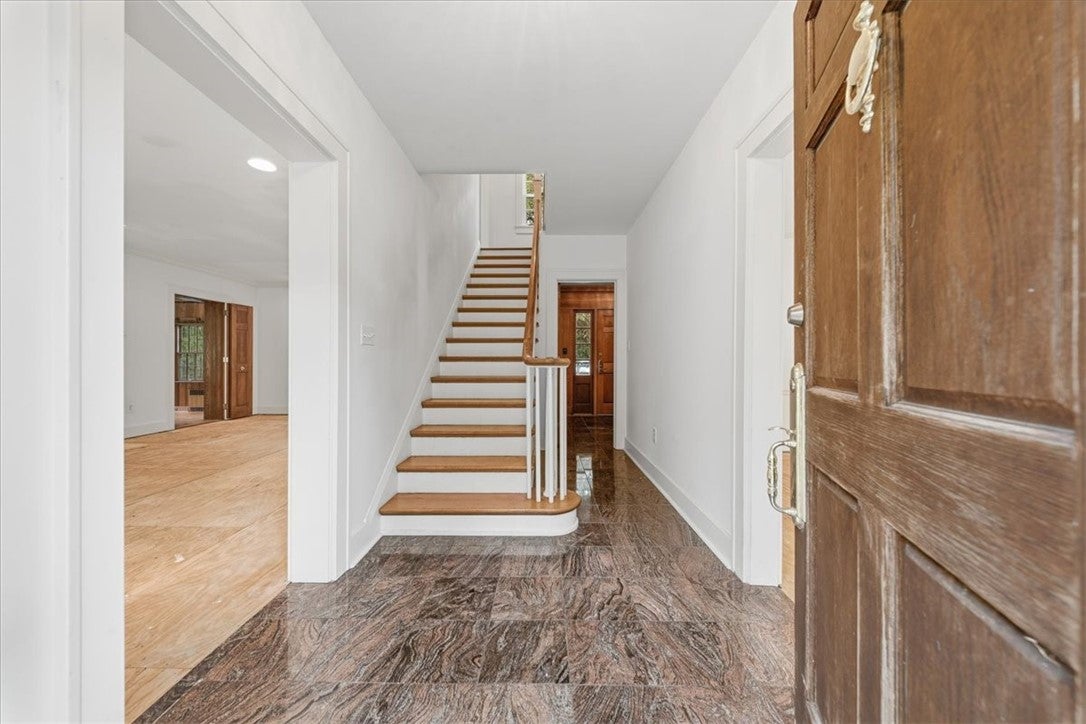
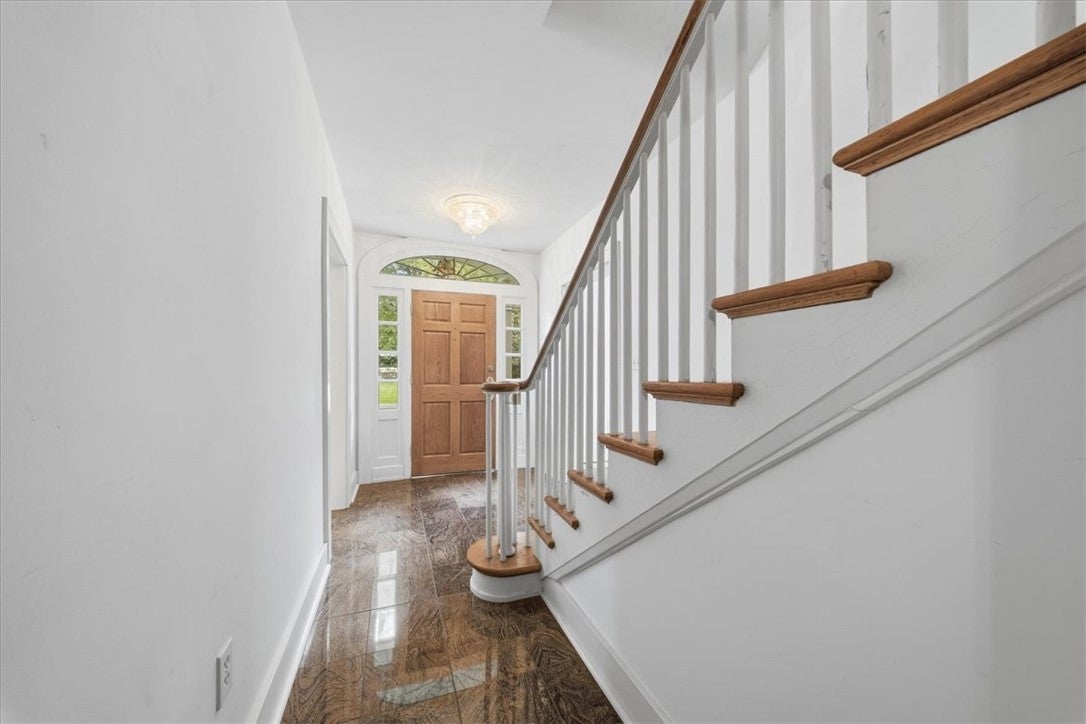
Incredible opportunity to own a piece of Hampton charm on a 3.3 beautiful, level acre lot. A storybook setting, timeless stone exterior, slate roof, governors' driveway, and details that you simply cannot replicate in Hampton Township with modern construction. Surrounded by mature grounds that give the property an incredible sense of privacy and presence. Generous room sizes and character throughout allows for endless potential to make this home all your own. Elegant living room with marble fireplace flows into the warm and cozy wood-paneled family room with bay window and large picture windows and 2nd fireplace. Dining room with custom built-ins connects to the den with built-in bookcases. The kitchen and adjoining breakfast room offer the space and layout to create something entirely new while honoring the character of the home. 2nd floor offers 4 large bedrooms all with hardwood floors and 3 full baths. This is a special opportunity for someone who sees what could be here and create a life that you have been dreaming of. With timeless architecture, remarkable room sizes and a setting that would be extraordinarily difficult to duplicate in Hampton Township, the possibilities are endless. Bring your vision and breathe new life into a home that deserves its next chapter. Located in the Hampton Township School District.

Save
Ask
Tour
Hide
Share
Listing Snapshot
Price 
$850,000
Days On Site 
0 Days
Bedrooms 
4
Inside Area (SqFt) 
3,602 sqft
Total Baths 
4
Full Baths 
3
Partial Baths 
1
Lot Size 
3.364 Acres
Year Built 
1930
MLS® Number 
1773779
Status 
Active
Property Tax 
$12,711
HOA/Condo/Coop Fees 
N/A
Sq Ft Source 
Public Records
Friends & Family
Recent Activity
10 hours agoListing first seen on site
14 hours agoListing updated with changes from the MLS®
General Features
Acres 
3.364
Garage 
Yes
Garage Spaces 
2
Levels 
Two
Parking 
DetachedGarage
Parking Spaces 
2
Property Sub Type 
Single Family Residence
Sewer 
Public Sewer
SqFt Total 
3602
Style 
Colonial, Two Story
Water Source 
Public
Interior Features
Basement 
Walk-Up Access
Cooling 
Central Air
Fireplace 
Yes
Fireplaces 
2
Flooring 
HardwoodTile
Bedroom 2 
Level - Upper
Bedroom 3 
Level - Upper
Bedroom 4 
Level - Upper
Den 
Level - Main
Dining Room 
Level - Main
EntryFoyer 
Level - Main
Family Room 
Level - Main
Kitchen 
Level - Main
Living Room 
Level - Main
PrimaryBedroom 
Level - Upper
Save
Ask
Tour
Hide
Share
Exterior Features
Construction Details 
Stone
Pool Features 
None
Roof 
Slate
Community Features
MLS Area 
Hampton
School District 
Hampton Twp
Schools
School District
Hampton Twp
Elementary School
Unknown
Middle School
Unknown
High School
Unknown
Listing courtesy of COLDWELL BANKER REALTY


INFORMATION DEEMED RELIABLE, BUT NOT GUARANTEED. IDX information is provided exclusively for consumers’ personal, non-commercial use and may not be used for any purpose other than to identify prospective properties consumers may be interested in purchasing.
Last checked: 2026-09-13 03:40 AM UTC

Neighborhood & Commute
Source: Walkscore
Disclosure: Community information and market data powered by Constellation Data Labs. Information is deemed reliable but not guaranteed.
Save
Ask
Tour
Hide
Share