1048 Center Oak DrMcCandless, PA 15237
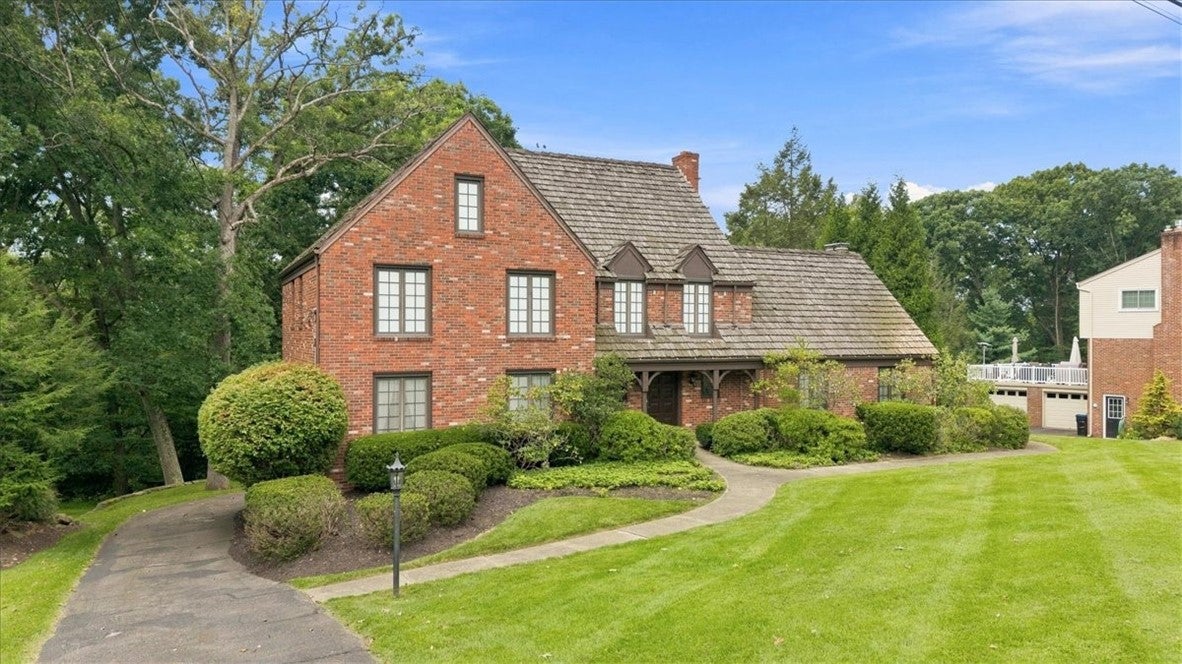
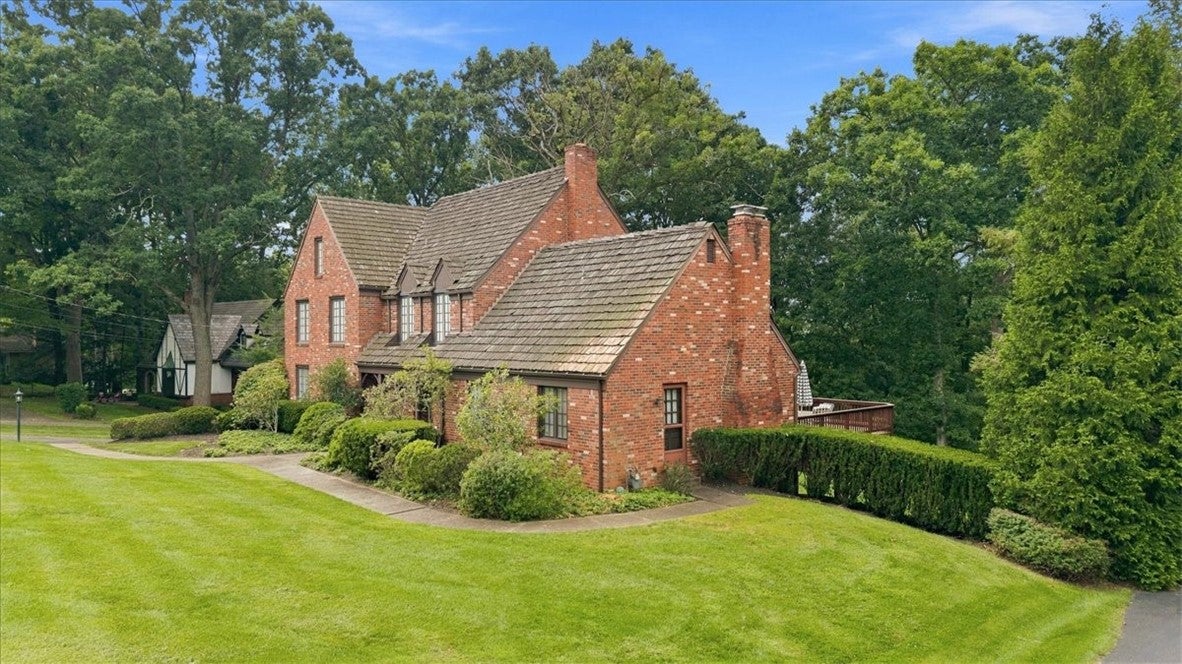


A true 1969 time capsule! This Thompson-built home in Abbott Acres has been remarkably preserved, showcasing the craftsmanship, character and classic details of its era. From the distinctive brick exterior and 8-panel solid wood entry door to the rich woodwork, original finishes and hardwood floors found throughout, this is a home with a personality all its own. The spacious entry opens to a traditional staircase and sunken living room filled with natural light. The adjoining formal dining room features hardwood floors, while the den is rich with character featuring grasscloth wallpaper and built-in bookshelves. The generously sized kitchen offers an abundance of cabinetry and counter space along with a separate breakfast nook. Just beyond, the family room features wood-paneled walls, exposed beams, built-ins and a brick fireplace with wood mantel. Large windows overlook the backyard and a door provides access to the expansive rear deck. A convenient main-level laundry room is located adjacent to the family room. Upstairs, the generous room sizes continue. The spacious primary bedroom offers plenty of room for a sitting area and includes a private bath. Through the primary walk-in closet you'll find a walk-in attic for bonus storage space. The additional bedrooms are also exceptionally well-sized with ample closet space, while the hall bath features a double-bowl vanity. The lower level is a true step back in time and one of the most memorable spaces in the home. The large finished game room features warm wood paneling, built-in shelving and a striking stone fireplace spanning much of the wall. A full-service vintage bar creates an incredible entertaining space, complete with plenty of seating and unmistakable 1960s character. The lower level also provides direct access to the backyard. Outside, the setting is every bit as special. An expansive rear deck overlooks a picturesque and private backyard surrounded by mature trees and established landscaping. The large lawn provides plenty of usable outdoor space, while the wooded backdrop creates a peaceful setting that is hard to duplicate. Located in desirable Abbott Acres in McCandless and just steps from North Park, this home offers a rare combination of location, space, quality construction and beautifully preserved vintage character. For someone who appreciates authentic late-1960s design, so much of what makes this home special is still here—from the woodwork and wallpapers to the fireplaces, built-ins and unforgettable lower-level bar. Enjoy this incredible time capsule as it is or thoughtfully blend its original character with your own updates.
| 8 hours ago | Listing first seen on site | |
| 12 hours ago | Listing updated with changes from the MLS® |

INFORMATION DEEMED RELIABLE, BUT NOT GUARANTEED. IDX information is provided exclusively for consumers’ personal, non-commercial use and may not be used for any purpose other than to identify prospective properties consumers may be interested in purchasing.
Last checked: 2026-09-10 09:51 AM UTC