4671 Vitullo DriveHampton, PA 15101
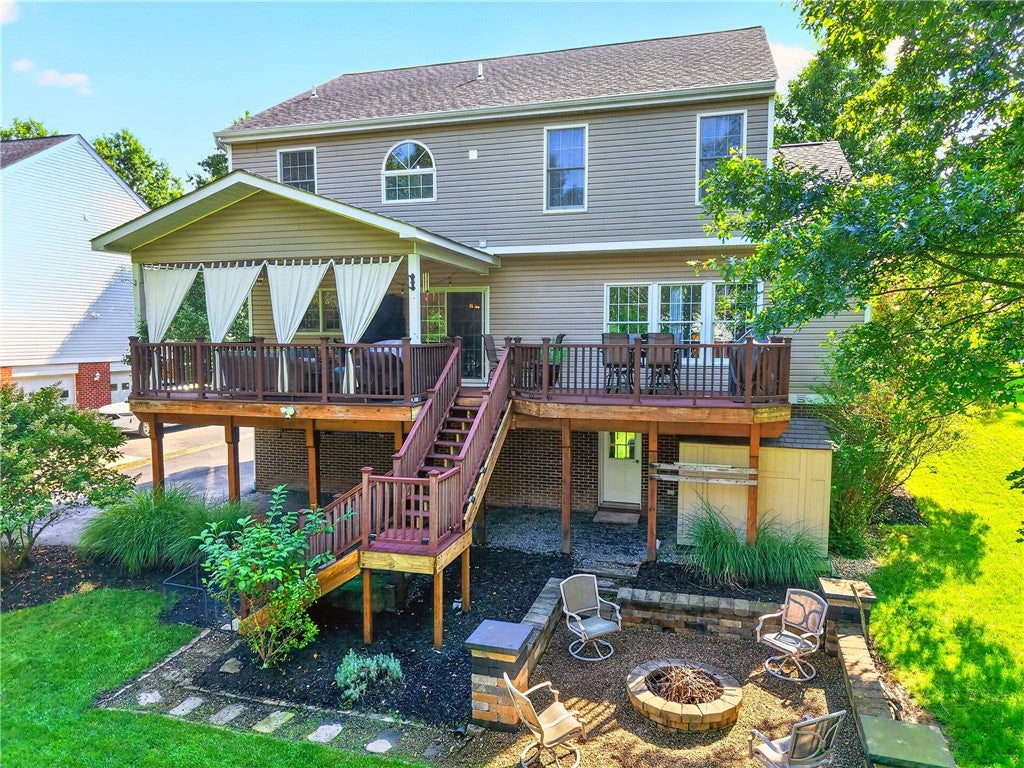
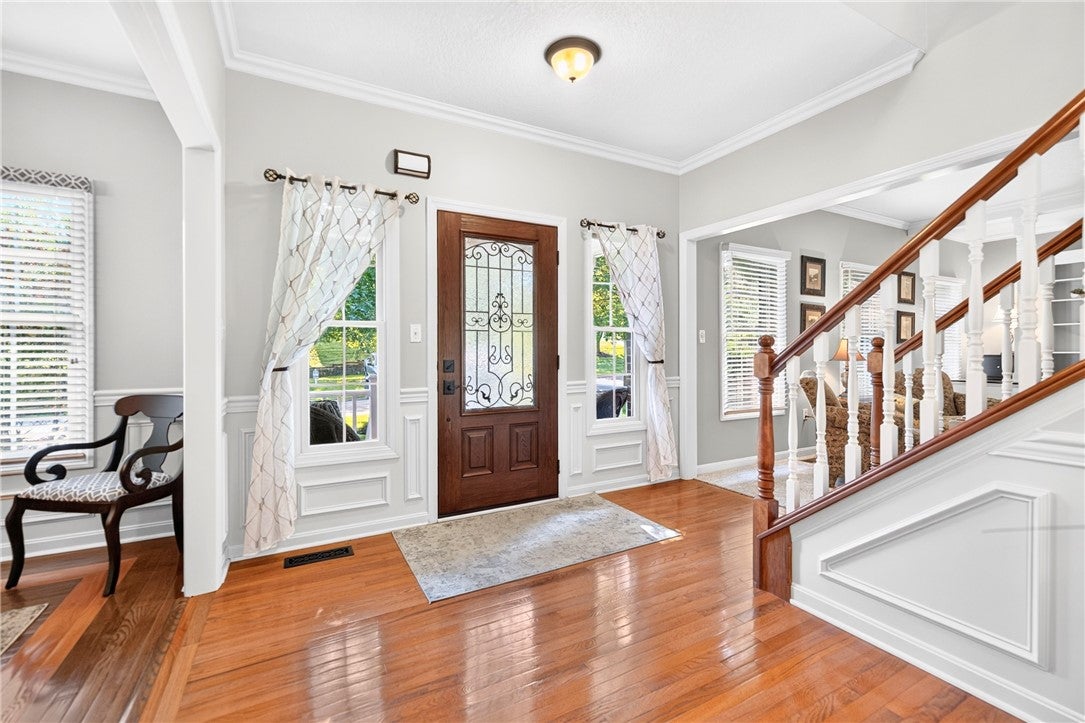
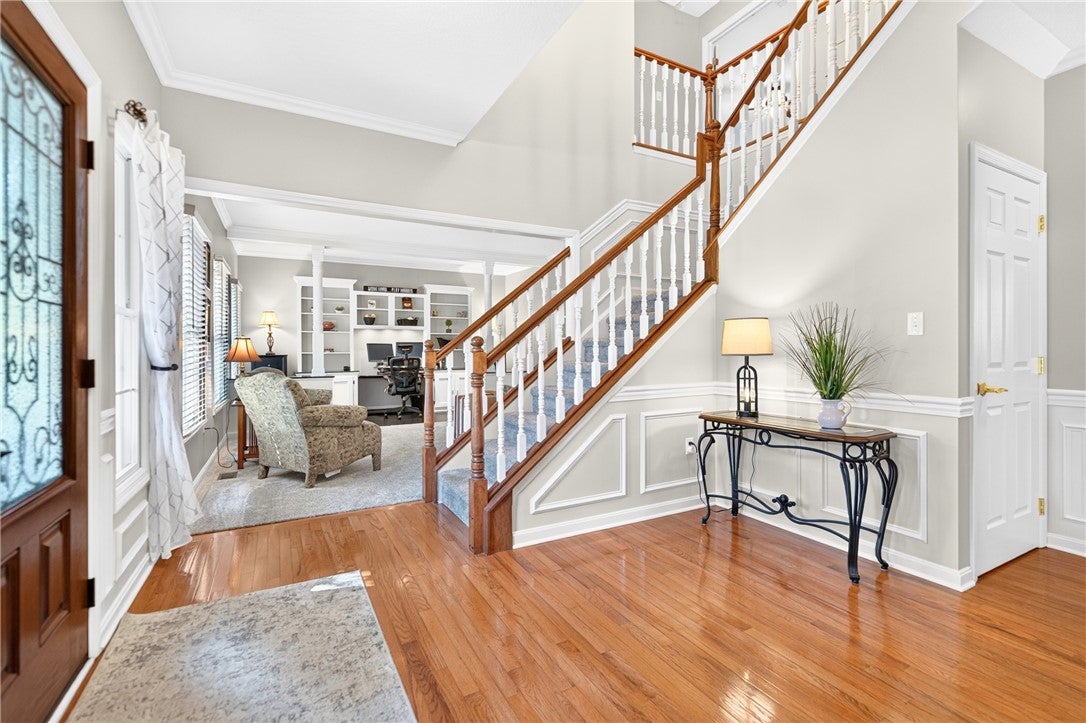
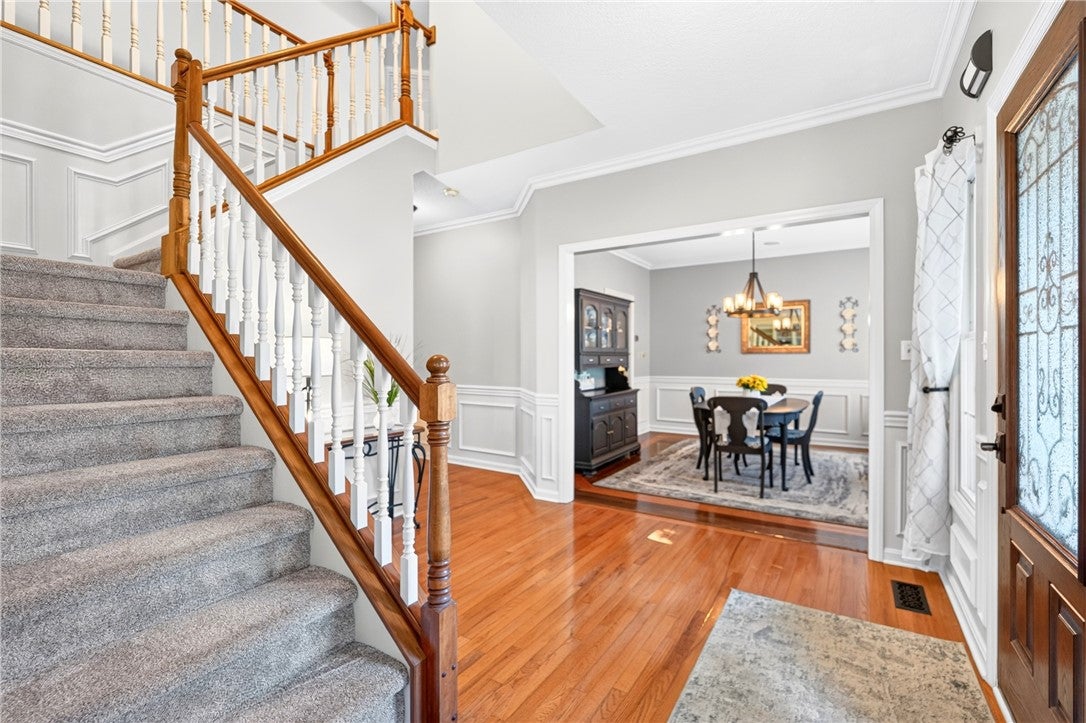
Welcome to Twelve Oaks, one of Hampton Township’s most coveted neighborhoods, where an exceptional location, award-winning school district and easy access to North Park come together with a truly spectacular home. Meticulously maintained and beautifully upgraded, this custom-built brick-front home offers sophisticated style, generous living spaces and thoughtful details throughout. The welcoming main level features beautiful hardwood floors, crown molding and a spacious living room that has been transformed into a versatile living room/office area. The open-concept kitchen is a standout with crisp white cabinetry, granite countertops, stainless steel appliances and a walk-in butler’s pantry with barn doors offering exceptional storage and organization. The adjacent family room is anchored by a striking stacked-stone gas fireplace and built-in shelving, creating a warm and inviting gathering space. Step outside to the maintenance-free deck, featuring a gorgeous covered area that makes outdoor entertaining enjoyable in any weather. Upstairs, four spacious bedrooms provide plenty of room for family and guests. The primary suite is a private retreat with two walk-in closets, accent wall and a spa-inspired bathroom featuring dual sinks, a soaking tub and beautifully tiled walk-in shower. Additional bedrooms offer excellent closet space, while convenient pull-down attic storage provides even more room for seasonal items. The fully finished, walk-out lower level expands the living space with a game room, full bathroom, large laundry room and abundant storage. You'll love the shed and oversized two-car garage, providing ample room for vehicles, bikes and outdoor equipment, plus additional parking under the deck! Enjoy morning coffee on the covered front porch or an evening bonfire in the firepit overlooking the exceptional, level yard. Beautifully upgraded, impeccably maintained and ideally located, this exceptional Twelve Oaks home offers the lifestyle Hampton Township buyers have been waiting for. Enjoy the desirable neighborhood atmosphere, complete with summer food trucks and holiday celebrations, while nearby North Park provides miles of walking and biking trails, recreation, green space and year-round outdoor enjoyment.
| 13 hours ago | Listing first seen on site | |
| 18 hours ago | Listing updated with changes from the MLS® |

INFORMATION DEEMED RELIABLE, BUT NOT GUARANTEED. IDX information is provided exclusively for consumers’ personal, non-commercial use and may not be used for any purpose other than to identify prospective properties consumers may be interested in purchasing.
Last checked: 2026-09-09 09:43 AM UTC