303 Vandivort DriveCranberry Twp, PA 16066
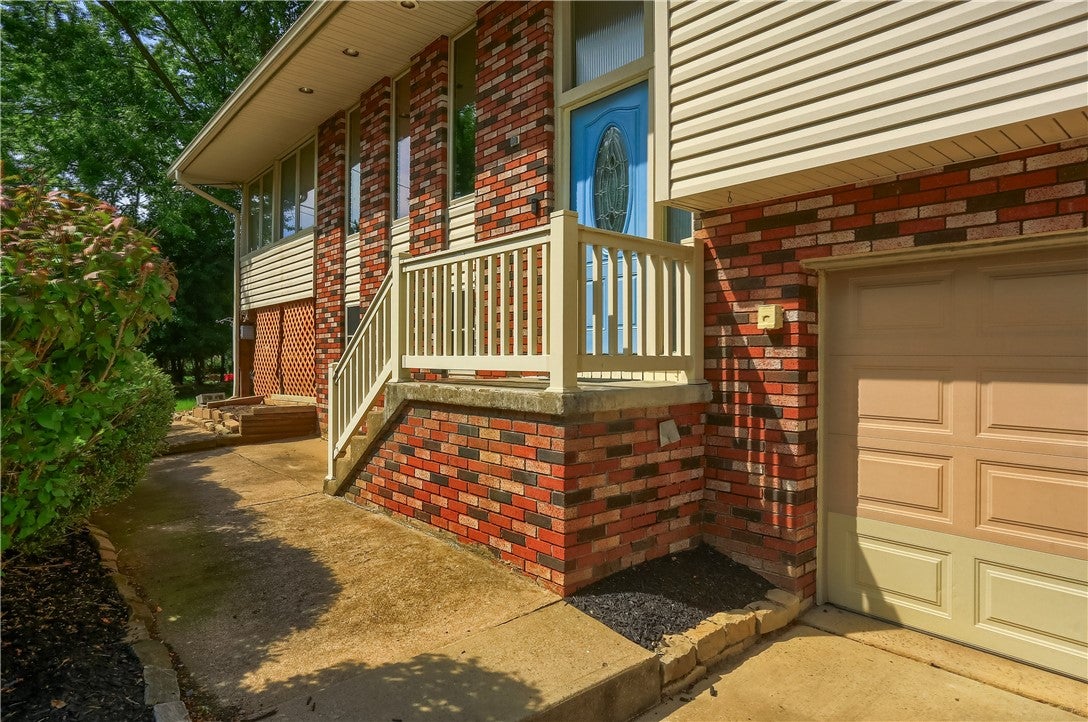
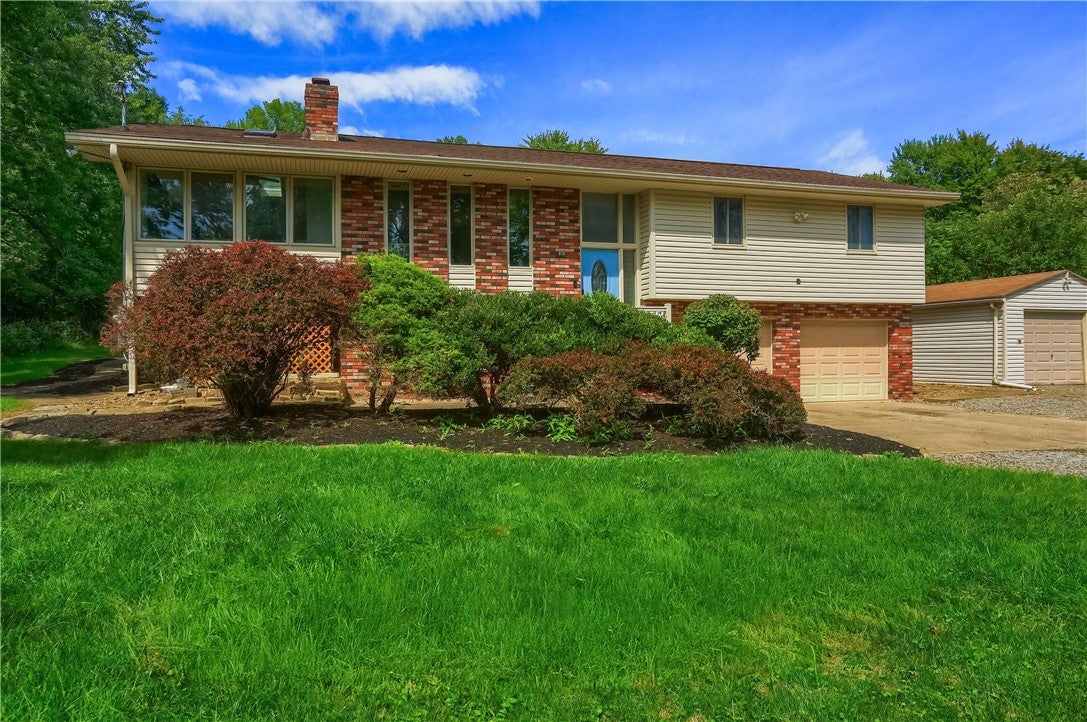
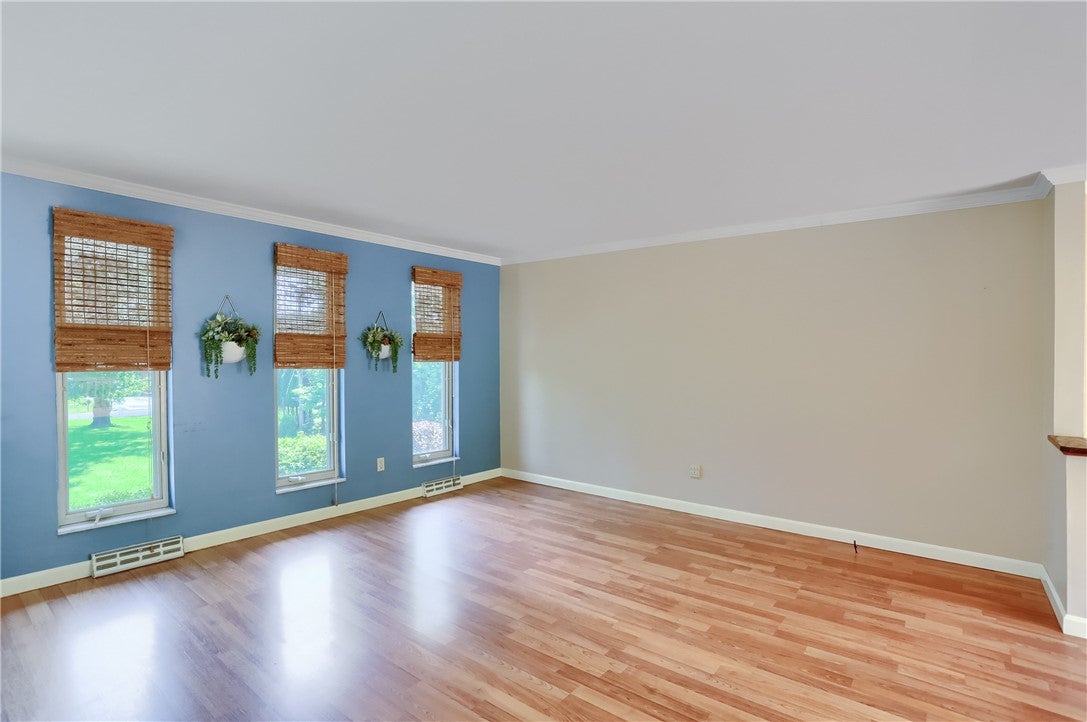
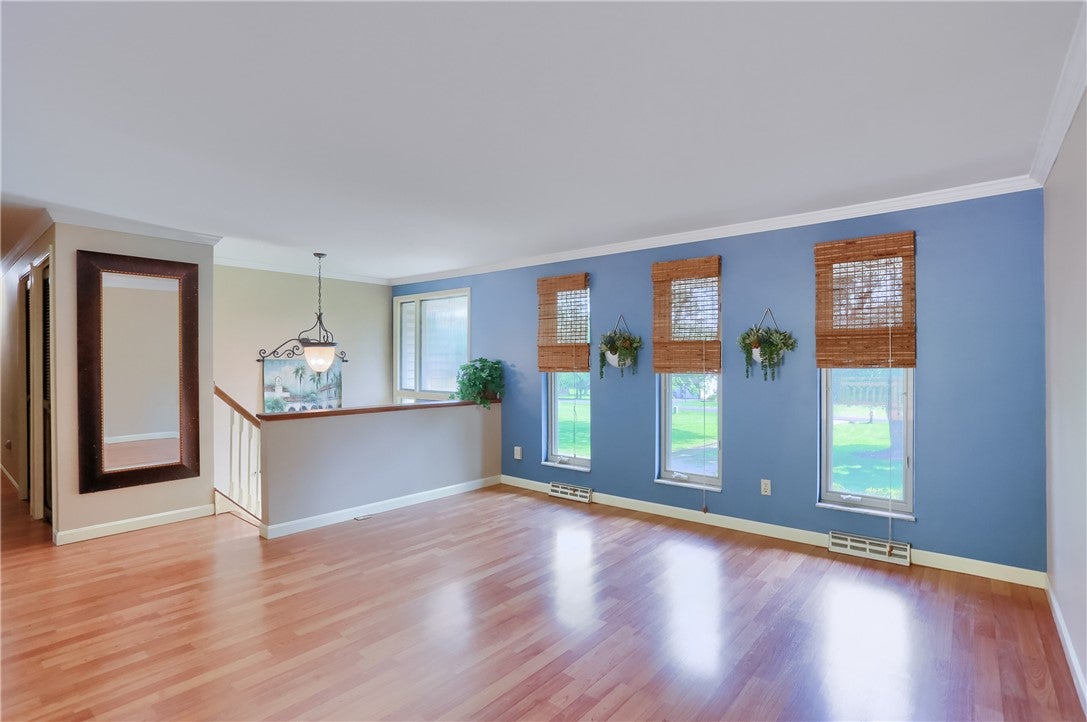
Set against a backdrop of mature trees and established landscaping, this distinctive home offers far more space than you might expect, with three bedrooms, two full baths, generous living areas, an expansive sunroom, finished lower level, oversized garage, multiple decks for enjoying the outdoors and updates to include a new roof. Step inside to a bright main living area where warm flooring and crown molding add character throughout the open, inviting space. A wall of tall windows fills the room with natural light, while the open staircase and adjoining dining area create an easy flow for both everyday living and entertaining. The dining room continues the modern flooring and provides a comfortable setting for casual meals or larger gatherings, conveniently positioned near the kitchen. The kitchen offers an efficient layout with an abundance of raised-panel wood cabinetry, generous counter space, tile backsplash, recessed lighting, gas cooking, built-in microwave, dishwasher, and a window above the sink bringing in additional natural light. One of the home's standout features is the expansive sunroom. Surrounded by windows and designed beneath a vaulted ceiling with skylight, ceiling fan, recessed lighting and its own climate control, this impressive space provides an exceptional extension of the home's living area. Multiple sliding doors connect the sunroom directly to the rear deck, creating a natural transition between indoor and outdoor living and making the space ideal for relaxing, entertaining, hobbies or simply enjoying views of the surrounding greenery. Three bedrooms are conveniently located together on the main level. The primary bedroom features a ceiling fan, generous closet storage and direct access to a private full bath with a tiled shower. Two additional bedrooms offer comfortable accommodations for family, guests, a home office or other flexible needs. A second full bathroom features a tub/shower combination with tiled surround. The finished lower level significantly expands the home's usable living space. A generously sized family room is anchored by a full brick fireplace with a raised hearth and wood mantel, creating a warm focal point for movie nights, game days or casual gatherings. Recessed lighting and direct access to the outdoors add to the functionality of this versatile level. A dedicated laundry area and additional storage provide valuable everyday convenience. An oversized integral garage offers impressive space for vehicles, equipment, workshop needs and a detached garage provides additional storage. Outside, the property continues to deliver with extensive decking wrapping around the rear of the home, offering multiple areas for outdoor dining, grilling, entertaining or relaxing. Steps connect the decks with the backyard and lower patio area, while mature trees and greenery create an established setting with plenty of opportunities to enjoy the outdoors while being in the heart of all that Cranberry Township has to offer.
| 16 hours ago | Listing first seen on site | |
| 20 hours ago | Listing updated with changes from the MLS® |

INFORMATION DEEMED RELIABLE, BUT NOT GUARANTEED. IDX information is provided exclusively for consumers’ personal, non-commercial use and may not be used for any purpose other than to identify prospective properties consumers may be interested in purchasing.
Last checked: 2026-09-10 09:51 AM UTC