Home » Properties
Save
Ask
Tour
Hide
Share
$750,000
New Listing

602 Applehill Court
Adams Twp, PA 15044

For Sale|Condominium|Active
3
Beds
3
Total Baths
2
Full Baths
1
Partial Bath
3,173
SqFt
$236
/SqFt
2003
Built
Subdivision:
Treesdale
County:
Butler
Call Now: 412-589-9004
Is this the listing for you? We can help make it yours.
412-589-9004
Upcoming Open Houses
Sat, Sep 19, 11:00 AM - 1:00 PM
602 Applehill Court602 Applehill Court602 Applehill Court602 Applehill Court
Save
Ask
Tour
Hide
Share

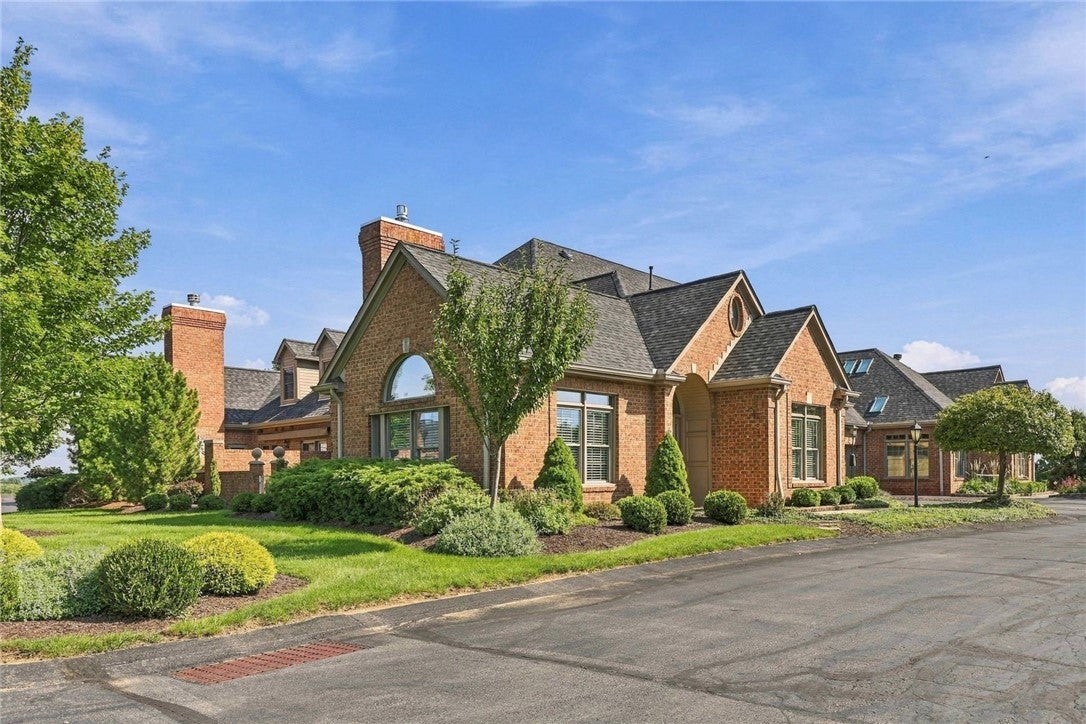
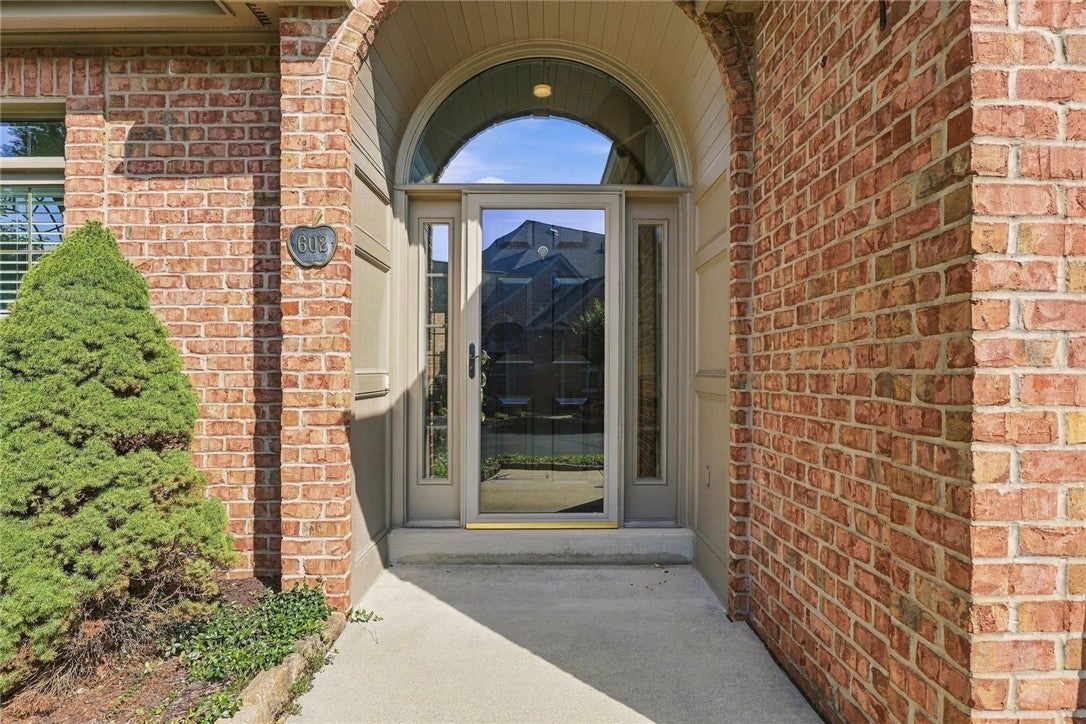
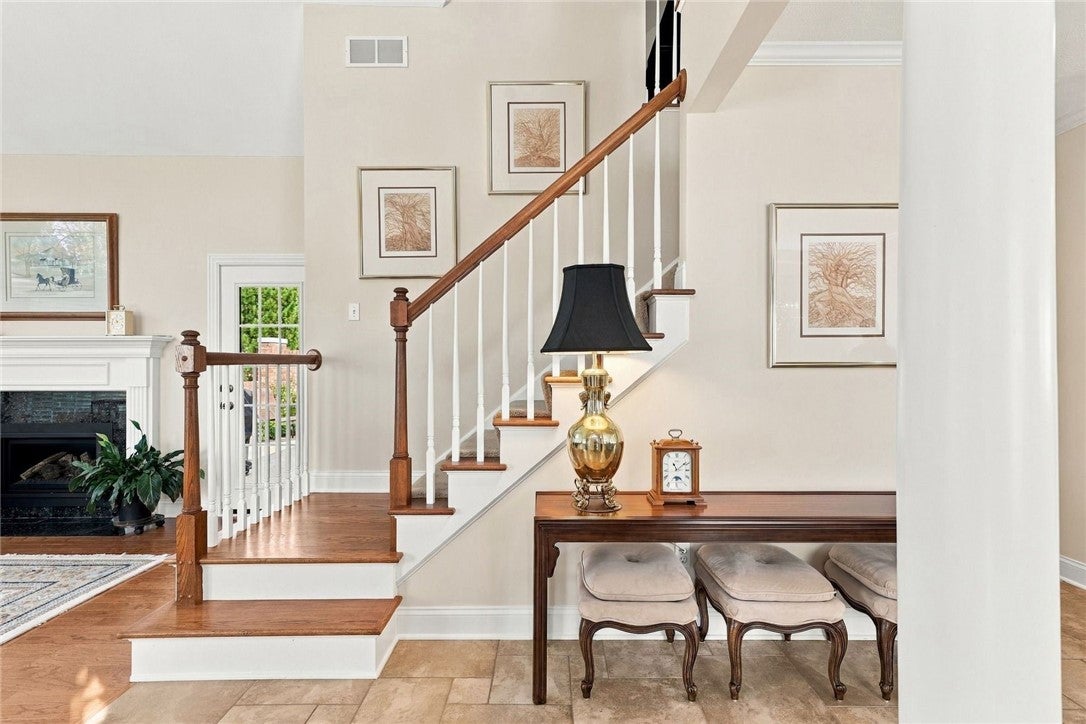
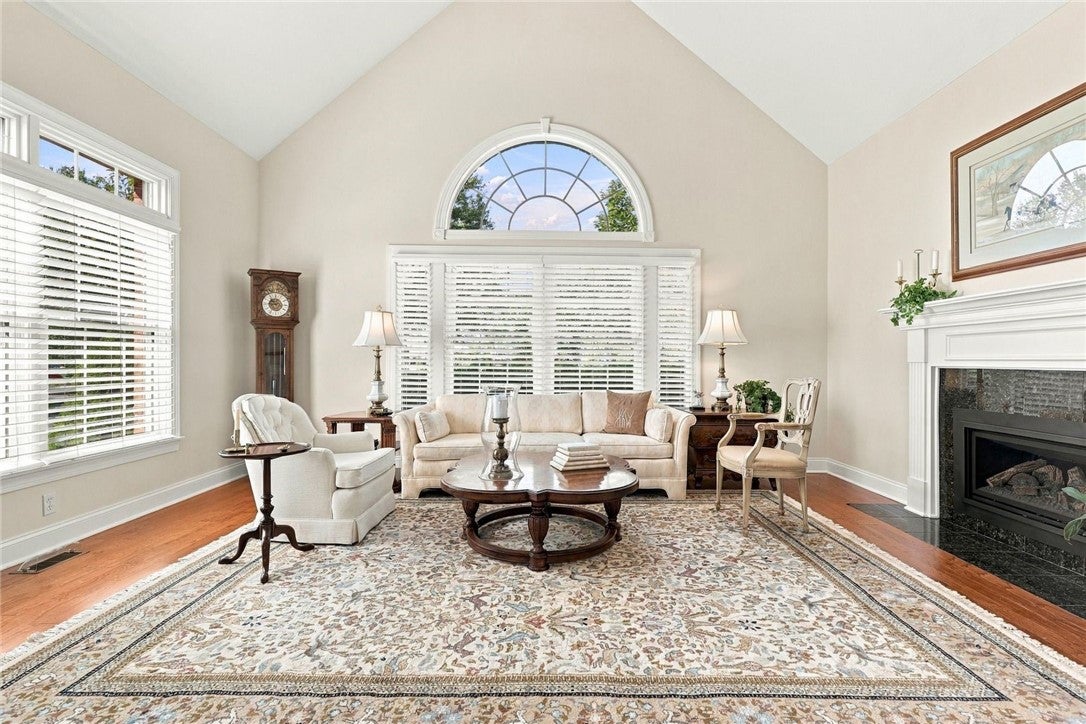
Welcome to 602 Applehill Court, a well-appointed and well-maintained carriage home located in the serene, low-maintenance community of Courtyards at Applehill in Treesdale. Warm hardwood floors set an inviting tone the moment you step inside. The kitchen features rich wood cabinetry with pull-out drawers, generous counter space, new appliances, and a comfortable layout ideal for everyday cooking or entertaining. The first-floor primary suite offers versatile space and includes a spa-inspired bathroom with a large step-in shower, frameless glass door, and modern finishes. Enjoy indoor-outdoor living with patio access from both the primary bedroom and the living room - enhanced by a Sunbrella awning system. A high-efficiency, direct-vent gas fireplace (2023) anchors the living room, while the cathedral ceiling opens to a second floor with two spacious bedrooms, an updated full bath, and substantial living and storage space. The oversized laundry room, a rare find in condo living, offers exceptional functionality and extra storage. Additional updates include high-efficiency Thermo-Twin windows (2016), Pella French Door Slider (2016), Water Heater (2018), Roof and Skylights (2019), LR Patio Door (2025). For added peace of mind, the Carrier Infinity HVAC System (2018) features a digital thermostat with WiFi connectivity, allowing you to monitor and control your home's comfort from virtually anywhere. This is main-level living at its finest, updated inside and out, all within Treesdale’s premier golf, recreation, and walking-trail community.

Save
Ask
Tour
Hide
Share
Listing Snapshot
Price 
$750,000
Days On Site 
0 Days
Bedrooms 
3
Inside Area (SqFt) 
3,173 sqft
Total Baths 
3
Full Baths 
2
Partial Baths 
1
Lot Size 
0.0635 Acres
Year Built 
2003
MLS® Number 
1773276
Status 
Active
Property Tax 
$4,918
HOA/Condo/Coop Fees 
$500 monthly
Sq Ft Source 
Public Records
Friends & Family
Recent Activity
16 hours agoListing first seen on site
20 hours agoListing updated with changes from the MLS®
General Features
Acres 
0.0635
Attached Garage 
Yes
Garage 
Yes
Garage Spaces 
2
Levels 
Two
Parking 
AttachedGarageGarage Door Opener
Parking Spaces 
2
Property Sub Type 
Condominium
Sewer 
Public Sewer
SqFt Total 
3173
Style 
French Provincial, Two Story
Water Source 
Public
Interior Features
Appliances 
CooktopConvection OvenDryerDishwasherDisposalMicrowaveRefrigeratorWasher
Cooling 
Central Air
Fireplace 
Yes
Fireplace Features 
Gas
Fireplaces 
1
Flooring 
Ceramic TileHardwoodCarpet
Heating 
Natural GasForced Air
Interior 
Pantry
Window Features 
Window CoveringsScreensWindow Treatments
Bedroom 2 
Dimensions - 14x12Level - Upper
Bedroom 3 
Dimensions - 14x15Level - Upper
Dining Room 
Dimensions - 12x12Level - Main
Family Room 
Dimensions - 22x16Level - Upper
Kitchen 
Dimensions - 20x14Level - Main
Laundry 
Dimensions - 12x5Level - Main
Living Room 
Dimensions - 17x14Level - Main
PrimaryBedroom 
Dimensions - 24x15Level - Main
Save
Ask
Tour
Hide
Share
Exterior Features
Construction Details 
Brick
Roof 
Composition
Windows/Doors 
Window CoveringsScreensWindow Treatments
Community Features
Association Fee 
$500.0
Association Fee Frequency 
Monthly
MLS Area 
Adams Twp
School District 
Mars Area
Schools
School District
Mars Area
Elementary School
Unknown
Middle School
Unknown
High School
Unknown
Listing courtesy of PIATT SOTHEBY'S INTERNATIONAL REALTY


INFORMATION DEEMED RELIABLE, BUT NOT GUARANTEED. IDX information is provided exclusively for consumers’ personal, non-commercial use and may not be used for any purpose other than to identify prospective properties consumers may be interested in purchasing.
Last checked: 2026-09-18 08:37 AM UTC

Neighborhood & Commute
Source: Walkscore
Disclosure: Community information and market data powered by Constellation Data Labs. Information is deemed reliable but not guaranteed.
Save
Ask
Tour
Hide
Share