Home » Properties
Save
Ask
Tour
Hide
Share
$1,150,000
1 Day On Site

1232 N Highland
Highland Park, PA 15206

For Sale|Single Family Residence|Active
5
Beds
4
Total Baths
3
Full Baths
1
Partial Bath
4,019
SqFt
$286
/SqFt
1916
Built
Subdivision:
ALEX KING HRS PLAN
County:
Allegheny-East
Call Now: 412-589-9004
Is this the listing for you? We can help make it yours.
412-589-9004
Upcoming Open Houses
Sun, Sep 6, 12:00 PM - 2:00 PM
1232 N Highland1232 N Highland1232 N Highland1232 N Highland
Save
Ask
Tour
Hide
Share

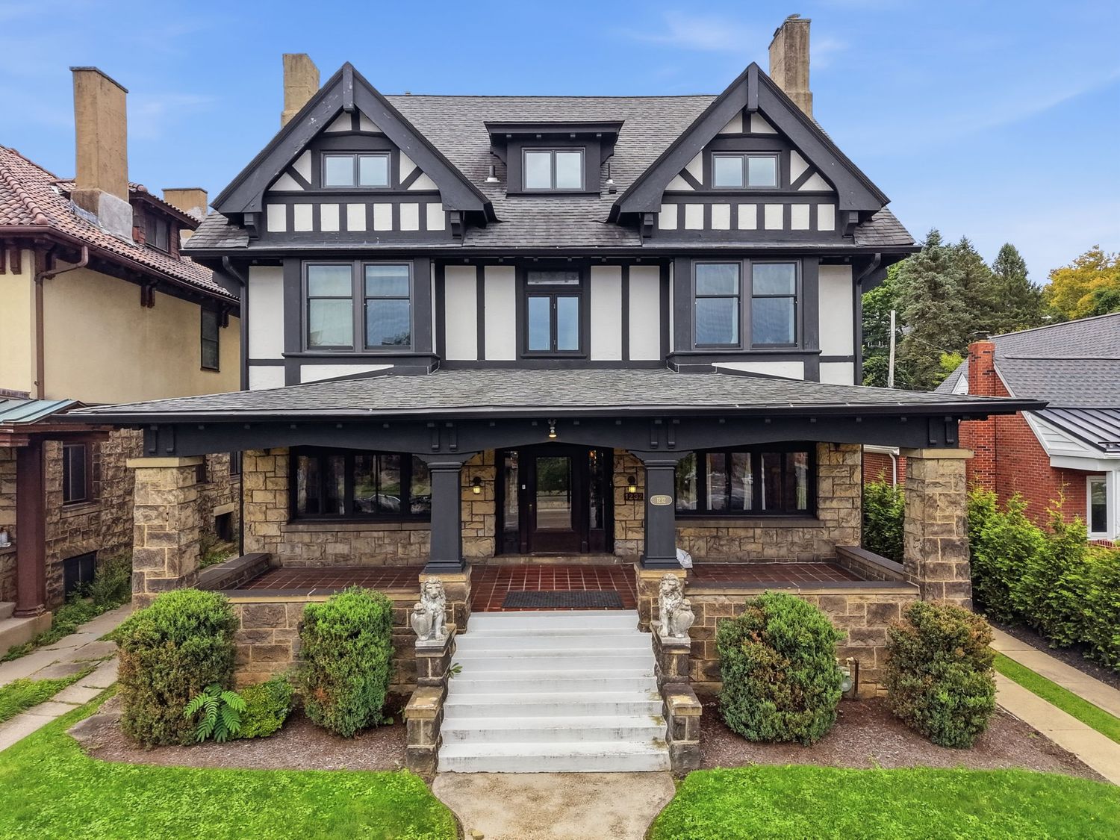
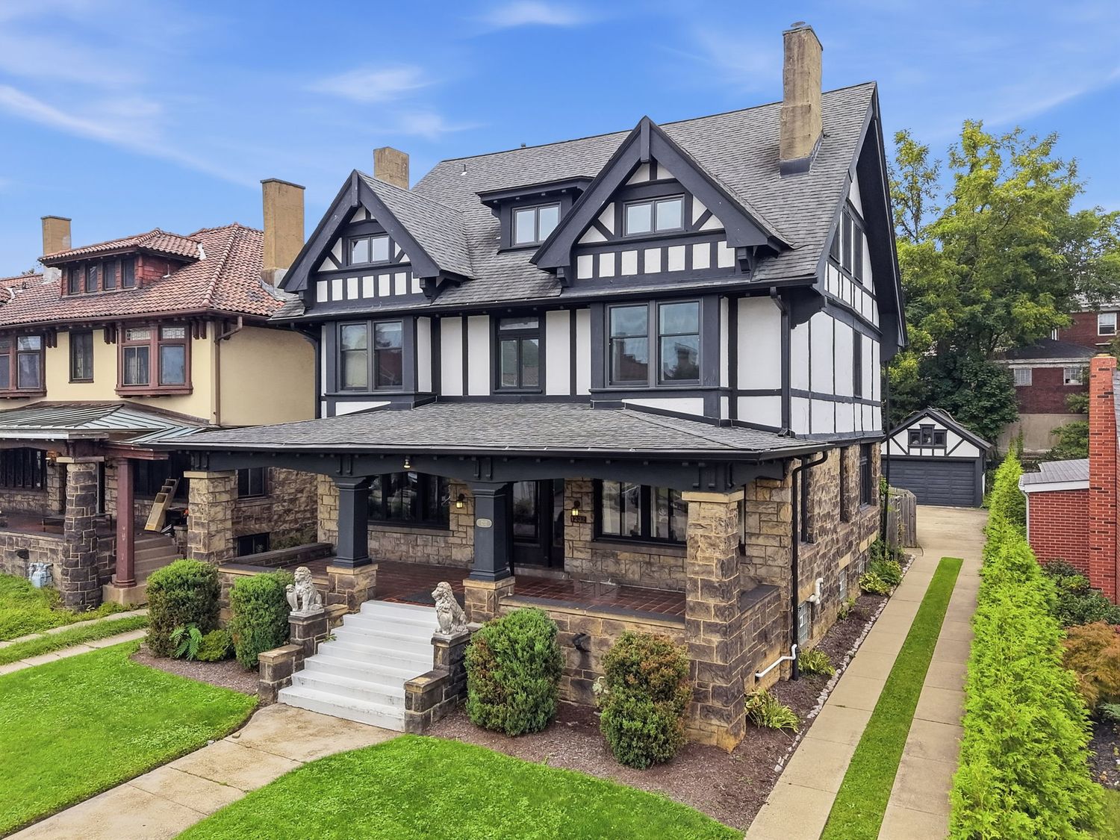
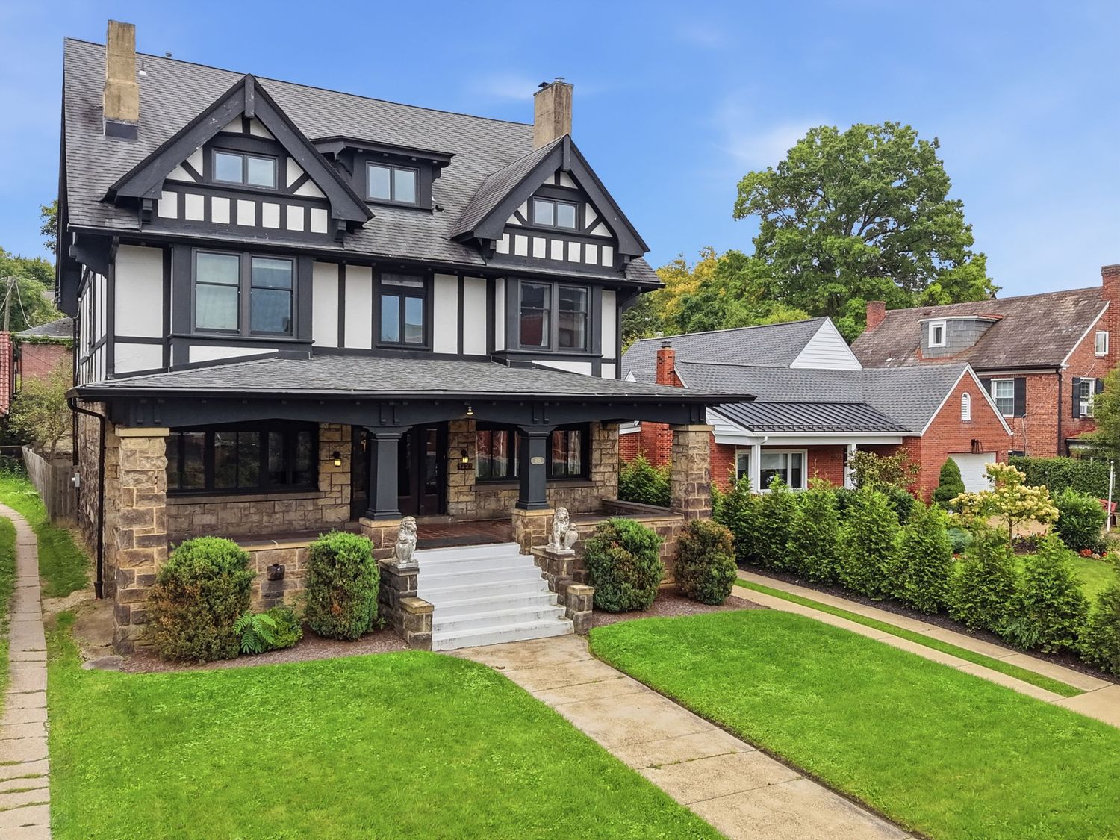
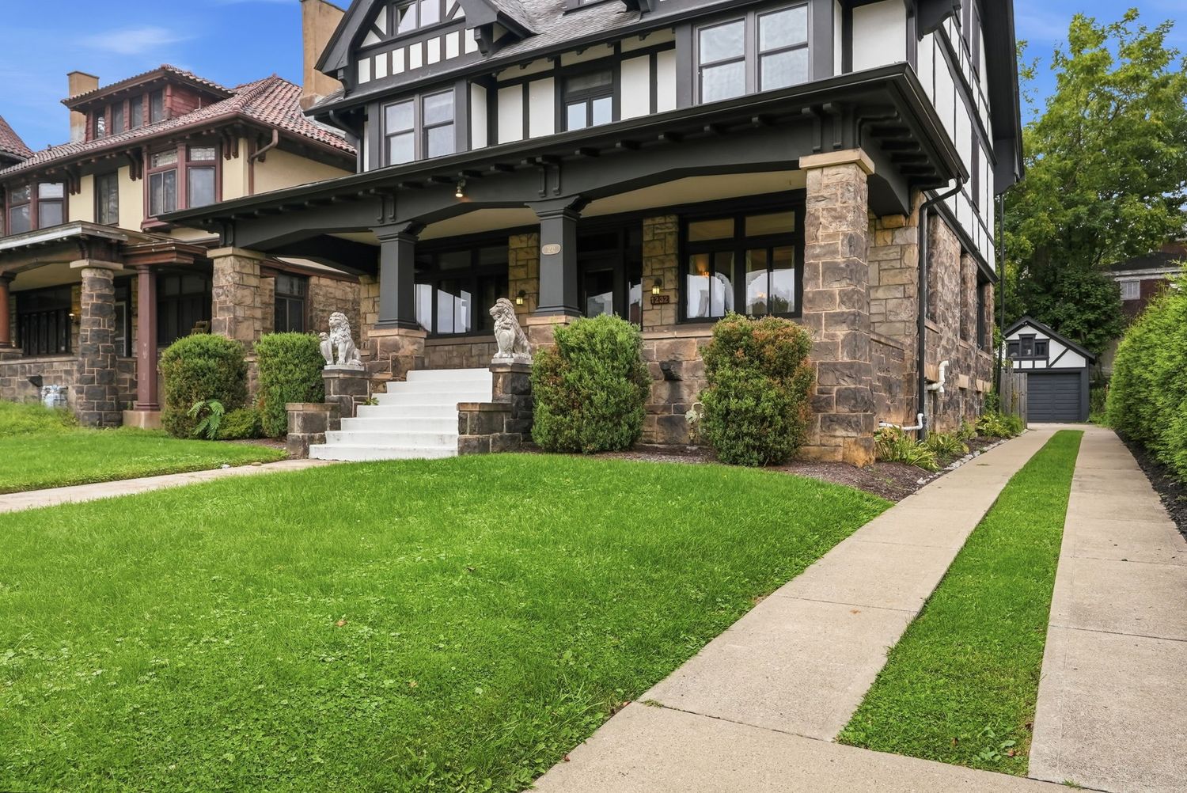
Built in 1916, this stately home with center hall entry offers a wonderful blend of original character and thoughtful updates. Beautiful woodwork, hardwood floors, leaded and stained glass, built-in bookcases and seven fireplaces in the first and second floors - 2 wood burning (but, please inspect) all reflecting the craftmanship of the era. This home features five bedrooms, three full and one half bath. The updated kitchen features ample storage and counter space and all appliances and is adjacent to a rear "mud" room. Outside enjoy the large front porch as well as spacious, fenced, rear yard which accesses the detached, two-car garage. Conveniently located near Highland Park's playgrounds, tennis courts, swimming pools and volley ball area as well as the Pittsburgh Zoo and Aquarium. And an easy walk to the shops and restaurants along Bryant Street as well as the coffee shop located on Highland Avenue.

Save
Ask
Tour
Hide
Share
Listing Snapshot
Price 
$1,150,000
Days On Site 
1 Day
Bedrooms 
5
Inside Area (SqFt) 
4,019 sqft
Total Baths 
4
Full Baths 
3
Partial Baths 
1
Lot Size 
N/A
Year Built 
1916
MLS® Number 
1773165
Status 
Active
Property Tax 
$12,272
HOA/Condo/Coop Fees 
N/A
Sq Ft Source 
Public Records
Friends & Family
Recent Activity
yesterdayListing first seen on site
yesterdayListing updated with changes from the MLS®
General Features
Garage 
Yes
Garage Spaces 
2
Levels 
Three Or More
Parking 
DetachedGarageGarage Door Opener
Parking Spaces 
2
Property Sub Type 
Single Family Residence
Sewer 
Public Sewer
SqFt Total 
4019
Style 
French Provincial, Three Story
Water Source 
Public
Interior Features
Appliances 
CooktopConvection OvenDryerDishwasherDisposalMicrowaveRefrigeratorWasher
Basement 
FullWalk-Up Access
Cooling 
Central Air
Fireplace 
Yes
Fireplace Features 
Decorative
Fireplaces 
7
Flooring 
Ceramic TileHardwood
Heating 
Natural GasHot Water
Interior 
Pantry
Window Features 
Window CoveringsStorm Window(s)Window Treatments
Bedroom 2 
Dimensions - 14x14Level - Upper
Bedroom 3 
Dimensions - 11x15Level - Upper
Bedroom 4 
Dimensions - 09x14Level - Upper
Bedroom 5 
Dimensions - 17x16Level - Upper
Bonus Room 
Dimensions - 30x10Level - Upper
Den 
Dimensions - 13x12Level - Main
Dining Room 
Dimensions - 11x16Level - Main
EntryFoyer 
Dimensions - 07x16Level - Main
Kitchen 
Dimensions - 09x11Level - Main
Living Room 
Dimensions - 12x19Level - Main
PrimaryBedroom 
Dimensions - 12x17Level - Upper
Save
Ask
Tour
Hide
Share
Exterior Features
Construction Details 
BrickStone
Pool Features 
None
Roof 
Asphalt
Windows/Doors 
Window CoveringsStorm Window(s)Window Treatments
Community Features
MLS Area 
Highland Park
School District 
Pittsburgh
Schools
School District
Pittsburgh
Elementary School
Unknown
Middle School
Unknown
High School
Unknown
Listing courtesy of HOWARD HANNA REAL ESTATE SERVICES


INFORMATION DEEMED RELIABLE, BUT NOT GUARANTEED. IDX information is provided exclusively for consumers’ personal, non-commercial use and may not be used for any purpose other than to identify prospective properties consumers may be interested in purchasing.
Last checked: 2026-09-06 05:38 AM UTC

Neighborhood & Commute
Source: Walkscore
Disclosure: Community information and market data powered by Constellation Data Labs. Information is deemed reliable but not guaranteed.
Save
Ask
Tour
Hide
Share