6032 Hadley Farms LnMarshall, PA 15005
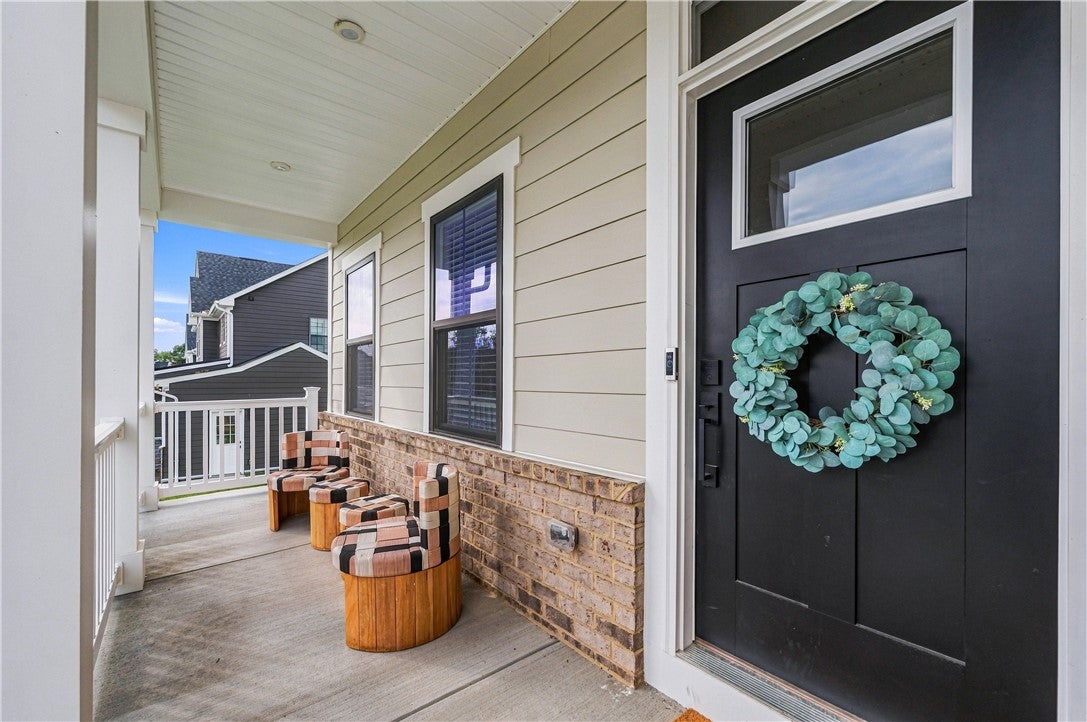
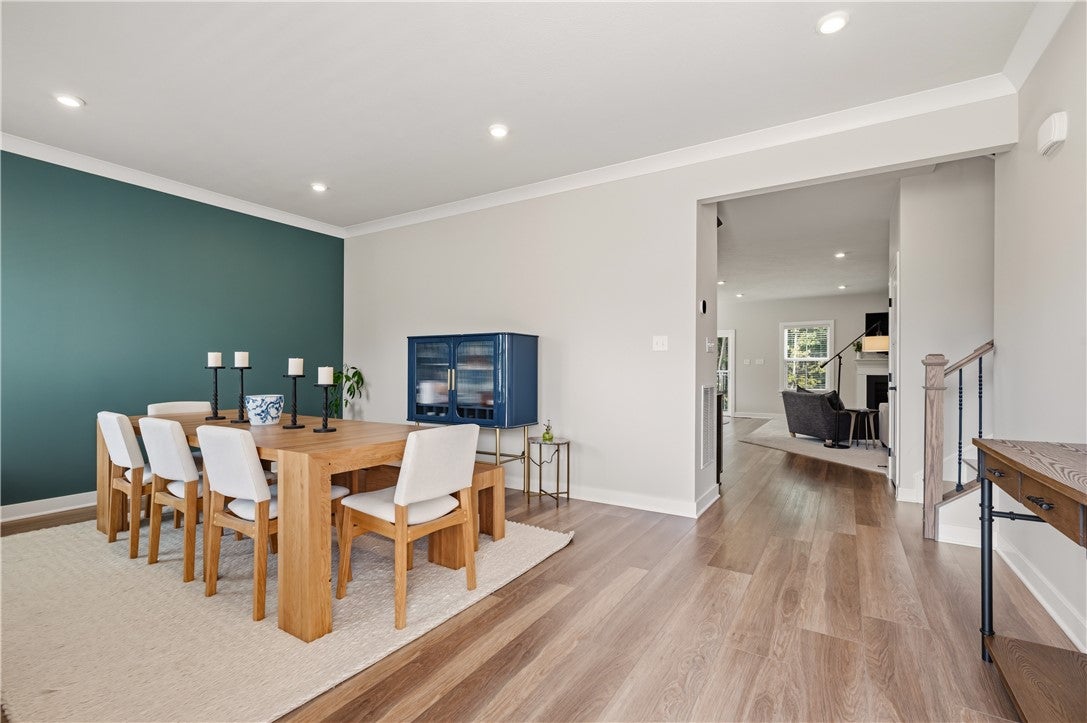
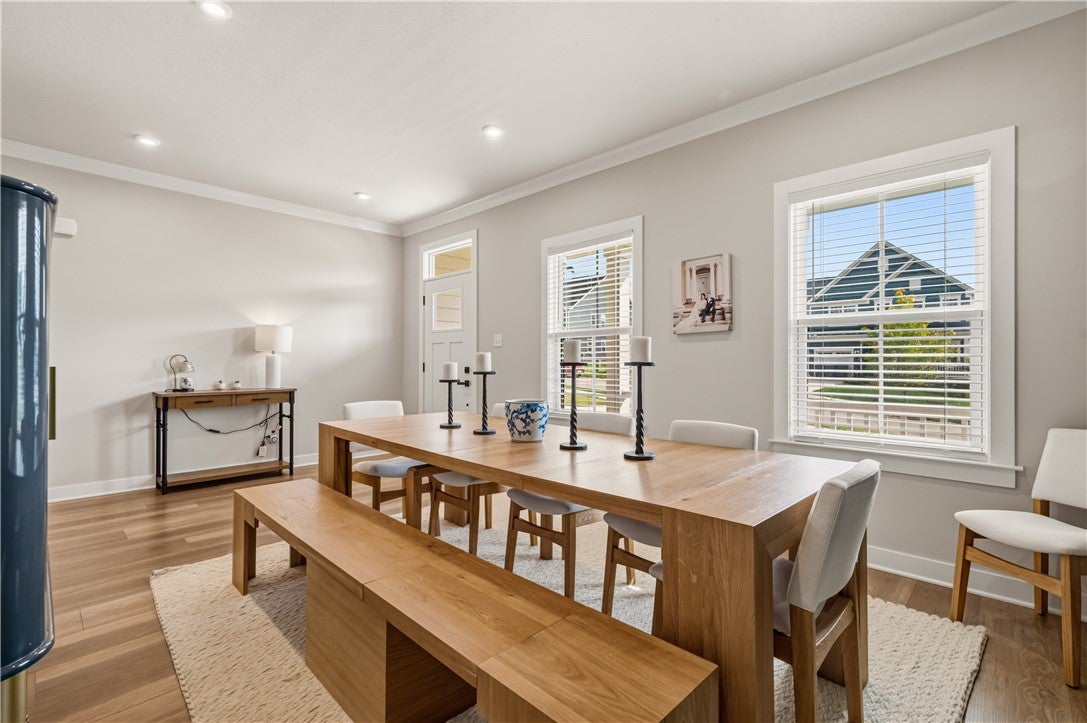
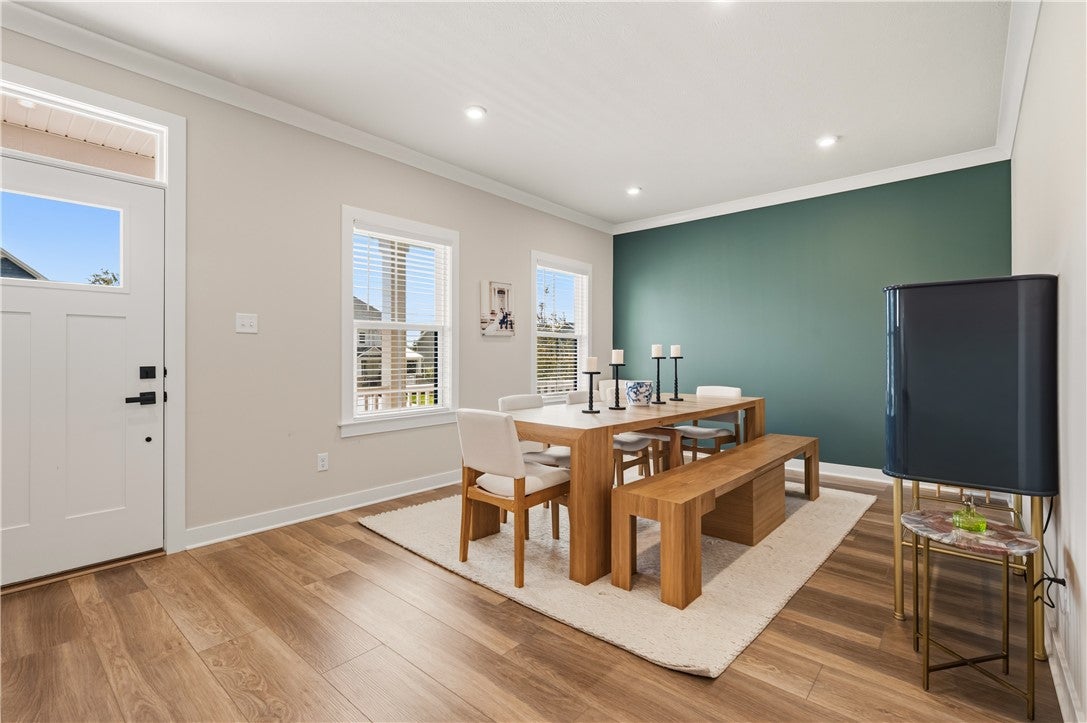
A wonderful opportunity for home ownership in this one-year-old home in the desirable Markman Place community, North Allegheny School District. Quality construction with Hardie board siding. Modern design, thoughtful details, and abundant natural light create a warm and welcoming atmosphere. With 5 bedrooms and 5 full bathrooms, this spacious home offers exceptional flexibility. A versatile space at the entrance is currently outfitted as a lovely dining room. The heart of the home is the stunning kitchen designed to be both beautiful and functional. The oversized island offers a pleasing workspace and provides an inviting gathering space. The quartz countertops, s/s appliances, soft close cabinetry and pull-out shelving add style and everyday practicality. The spacious walk-in pantry provides abundant storage and ensures there is a place for everything. The kitchen flows seamlessly to the large family room, where a gas fireplace creates a comfortable space for relaxing and entertaining. Around the corner, discover the main floor guest bedroom and bath, and the charming welcome center for storage and quick trips to and from the garage. Upstairs, another family room could easily become a playroom, gaming room, or whatever best suits the needs of the household. The impressive primary suite is a private retreat, featuring a decorative tray ceiling and two walk-in closets. The luxurious primary bath offers dual sinks, abundant cabinetry, and an oversized shower. Three additional bedrooms on this level provide generous accommodations, with ceiling fans in all bedrooms; and two additional bathrooms. The easily accessible second-floor laundry room adds to everyday convenience. The finished lower level expands the living and entertaining space even further. Complete with surround sound, this versatile area is ideal for movie nights, gatherings, or game days. The space is plumbed for a kitchenette or wet bar, offering the opportunity for even more customization. A slider opens directly to the flat backyard and adjacent wooded setting, creating a wonderful connection to the outdoors. With its modern finishes, thoughtful design, flexible spaces, and abundant storage, this nearly new home offers the convenience of new construction without the wait.
| 5 hours ago | Listing first seen on site | |
| 9 hours ago | Listing updated with changes from the MLS® |

INFORMATION DEEMED RELIABLE, BUT NOT GUARANTEED. IDX information is provided exclusively for consumers’ personal, non-commercial use and may not be used for any purpose other than to identify prospective properties consumers may be interested in purchasing.
Last checked: 2026-09-15 08:21 PM UTC