Home » Properties
Save
Ask
Tour
Hide
Share
$399,000
New Listing

157 Bucktail Dr
Cranberry Twp, PA 16066

For Sale|Townhouse|Active
3
Beds
3
Total Baths
2
Full Baths
1
Partial Bath
1,440
SqFt
$277
/SqFt
2018
Built
Subdivision:
Park Place
County:
Butler
Call Now: 412-589-9004
Is this the listing for you? We can help make it yours.
412-589-9004
157 Bucktail Dr157 Bucktail Dr157 Bucktail Dr157 Bucktail Dr
Save
Ask
Tour
Hide
Share

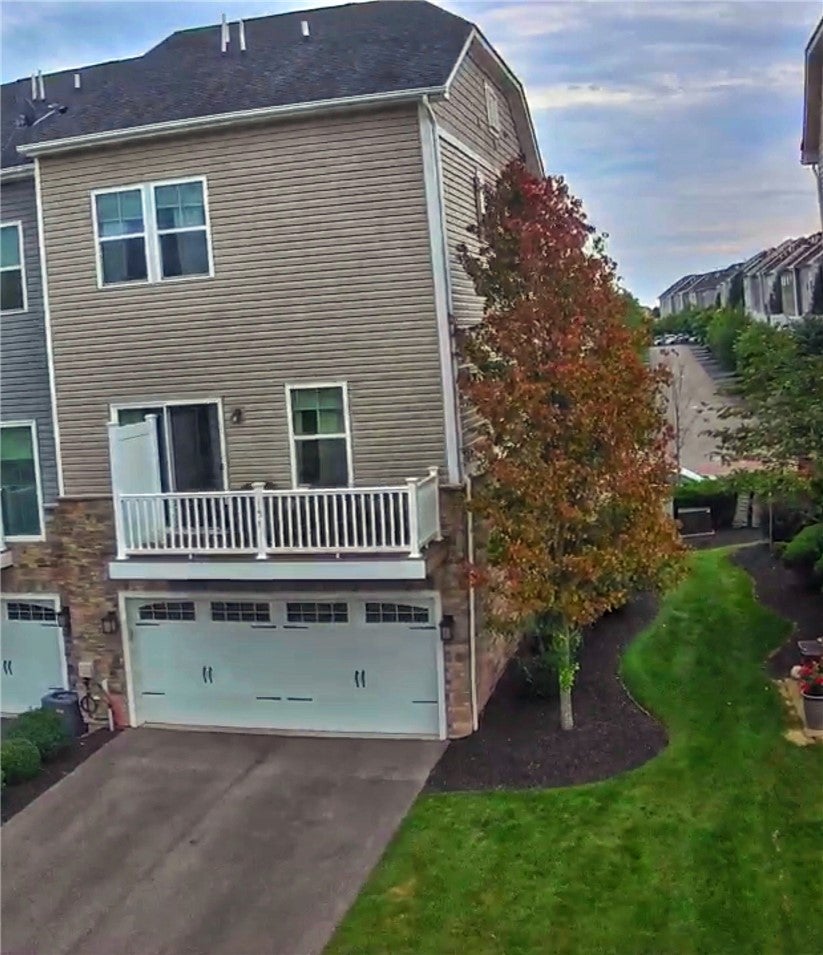
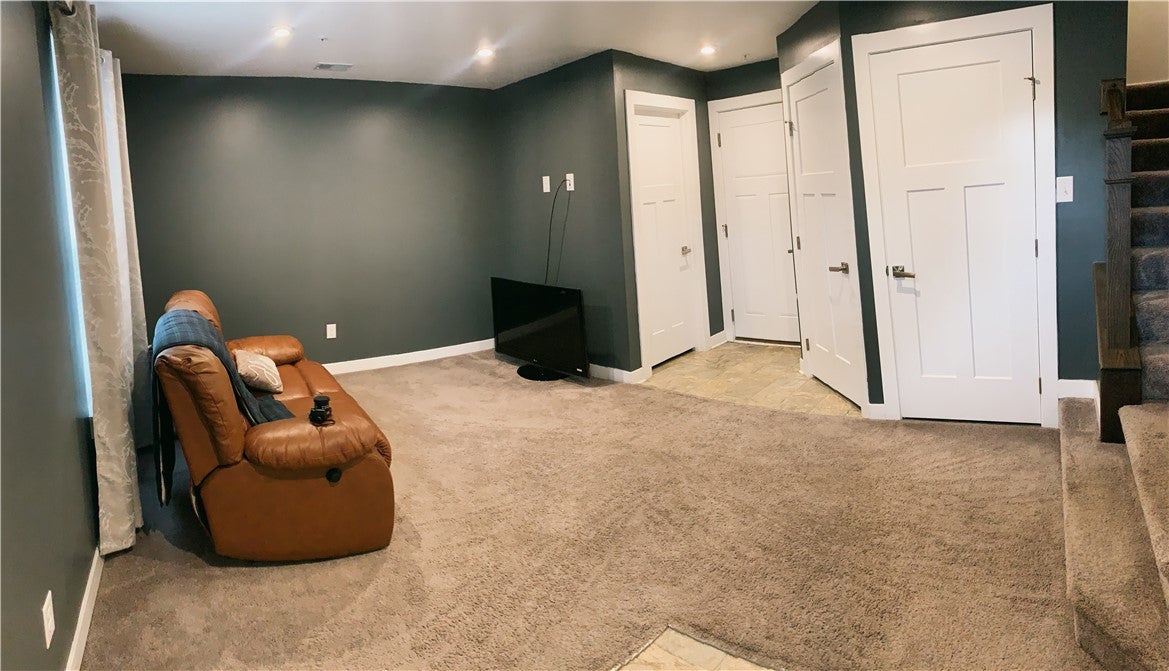
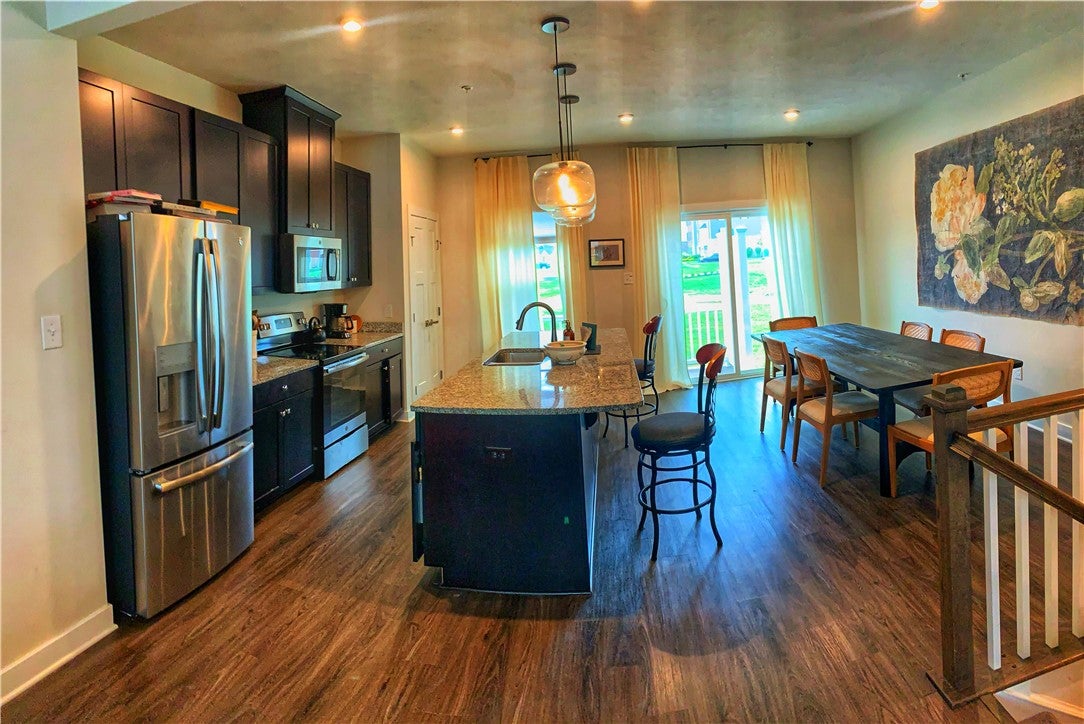
Welcome to this stunning end unit Park Place townhome, offering an impressive combination of modern finishes, comfortable living space, and an amenity filled community. The open concept main level is highlighted by luxury vinyl plank flooring throuout and a beautiful appointed kitchen featuring granite countertops, a large center island, soft-close cabinetry, stainless steel appliances, and generous seating space. The kitchen flows seamlessly into the dining and living areas creating an ideal layout for entertaining or everyday living. The spacious master bedroom features a tray ceiling, walk-in closet, and private bath with double bowl sinks. A finished lower level provides additional flex space perfect for a family room, home office, or workout room.

Save
Ask
Tour
Hide
Share
Listing Snapshot
Price 
$399,000
Days On Site 
0 Days
Bedrooms 
3
Inside Area (SqFt) 
1,440 sqft
Total Baths 
3
Full Baths 
2
Partial Baths 
1
Lot Size 
0.0633 Acres
Year Built 
2018
MLS® Number 
1773105
Status 
Active
Property Tax 
$3,861
HOA/Condo/Coop Fees 
$171 monthly
Sq Ft Source 
Public Records
Friends & Family
Recent Activity
11 hours agoListing first seen on site
15 hours agoListing updated with changes from the MLS®
General Features
Acres 
0.0633
Attached Garage 
Yes
Garage 
Yes
Garage Spaces 
2
Levels 
Three Or More
Parking 
Garage Door Opener
Parking Spaces 
2
Property Sub Type 
Townhouse
Sewer 
Public Sewer
SqFt Total 
1440
Style 
Row House, Three Story
Water Source 
Public
Interior Features
Appliances 
CooktopDishwasherDisposalMicrowaveRefrigerator
Basement 
FinishedWalk-Out Access
Cooling 
Central Air
Flooring 
CarpetCeramic TileVinyl
Heating 
Natural GasForced Air
Interior 
Kitchen IslandPantry
Window Features 
Screens
Bedroom 2 
Dimensions - 11x10Level - Upper
Bedroom 3 
Dimensions - 10x9Level - Upper
Dining Room 
Level - Main
Family Room 
Dimensions - 15x12Level - Lower
Kitchen 
Dimensions - 19x16Level - Main
Laundry 
Level - Upper
Living Room 
Dimensions - 19x19Level - Main
PrimaryBedroom 
Dimensions - 16x14Level - Upper
Save
Ask
Tour
Hide
Share
Exterior Features
Construction Details 
StoneVinyl Siding
Pool Features 
Outdoor Pool
Roof 
Asphalt
Windows/Doors 
Screens
Community Features
Association Dues 
171
HOA Fee Frequency 
Monthly
MLS Area 
Cranberry Twp
School District 
Seneca Valley
Schools
School District
Seneca Valley
Elementary School
Unknown
Middle School
Unknown
High School
Unknown
Listing courtesy of BERKSHIRE HATHAWAY THE PREFERRED REALTY


INFORMATION DEEMED RELIABLE, BUT NOT GUARANTEED. IDX information is provided exclusively for consumers’ personal, non-commercial use and may not be used for any purpose other than to identify prospective properties consumers may be interested in purchasing.
Last checked: 2026-09-05 03:52 AM UTC

Neighborhood & Commute
Source: Walkscore
Disclosure: Community information and market data powered by Constellation Data Labs. Information is deemed reliable but not guaranteed.
Save
Ask
Tour
Hide
Share