Home » Properties
Save
Ask
Tour
Hide
Share
$295,000
New Listing

1311 Ridge Road
Harmony Twp, PA 15003

For Sale|Single Family Residence|Active
3
Beds
2
Total Baths
1
Full Bath
1
Partial Bath
1,839
SqFt
$160
/SqFt
1940
Built
County:
Beaver
Call Now: 412-589-9004
Is this the listing for you? We can help make it yours.
412-589-9004
1311 Ridge Road1311 Ridge Road1311 Ridge Road1311 Ridge Road
Save
Ask
Tour
Hide
Share

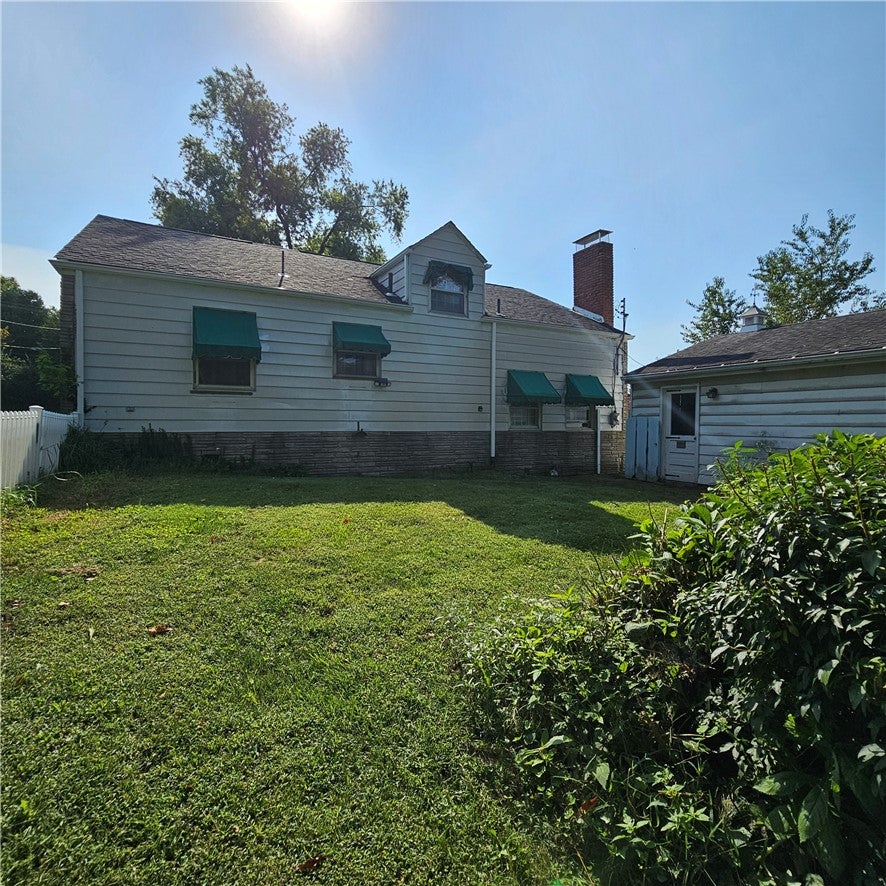
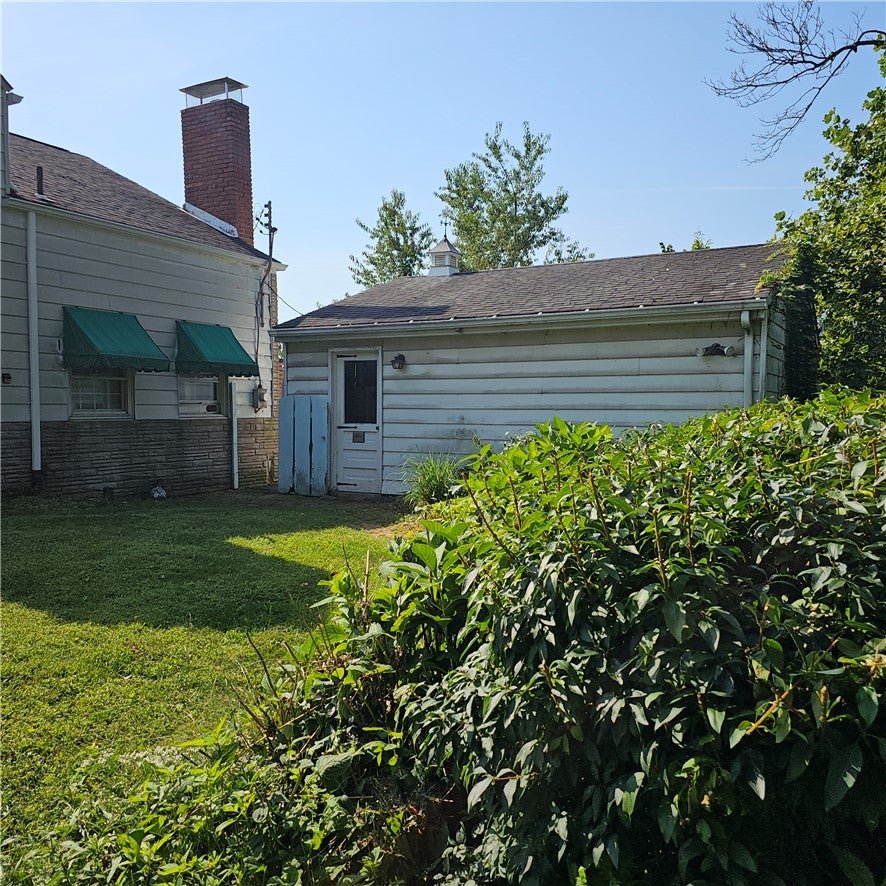
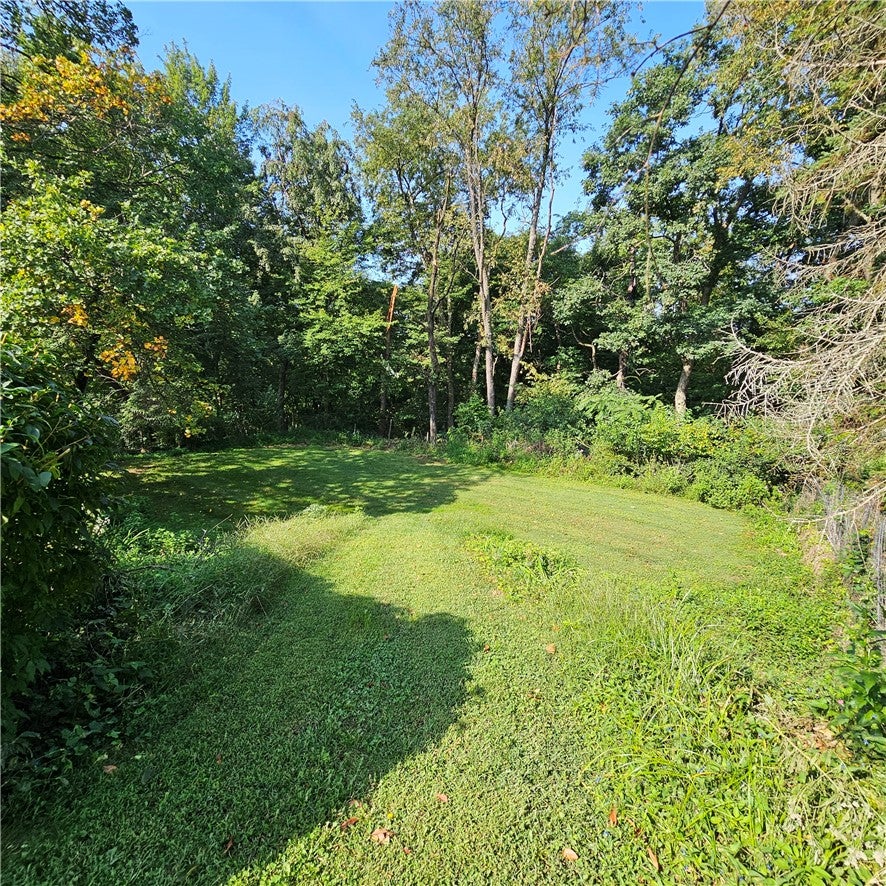
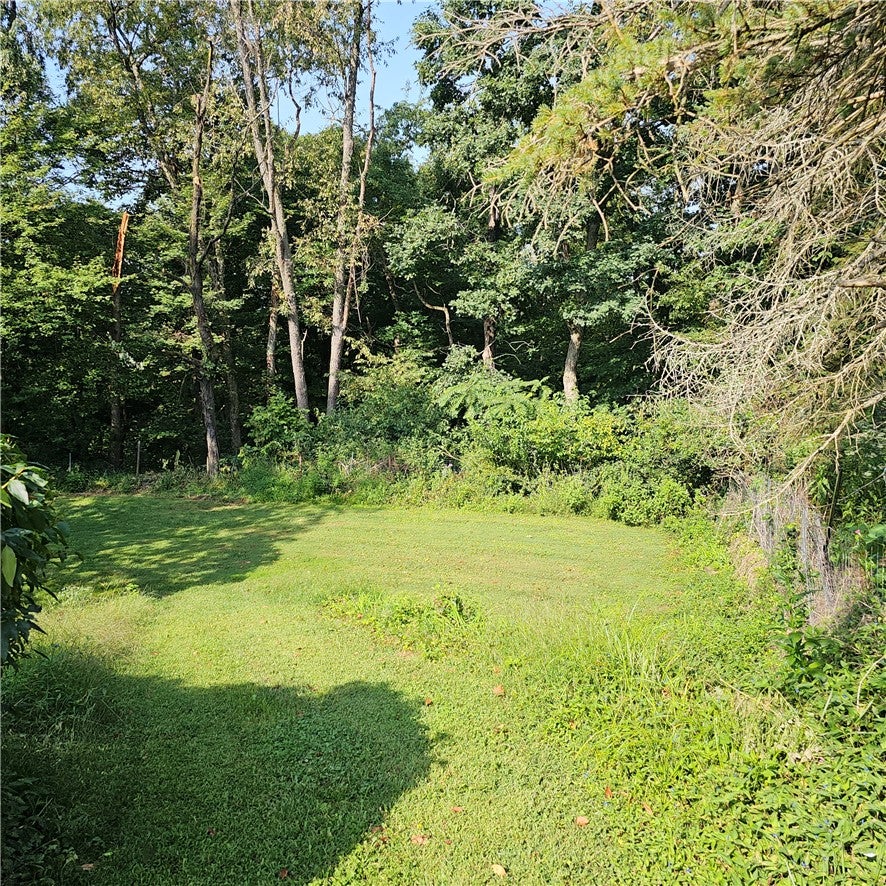
Character abounds in this traditional cape cod home situated on almost a half acre of beautifully landscaped yard. Enjoy the outside sitting on the covered deck or relax on the front porch which features slate flooring. The entryway welcomes you with easy care ceramic flooring. The large living room features an arched entry, hardwood floors, a bay window, and a gas fireplace. The bright galley kitchen has ceramic tile floors and a breakfast nook with two built in corner cupboards. A few steps away is the cozy family room with a rustic wood built in bookcase and a second gas fireplace. The tiled main hallway has easy access closet storage and roomy storage with built in drawers, Off of the main hallway is a dining room or den that could be another bedroom. It is spacious and has a closet. The main floor primary bedroom has hardwood floors and double closets plus the main bath is also on the first floor. The upper level features a bedroom with an antique door with a stained glass window. Also upstairs is a half bath and a third bedroom with a large walk in closet and extra attic space. The basement is clean with a freshly painted floor and has lots of storage options as well as a laundry area. There is a detached two car garage and a large shed attached. Plenty of parking space. The back yard offers privacy and space to play or garden. Ready to move in and enjoy this well maintained home.

Save
Ask
Tour
Hide
Share
Listing Snapshot
Price 
$295,000
Days On Site 
0 Days
Bedrooms 
3
Inside Area (SqFt) 
1,839 sqft
Total Baths 
2
Full Baths 
1
Partial Baths 
1
Lot Size 
0.42 Acres
Year Built 
1940
MLS® Number 
1773071
Status 
Active
Property Tax 
$3,655
HOA/Condo/Coop Fees 
N/A
Sq Ft Source 
Public Records
Friends & Family
Recent Activity
3 hours agoListing first seen on site
7 hours agoListing updated with changes from the MLS®
General Features
Acres 
0.42
Garage 
Yes
Garage Spaces 
2
Levels 
One and One Half
Parking 
DetachedGarageGarage Door Opener
Parking Spaces 
2
Property Sub Type 
Single Family Residence
Sewer 
Public Sewer
SqFt Total 
1839
Water Source 
Public
Interior Features
Appliances 
CooktopDryerDishwasherMicrowaveRefrigeratorWasher
Basement 
FullInterior Entry
Cooling 
Wall/Window Unit(s)
Fireplace 
Yes
Fireplace Features 
Family RoomLiving Room
Fireplaces 
2
Flooring 
CarpetCeramic TileHardwood
Heating 
Natural GasHot Water
Window Features 
Window CoveringsWindow Treatments
Bedroom 2 
Dimensions - 11x11Level - Upper
Bedroom 3 
Dimensions - 17x11Level - Upper
Dining Room 
Dimensions - 14x10Level - Main
Family Room 
Dimensions - 15x12Level - Lower
Kitchen 
Dimensions - 12x10Level - Main
Laundry 
Level - Basement
Living Room 
Dimensions - 17x15Level - Main
PrimaryBedroom 
Dimensions - 12x12Level - Main
Save
Ask
Tour
Hide
Share
Exterior Features
Pool Features 
None
Windows/Doors 
Window CoveringsWindow Treatments
Community Features
MLS Area 
Harmony Twp - BEA
School District 
Ambridge
Schools
School District
Ambridge
Elementary School
Unknown
Middle School
Unknown
High School
Unknown
Listing courtesy of COLDWELL BANKER REALTY


INFORMATION DEEMED RELIABLE, BUT NOT GUARANTEED. IDX information is provided exclusively for consumers’ personal, non-commercial use and may not be used for any purpose other than to identify prospective properties consumers may be interested in purchasing.
Last checked: 2026-09-05 04:03 AM UTC

Neighborhood & Commute
Source: Walkscore
Disclosure: Community information and market data powered by Constellation Data Labs. Information is deemed reliable but not guaranteed.
Save
Ask
Tour
Hide
Share