Home » Properties
Save
Ask
Tour
Hide
Share
$194,900
New Listing

1507 Union Ave.
Harrison Twp, PA 15065

For Sale|Single Family Residence|Active
4
Beds
2
Total Baths
1
Full Bath
1
Partial Bath
1,630
SqFt
$120
/SqFt
1949
Built
County:
Allegheny-North
Call Now: 412-589-9004
Is this the listing for you? We can help make it yours.
412-589-9004
1507 Union Ave.1507 Union Ave.1507 Union Ave.1507 Union Ave.
Save
Ask
Tour
Hide
Share

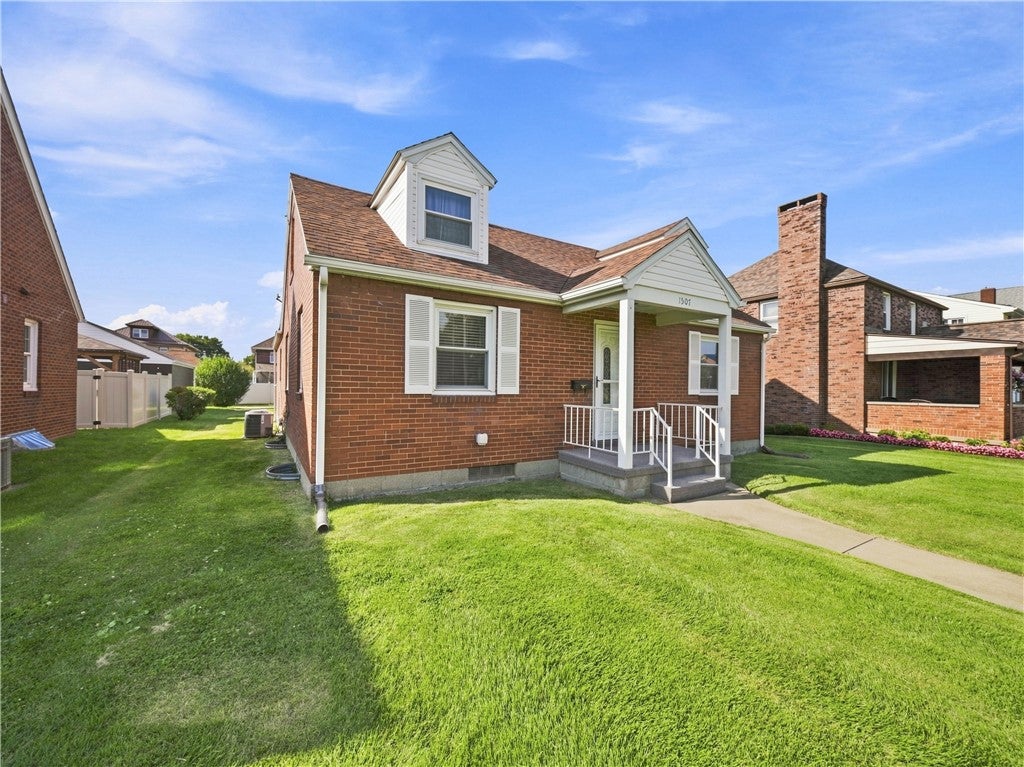
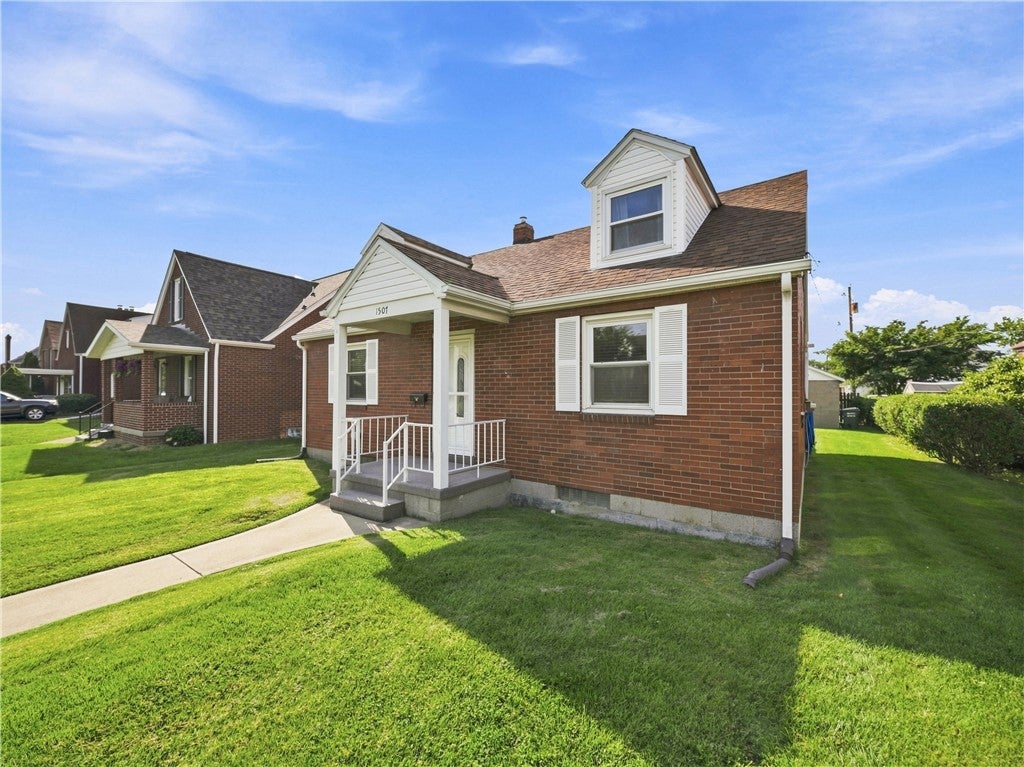
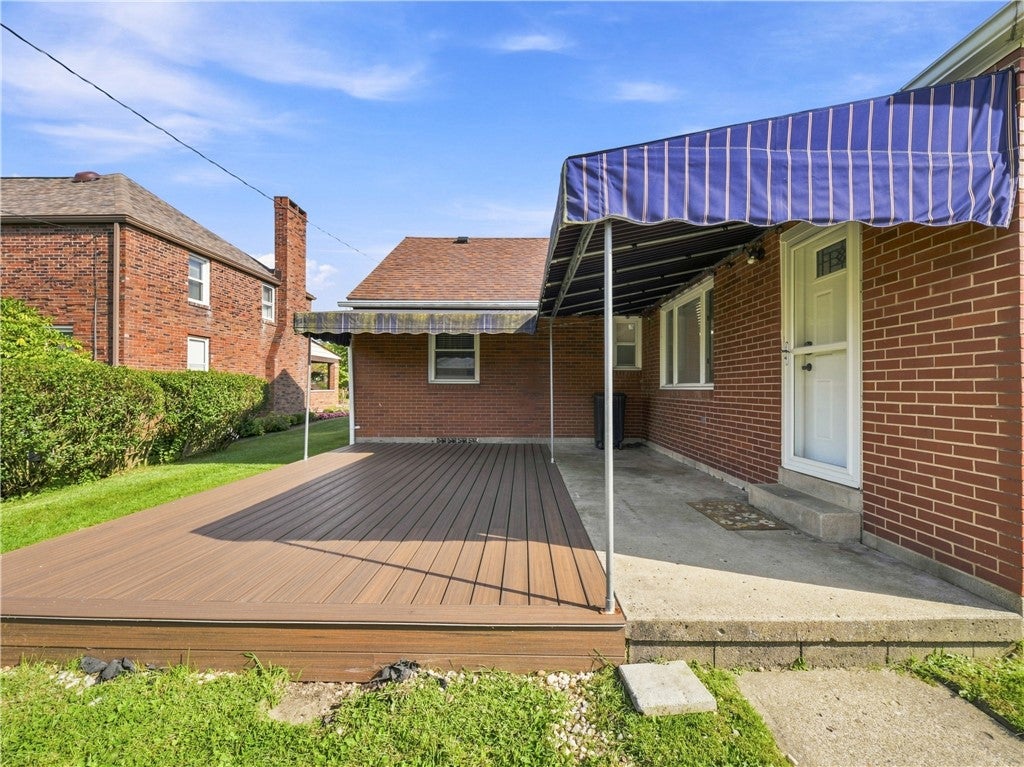
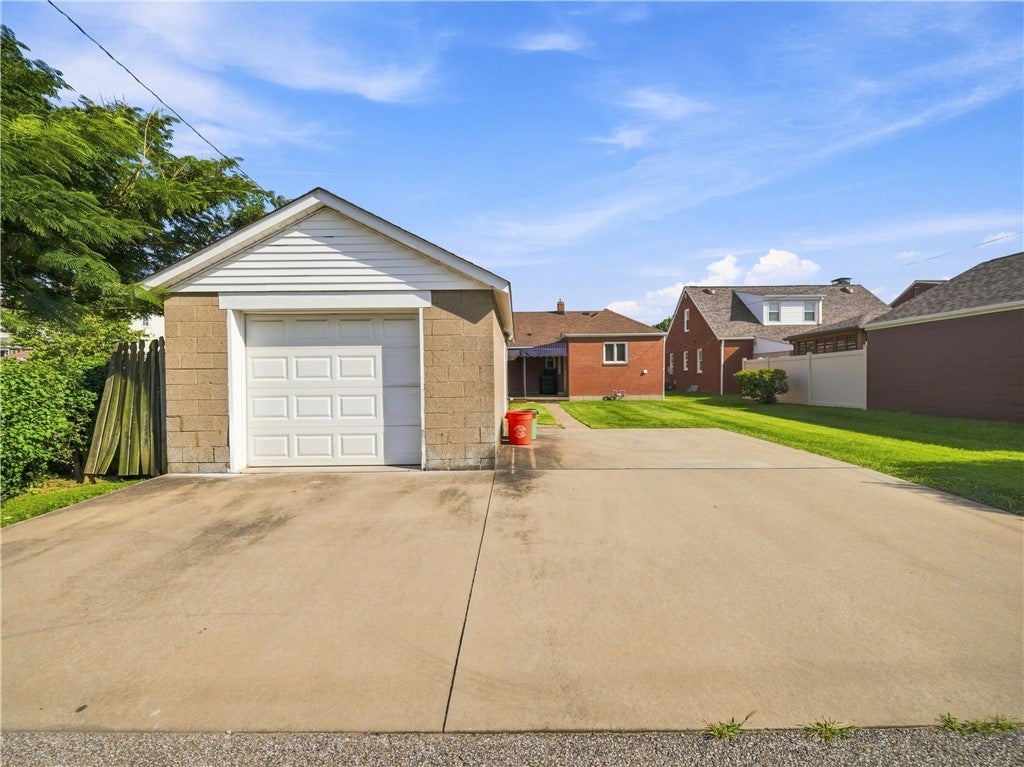
Welcome to 1507 Union Ave. in Natrona Heights! This charming brick home offers classic curb appeal, a spacious level yard, and a convenient location close to schools, shopping, and major transportation routes. Enjoy the convenience of being within walking distance of both the middle school and high school, making this an ideal location for those looking to stay close to the heart of the community. Rear porch, off-street parking, single bay garage! Minutes from AHN Allegheny Valley Hospital. Commuters will appreciate having Route 28 and the Pennsylvania Turnpike just minutes away, providing easy access to Pittsburgh and surrounding areas. The level front lawn, inviting covered entry, and attractive brick exterior give this home a welcoming first impression. Whether you're looking for your first home, downsizing, or simply want a property in a convenient Natrona Heights location, 1507 Union Ave. is one you'll want to see! Convenient location, classic charm, and easy access to everything the area has to offer — schedule your showing today!

Save
Ask
Tour
Hide
Share
Listing Snapshot
Price 
$194,900
Days On Site 
0 Days
Bedrooms 
4
Inside Area (SqFt) 
1,630 sqft
Total Baths 
2
Full Baths 
1
Partial Baths 
1
Lot Size 
0.16 Acres
Year Built 
1949
MLS® Number 
1773001
Status 
Active
Property Tax 
$3,776
HOA/Condo/Coop Fees 
N/A
Sq Ft Source 
N/A
Friends & Family
Recent Activity
6 hours agoListing first seen on site
10 hours agoListing updated with changes from the MLS®
General Features
Acres 
0.16
Garage 
Yes
Garage Spaces 
3
Levels 
One and One Half
Parking 
DetachedGarageOff StreetOn StreetGarage Door Opener
Parking Spaces 
3
Property Sub Type 
Single Family Residence
Sewer 
Public Sewer
SqFt Total 
1630
Style 
Cape Cod
Water Source 
Public
Interior Features
Appliances 
CooktopDryerDishwasherRefrigeratorWasher
Basement 
Interior Entry
Cooling 
Central Air
Flooring 
CarpetHardwoodLaminate
Heating 
Natural GasForced Air
Bedroom 2 
Dimensions - 11x10Level - Main
Bedroom 3 
Dimensions - 15x15Level - Upper
Bedroom 4 
Dimensions - 15x15Level - Upper
Bonus Room 
Dimensions - 16x11Level - Basement
Dining Room 
Dimensions - 11x12Level - Main
Kitchen 
Dimensions - 12x14Level - Main
Living Room 
Dimensions - 15x12Level - Main
PrimaryBedroom 
Dimensions - 11x12Level - Main
Save
Ask
Tour
Hide
Share
Exterior Features
Construction Details 
Brick
Pool Features 
None
Roof 
Asphalt
Community Features
MLS Area 
Natrona Hts/Harrison Twp.
School District 
Highlands
Schools
School District
Highlands
Elementary School
Unknown
Middle School
Unknown
High School
Unknown
Listing courtesy of BERKSHIRE HATHAWAY THE PREFERRED REALTY


INFORMATION DEEMED RELIABLE, BUT NOT GUARANTEED. IDX information is provided exclusively for consumers’ personal, non-commercial use and may not be used for any purpose other than to identify prospective properties consumers may be interested in purchasing.
Last checked: 2026-09-04 04:12 AM UTC

Neighborhood & Commute
Source: Walkscore
Disclosure: Community information and market data powered by Constellation Data Labs. Information is deemed reliable but not guaranteed.
Save
Ask
Tour
Hide
Share