Home » Properties
Save
Ask
Tour
Hide
Share
$370,000
New Listing

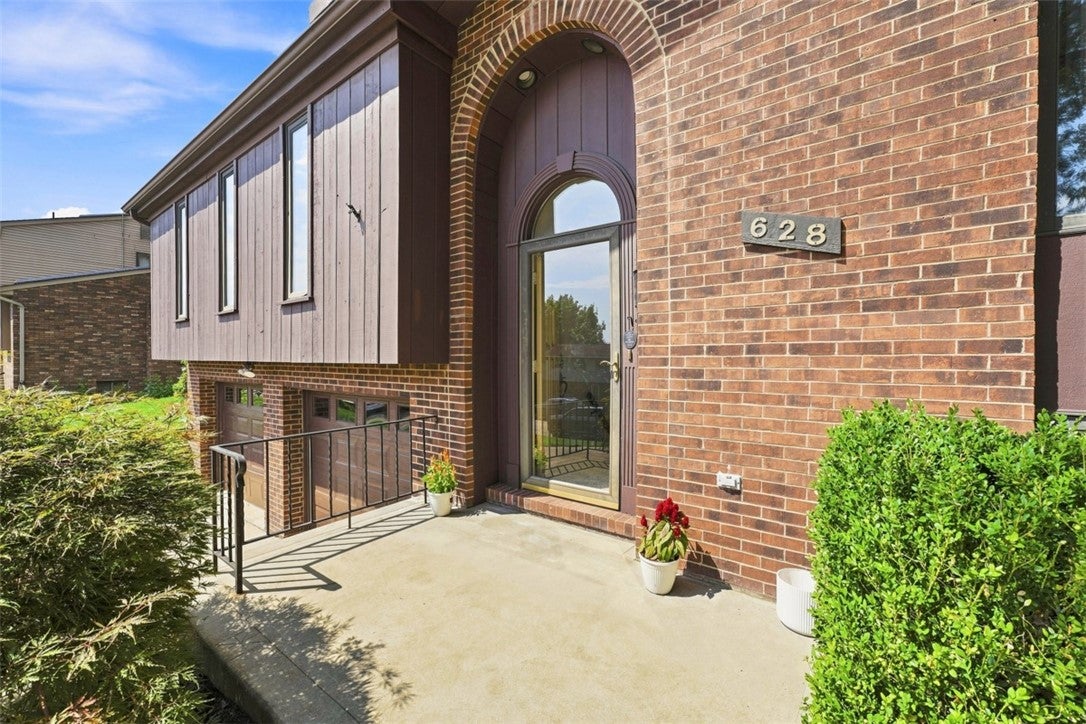
628 Ray Dr
Carnegie, PA 15106

For Sale|Single Family Residence|Active
3
Beds
3
Total Baths
2
Full Baths
1
Partial Bath
1,570
SqFt
$236
/SqFt
1975
Built
County:
Allegheny-West
Call Now: 412-589-9004
Is this the listing for you? We can help make it yours.
412-589-9004
628 Ray Dr628 Ray Dr628 Ray Dr628 Ray Dr
Save
Ask
Tour
Hide
Share

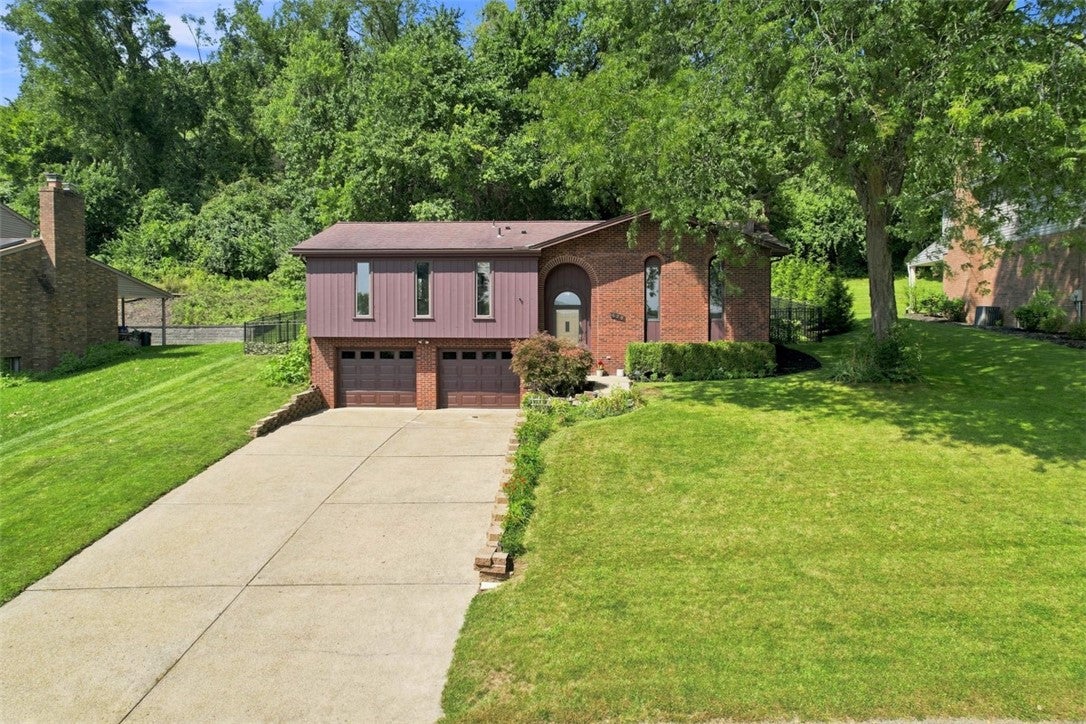
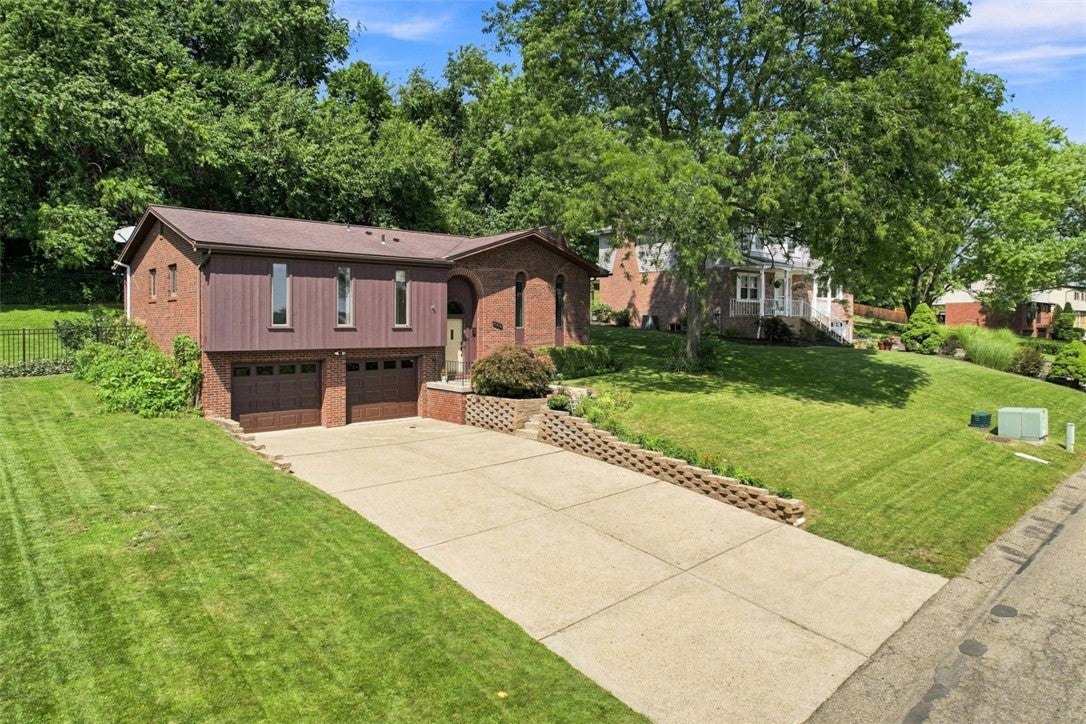
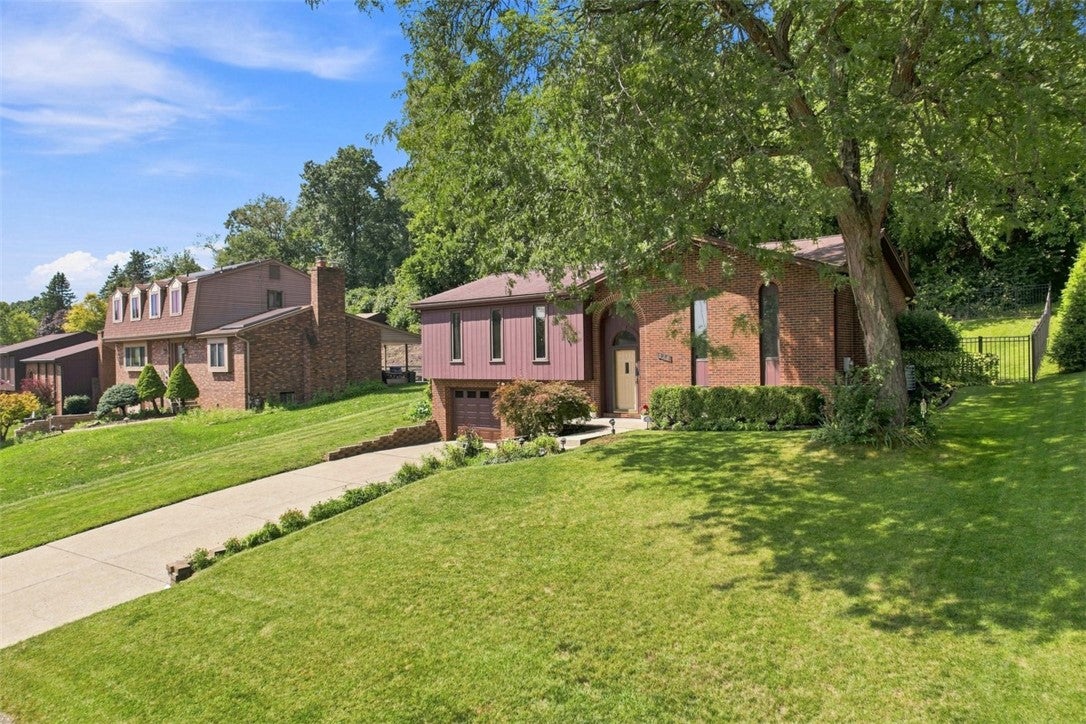
Space, function, and a backyard you’ll actually want to use come together in this well-kept Rosslyn Heights home! The main level offers an open, easy-flowing layout with updated flooring and plenty of natural light, creating a comfortable connection between the living and dining areas. The kitchen makes a strong impression with rich wood cabinetry, generous counter space, stainless steel appliances, a gas range, tile backsplash, and recessed lighting. Sliding doors extend the living space outdoors to a large covered rear patio, perfect for grilling, relaxing, or entertaining rain or shine. Downstairs, the finished lower level adds another dimension to the home with a brick fireplace, built-in shelving, and flexible space for a family room, game room, office, or hobby area. Outside, the spacious fenced backyard offers plenty of room to enjoy, surrounded by mature trees and greenery. A wide driveway and two-car integral garage provide excellent parking and additional storage. With its brick exterior, versatile living spaces, inviting outdoor setup, and convenient Carnegie location, this home delivers plenty to appreciate both inside and out!

Save
Ask
Tour
Hide
Share
Listing Snapshot
Price 
$370,000
Days On Site 
0 Days
Bedrooms 
3
Inside Area (SqFt) 
1,570 sqft
Total Baths 
3
Full Baths 
2
Partial Baths 
1
Lot Size 
0.2614 Acres
Year Built 
1975
MLS® Number 
1772989
Status 
Active
Property Tax 
$8,483
HOA/Condo/Coop Fees 
N/A
Sq Ft Source 
Public Records
Friends & Family
Recent Activity
3 hours agoListing first seen on site
7 hours agoListing updated with changes from the MLS®
General Features
Acres 
0.2614
Attached Garage 
Yes
Garage 
Yes
Garage Spaces 
4
Levels 
Multi/Split
Parking 
Off Street
Parking Spaces 
4
Property Sub Type 
Single Family Residence
Sewer 
Public Sewer
SqFt Total 
1570
Style 
Contemporary, Split Level
Water Source 
Public
Interior Features
Appliances 
CooktopDishwasherMicrowaveRefrigerator
Basement 
Partially FinishedWalk-Out Access
Cooling 
Central AirElectric
Fireplace 
Yes
Fireplace Features 
Wood Burning
Fireplaces 
1
Flooring 
Ceramic TileVinylCarpet
Heating 
Natural GasForced Air
Bedroom 2 
Dimensions - 14x12Level - Main
Bedroom 3 
Dimensions - 11x10Level - Main
Dining Room 
Dimensions - 11x10Level - Main
Game Room 
Dimensions - 16x13Level - Basement
Kitchen 
Dimensions - 10x10Level - Main
Laundry 
Dimensions - 17x11Level - Basement
Living Room 
Dimensions - 16x15Level - Main
PrimaryBedroom 
Dimensions - 15x13Level - Main
Save
Ask
Tour
Hide
Share
Exterior Features
Construction Details 
Brick
Pool Features 
None
Roof 
Asphalt
Community Features
MLS Area 
Carnegie
School District 
Carlynton
Schools
School District
Carlynton
Elementary School
Unknown
Middle School
Unknown
High School
Unknown
Listing courtesy of COLDWELL BANKER REALTY


INFORMATION DEEMED RELIABLE, BUT NOT GUARANTEED. IDX information is provided exclusively for consumers’ personal, non-commercial use and may not be used for any purpose other than to identify prospective properties consumers may be interested in purchasing.
Last checked: 2026-09-04 04:12 AM UTC

Neighborhood & Commute
Source: Walkscore
Disclosure: Community information and market data powered by Constellation Data Labs. Information is deemed reliable but not guaranteed.
Save
Ask
Tour
Hide
Share