289 Jefferson LaneCranberry Twp, PA 16066
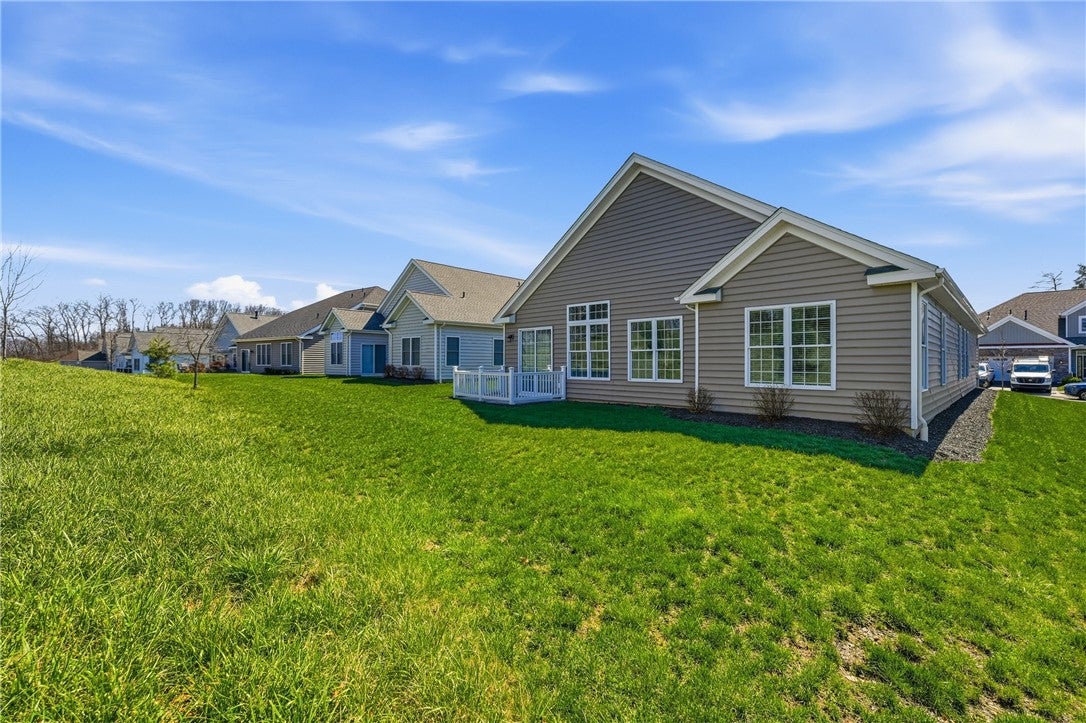
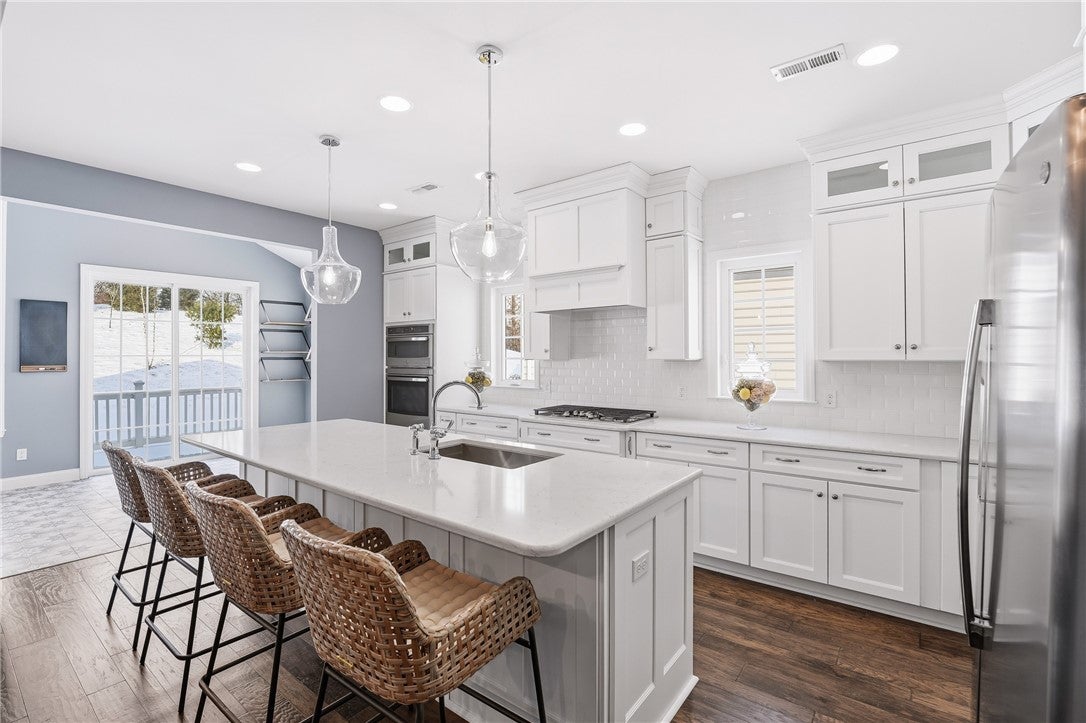
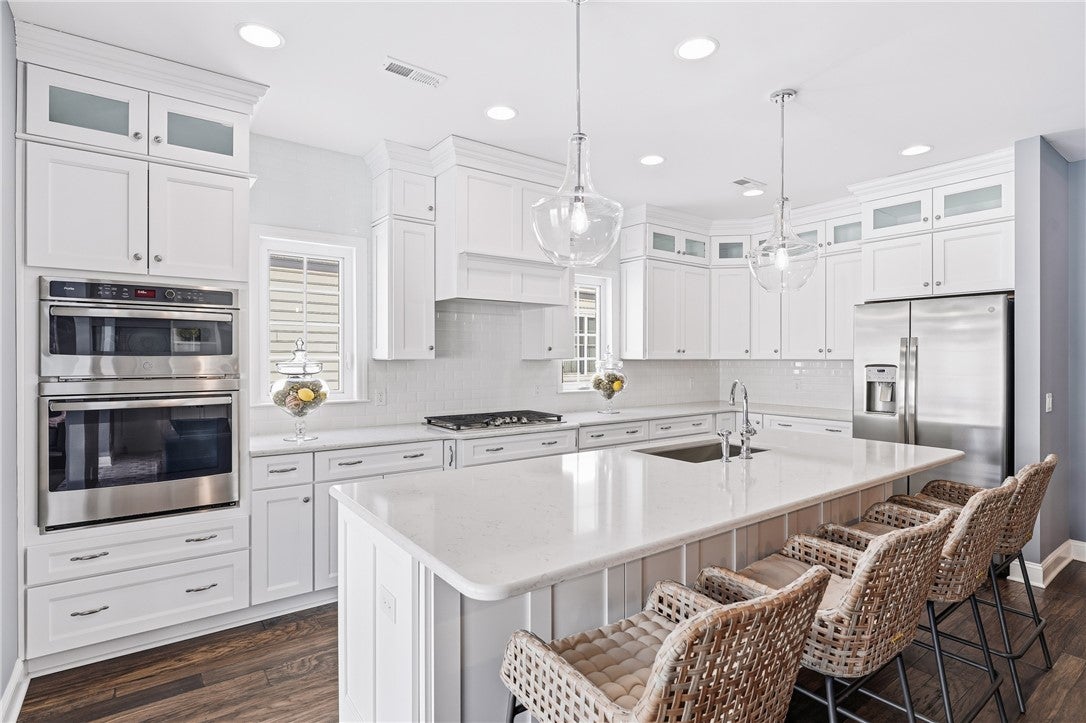
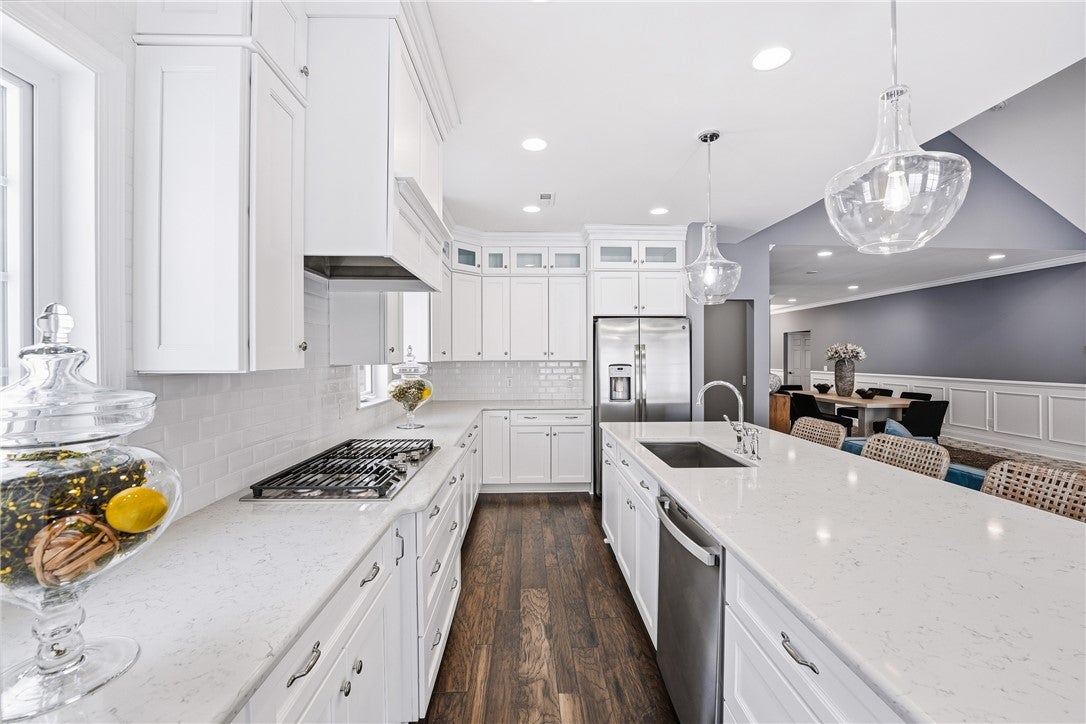
Welcome to the good life at Traditions of America! This stunning Franklin model offers the perfect blend of open-concept living, thoughtful design, and the easy, resort-style lifestyle you've been dreaming about. From the moment you step through the door, you'll notice that this home is anything but ordinary. Beautiful luxury wide-plank wood flooring welcomes you through the foyer and into the heart of the home, while gorgeous ceramic tile imported from Spain adds an extra touch of style and sophistication. The Chef's Kitchen is truly the centerpiece of the home and was designed for both everyday living and entertaining. Gather around the oversized island, enjoy beautiful quartz countertops, premium finishes, and GE Profile stainless steel appliances, including a microwave/convection oven and French-door refrigerator with in-door water and ice. Just steps away, the impressive Butler's Pantry offers even more storage, cabinetry, quartz countertops, and a stylish subway tile backsplash—because there's no such thing as too much kitchen storage! The spacious Great Room provides plenty of room to relax, entertain, and make memories, while the bright and cheerful Morning Room may quickly become your favorite spot in the house. With its vaulted ceiling, walls of windows, and abundant natural light, it's the perfect place to enjoy your morning coffee or unwind at the end of the day. Step outside to the fenced concrete patio and enjoy a unique, open rear setting with a sense of space and separation from neighboring homes. One of the things that makes the Franklin such a sought-after floor plan is the convenience of two bedrooms and two full bathrooms on the main level. The private Primary Suite is tucked away through its own alcove entrance, creating a peaceful retreat from the rest of the home. You'll love the His and Hers walk-in closets and the beautiful en-suite bath featuring a dual vanity, walk-in shower, and private water closet.And the thoughtful details continue! The main-level laundry room is equipped with not one, but two washers and two dryers—making laundry day just a little easier. A second-floor walk-up attic provides exceptional storage, while Goodman HVAC, a whole-house Aprilaire air filtration system, and instant hot water add comfort and convenience behind the scenes. Beautifully designed, thoughtfully upgraded, and located in the sought-after Traditions of America Resort Lifestyle Community, this home offers more than just a place to live—it offers a lifestyle. Enjoy the amenities, the community, the low-maintenance living, and the freedom to spend more time doing the things you love. You will appreciate your unique rear setting with an open backdrop and no neighboring homes directly behind you, offering a sense of space and separation that is increasingly difficult to find. Why wait to build when this beautiful home is ready for you to move in, settle down, and start enjoying everything Traditions of America has to offer? Welcome home! Tour: https://www.youtube.com/shorts/Xol9exBPbLA
| 7 hours ago | Listing first seen on site | |
| 11 hours ago | Listing updated with changes from the MLS® |

INFORMATION DEEMED RELIABLE, BUT NOT GUARANTEED. IDX information is provided exclusively for consumers’ personal, non-commercial use and may not be used for any purpose other than to identify prospective properties consumers may be interested in purchasing.
Last checked: 2026-09-04 03:56 AM UTC