Home » Properties
Save
Ask
Tour
Hide
Share
$875,000
New Listing

3003 Paige Place
Adams Twp, PA 16046

For Sale|Single Family Residence|Active
4
Beds
4
Total Baths
3
Full Baths
1
Partial Bath
3,600
SqFt
$243
/SqFt
2004
Built
Subdivision:
Field Lake Estates
County:
Butler
Call Now: 412-589-9004
Is this the listing for you? We can help make it yours.
412-589-9004
3003 Paige Place3003 Paige Place3003 Paige Place3003 Paige Place
Save
Ask
Tour
Hide
Share

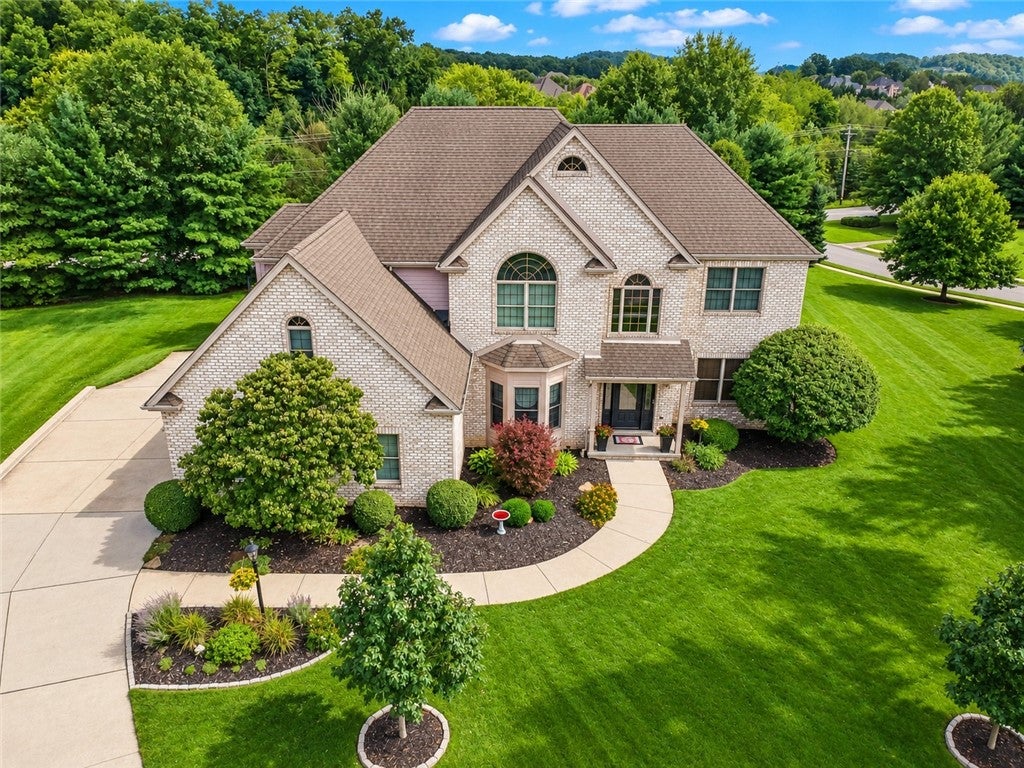
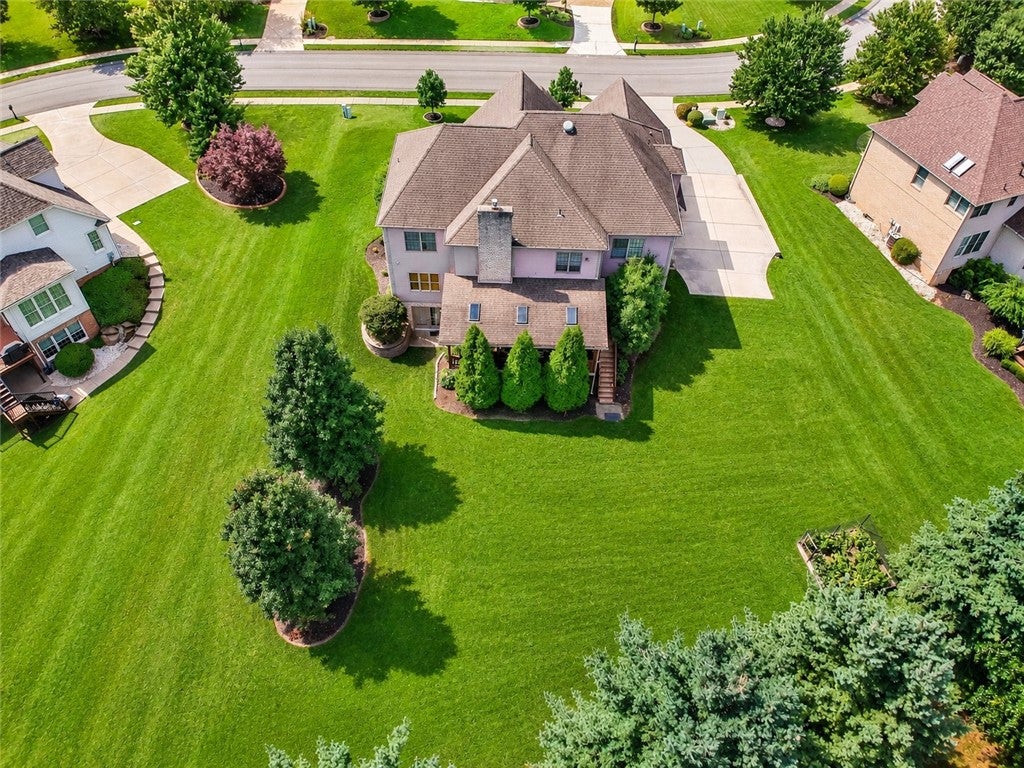
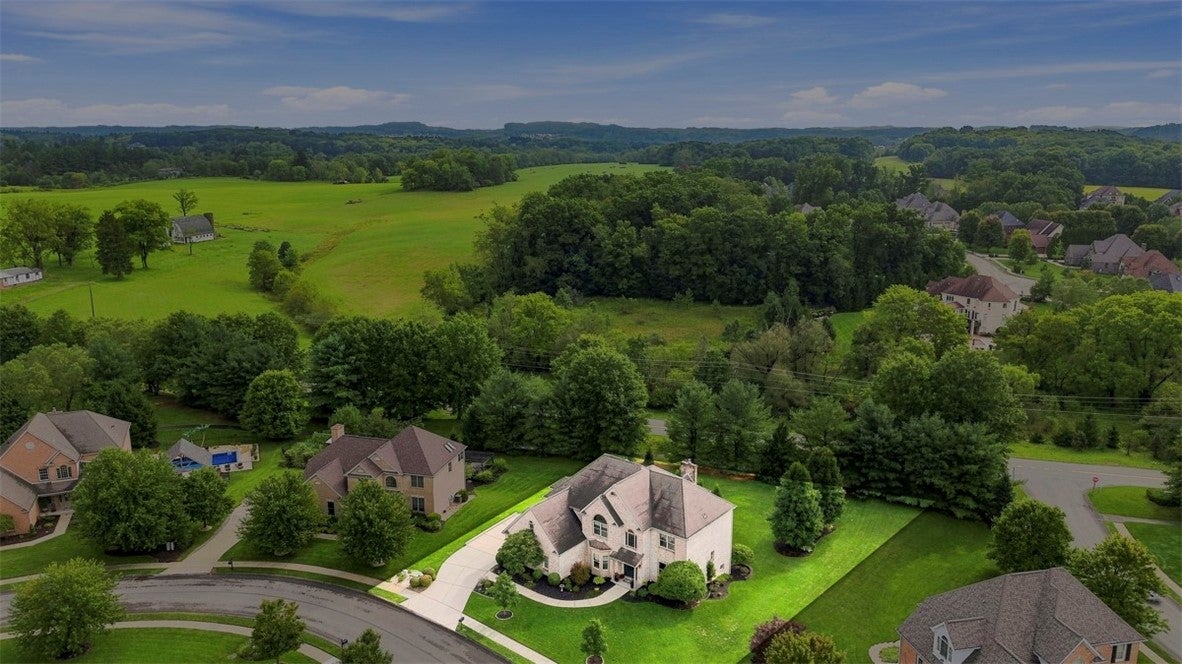
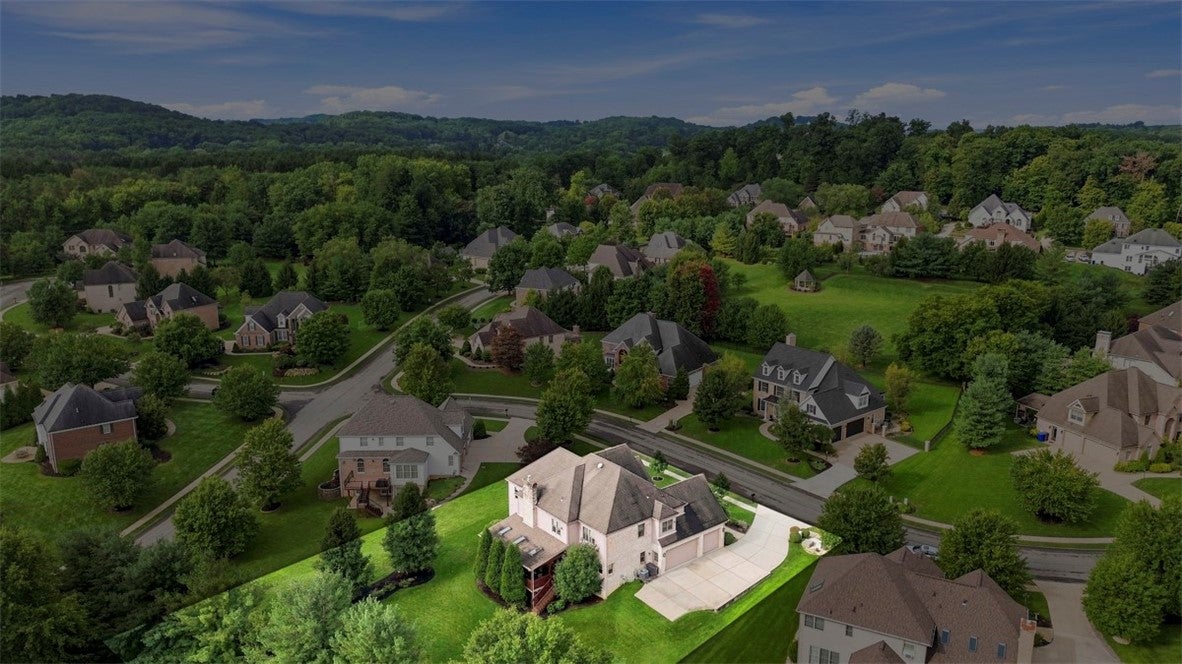
Exceptional craftsmanship, timeless architecture and an enviable Myoma Road corridor location define this custom Ken Kelly Builders residence in Adams Twp. Set in Field Lake Estates, a distinctive neighborhood with spacious homesites, walking trail and fishing pond, this stately brick home offers quality, scale and setting increasingly difficult to find. A grand two-story foyer introduces true hardwood flooring, beautiful proportions and extensive custom millwork. The elegant dining room features a tray ceiling and bay window, while the handsome den showcases custom built-ins, exceptional trim detail, French doors and a private location on the main level. The dramatic two-story family room with a Butler's pantry, is anchored by a soaring floor-to-ceiling fireplace and flows seamlessly into the spacious kitchen with custom cabinetry, gleaming granite, stainless appliances and gorgeous trim work and generous dining area. Step outside to the oversized covered deck overlooking the flat, wooded backyard. Upstairs, new hardwood flooring leads to three spacious bedrooms and a large hall bath with double sink vanity, custom cabinetry and separate water closet. The impressive primary suite features an extraordinarily large bath with double vanity, jetted tub, private water closet, linen storage and grand walk-in closet. The finished walk-out lower level offers a game room, second fireside living area, full bath, flexible bonus room and exceptional storage, with direct access to the level backyard. A first-floor laundry and oversized 3-car garage with epoxy flooring complete the home. Built with enduring quality and beautifully maintained, this residence offers an exceptional foundation for introducing your own design aesthetic over time. Its substantial scale, craftsmanship and premier setting make thoughtful enhancements a natural investment within this distinguished neighborhood.

Save
Ask
Tour
Hide
Share
Listing Snapshot
Price 
$875,000
Days On Site 
0 Days
Bedrooms 
4
Inside Area (SqFt) 
3,600 sqft
Total Baths 
4
Full Baths 
3
Partial Baths 
1
Lot Size 
0.4 Acres
Year Built 
2004
MLS® Number 
1772960
Status 
Active
Property Tax 
$7,643
HOA/Condo/Coop Fees 
$65 monthly
Sq Ft Source 
Owner
Friends & Family
Recent Activity
10 hours agoListing first seen on site
15 hours agoListing updated with changes from the MLS®
General Features
Acres 
0.4
Attached Garage 
Yes
Garage 
Yes
Garage Spaces 
3
Levels 
Two
Parking 
AttachedGarageGarage Door Opener
Parking Spaces 
3
Property Sub Type 
Single Family Residence
Sewer 
Public Sewer
SqFt Total 
3600
Style 
French Provincial, Two Story
Water Source 
Public
Interior Features
Appliances 
Convection OvenCooktopDishwasherMicrowaveRefrigerator
Basement 
FinishedWalk-Out Access
Cooling 
Central Air
Fireplace 
Yes
Fireplace Features 
Family Room
Fireplaces 
2
Flooring 
Ceramic TileHardwoodCarpet
Heating 
Natural GasForced Air
Interior 
Kitchen IslandPantry
Window Features 
Window CoveringsScreensWindow Treatments
Bedroom 2 
Dimensions - 14x13Level - Upper
Bedroom 3 
Dimensions - 13x12Level - Upper
Bedroom 4 
Dimensions - 12x12Level - Upper
Bonus Room 
Level - Lower
Den 
Dimensions - 13x10Level - Main
Dining Room 
Dimensions - 16x13Level - Main
EntryFoyer 
Dimensions - 11x8Level - Main
Family Room 
Dimensions - 21x18Level - Main
Game Room 
Dimensions - 40x18Level - Lower
Kitchen 
Dimensions - 24x12Level - Main
Laundry 
Dimensions - 7x6Level - Main
Living Room 
Dimensions - 13x12Level - Main
PrimaryBedroom 
Dimensions - 18x15Level - Upper
Save
Ask
Tour
Hide
Share
Exterior Features
Construction Details 
Brick
Pool Features 
None
Roof 
Asphalt
Spa Features 
Bath
Windows/Doors 
Window CoveringsScreensWindow Treatments
Community Features
Association Fee 
$65.0
Association Fee Frequency 
Monthly
MLS Area 
Adams Twp
School District 
Mars Area
Schools
School District
Mars Area
Elementary School
Unknown
Middle School
Unknown
High School
Unknown
Listing courtesy of BERKSHIRE HATHAWAY THE PREFERRED REALTY


INFORMATION DEEMED RELIABLE, BUT NOT GUARANTEED. IDX information is provided exclusively for consumers’ personal, non-commercial use and may not be used for any purpose other than to identify prospective properties consumers may be interested in purchasing.
Last checked: 2026-09-08 08:53 AM UTC

Neighborhood & Commute
Source: Walkscore
Disclosure: Community information and market data powered by Constellation Data Labs. Information is deemed reliable but not guaranteed.
Save
Ask
Tour
Hide
Share