Home » Properties
Save
Ask
Tour
Hide
Share
$355,000
New Listing

204 Filmore Drive
North Strabane, PA 15317

For Sale|Townhouse|Active
3
Beds
3
Total Baths
2
Full Baths
1
Partial Bath
1,744
SqFt
$204
/SqFt
2024
Built
County:
Washington
Call Now: 412-589-9004
Is this the listing for you? We can help make it yours.
412-589-9004
204 Filmore Drive204 Filmore Drive204 Filmore Drive204 Filmore Drive
Save
Ask
Tour
Hide
Share

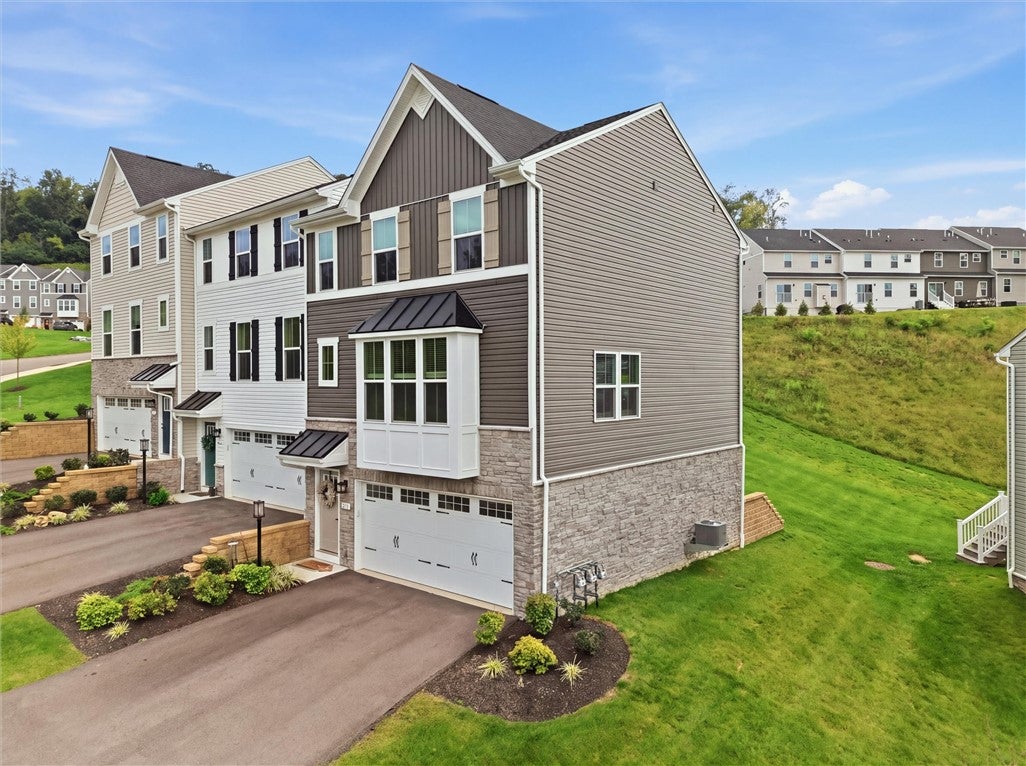
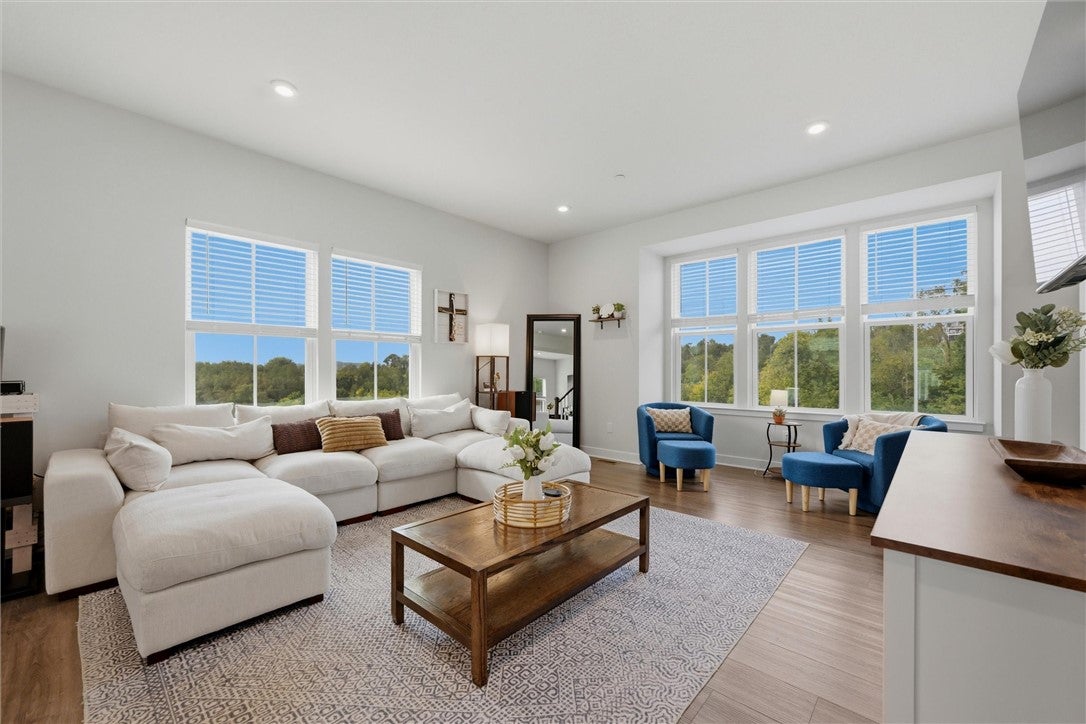
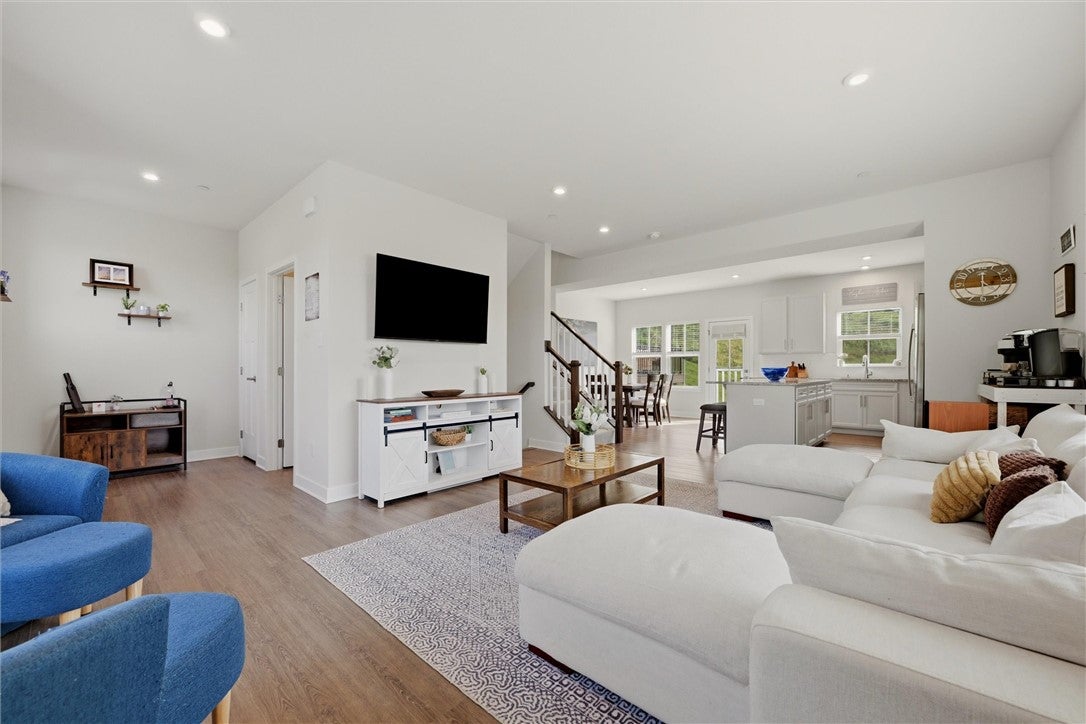
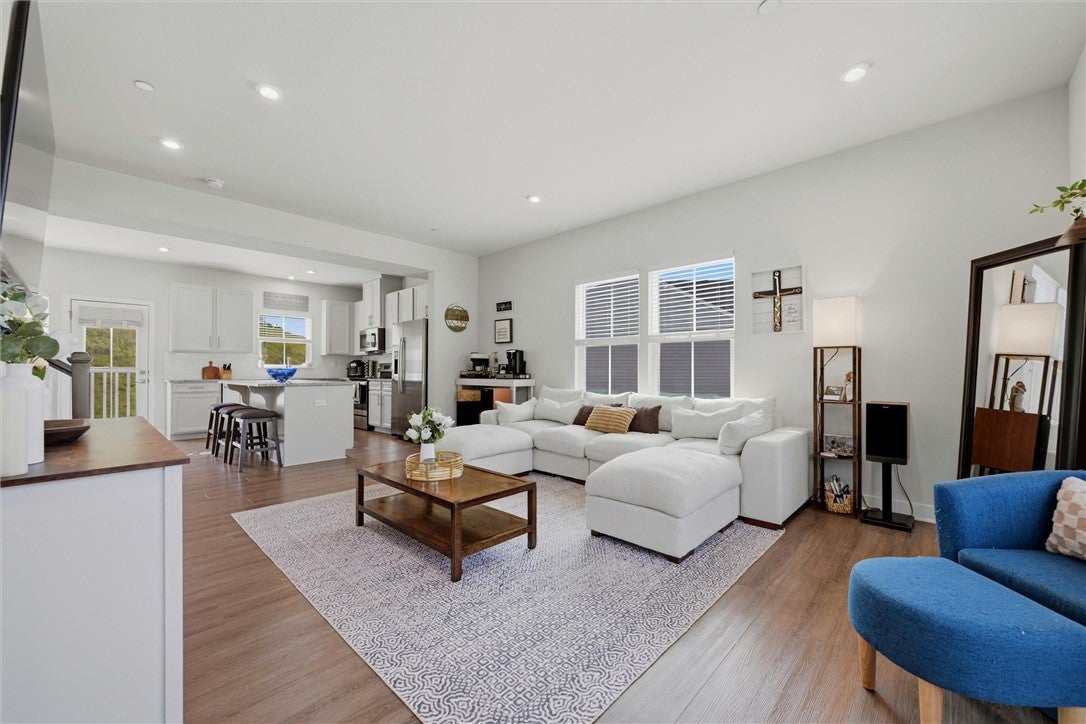
END UNIT + extra light + extra style! This sharp Greenwood Village townhome offers 3 bedrooms, 2.5 baths and a finished lower level with plenty of room to spread out. The bright, open main floor features tall ceilings, LVP flooring and a crisp kitchen with quartz countertops, stylish backsplash and upgraded lighting. Craftsman-style details and upgraded hardware add character throughout. Upstairs, the spacious primary suite includes a walk-in closet, double-sink vanity and Roman shower, while second-floor laundry keeps life easy. The finished lower level adds flexible living space, and a 2-car garage checks another box. Best of all, the community pool and clubhouse are super convenient, with additional nearby parking for guests. Minutes from I-79, Route 19, shopping and dining!

Save
Ask
Tour
Hide
Share
Listing Snapshot
Price 
$355,000
Days On Site 
0 Days
Bedrooms 
3
Inside Area (SqFt) 
1,744 sqft
Total Baths 
3
Full Baths 
2
Partial Baths 
1
Lot Size 
0.073 Acres
Year Built 
2024
MLS® Number 
1772738
Status 
Active
Property Tax 
$5,017
HOA/Condo/Coop Fees 
$151.67 monthly
Sq Ft Source 
Public Records
Friends & Family
Recent Activity
5 hours agoListing first seen on site
9 hours agoListing updated with changes from the MLS®
General Features
Acres 
0.073
Attached Garage 
Yes
Garage 
Yes
Garage Spaces 
2
Levels 
Two
Parking 
Off StreetGarage Door Opener
Parking Spaces 
2
Property Sub Type 
Townhouse
Sewer 
Public Sewer
SqFt Total 
1744
Style 
Contemporary, Two Story
Water Source 
Public
Interior Features
Appliances 
CooktopDryerDishwasherDisposalMicrowaveRefrigeratorWasher
Basement 
Interior Entry
Cooling 
Central Air
Flooring 
LaminateCarpet
Heating 
Natural GasForced Air
Interior 
Kitchen IslandPantry
Window Features 
Screens
Bedroom 2 
Dimensions - 11x12Level - Upper
Bedroom 3 
Dimensions - 11x12Level - Upper
Dining Room 
Dimensions - 12x13Level - Main
EntryFoyer 
Dimensions - 4x13Level - Lower
Family Room 
Dimensions - 20x10Level - Lower
Kitchen 
Dimensions - 11x13Level - Main
Laundry 
Dimensions - 6x3Level - Upper
Living Room 
Dimensions - 23x21Level - Main
PrimaryBedroom 
Dimensions - 15x14Level - Upper
Save
Ask
Tour
Hide
Share
Exterior Features
Construction Details 
StoneVinyl Siding
Pool Features 
Outdoor Pool
Roof 
Asphalt
Windows/Doors 
Screens
Community Features
Association Dues 
455
HOA Fee Frequency 
Quarterly
MLS Area 
North Strabane
School District 
Canon McMillan
Schools
School District
Canon McMillan
Elementary School
Unknown
Middle School
Unknown
High School
Unknown
Listing courtesy of NEXTHOME DYNAMIC


INFORMATION DEEMED RELIABLE, BUT NOT GUARANTEED. IDX information is provided exclusively for consumers’ personal, non-commercial use and may not be used for any purpose other than to identify prospective properties consumers may be interested in purchasing.
Last checked: 2026-09-04 04:07 AM UTC

Neighborhood & Commute
Source: Walkscore
Disclosure: Community information and market data powered by Constellation Data Labs. Information is deemed reliable but not guaranteed.
Save
Ask
Tour
Hide
Share