Home » Properties
Save
Ask
Tour
Hide
Share
$284,500
13 Days On Site

315 Stoughton Rd
Slippery Rock Twp, PA 16057

For Sale|Single Family Residence|Active
3
Beds
1
Total Bath
1
Full Bath
1,200
SqFt
$237
/SqFt
1958
Built
County:
Butler
Call Now: 412-589-9004
Is this the listing for you? We can help make it yours.
412-589-9004
315 Stoughton Rd315 Stoughton Rd315 Stoughton Rd315 Stoughton Rd
Save
Ask
Tour
Hide
Share

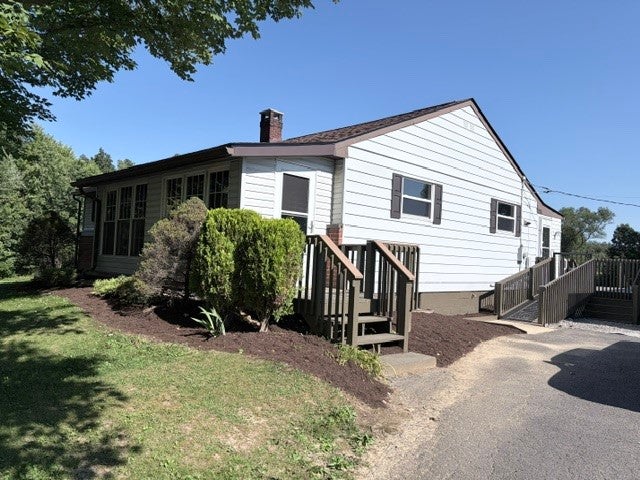
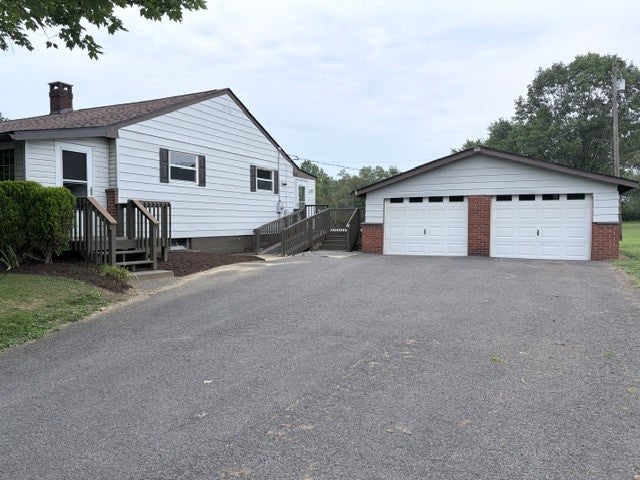
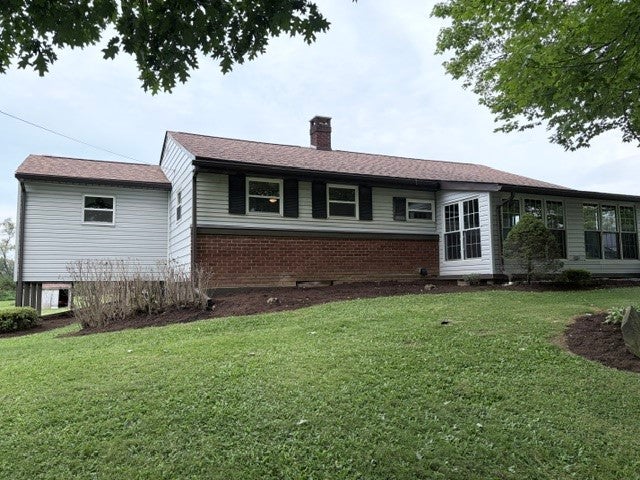
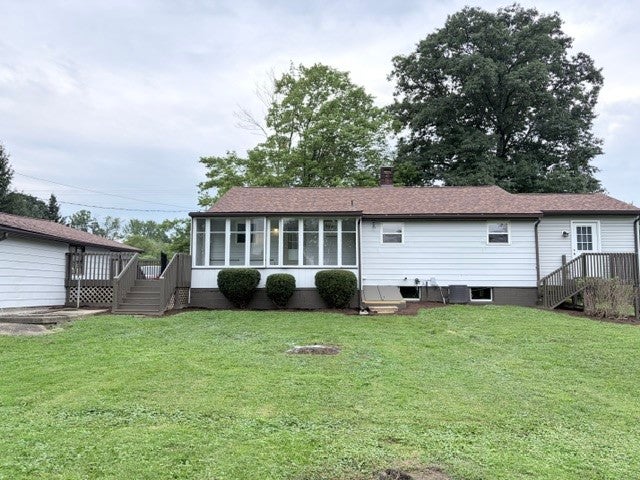
Welcome home to 315 Stoughton Rd.! This move-in-ready home offers 3 bedrooms and 1 bathroom and is situated on a large, open lot—perfect for enjoying summer activities, relaxing outdoors, and watching the local wildlife. Inside, you'll find a freshly painted interior, new laminate flooring throughout, and a new roof, giving you peace of mind and a fresh start in your new home. Enjoy two enclosed porches, providing additional space to relax and unwind. The full unfinished basement offers endless possibilities. The impressive 24' x 30' garage offers plenty of room for your vehicles, outdoor equipment, and toys! This home is also handicap accessible, featuring a ramp to the back porch and a spacious bathroom designed to accommodate a walker or wheelchair. If you're ready for country living while still being close to town and everyday conveniences, this could be the perfect place to call home! Don't miss your opportunity to make 315 Stoughton Rd. your new home.

Save
Ask
Tour
Hide
Share
Listing Snapshot
Price 
$284,500
Days On Site 
13 Days
Bedrooms 
3
Inside Area (SqFt) 
1,200 sqft
Total Baths 
1
Full Baths 
1
Partial Baths 
N/A
Lot Size 
1.25 Acres
Year Built 
1958
MLS® Number 
1772722
Status 
Active
Property Tax 
$1,326
HOA/Condo/Coop Fees 
N/A
Sq Ft Source 
Public Records
Friends & Family
Recent Activity
2 weeks agoListing first seen on site
2 weeks agoListing updated with changes from the MLS®
General Features
Acres 
1.25
Garage 
Yes
Garage Spaces 
2
Levels 
One
Parking 
DetachedGarageGarage Door Opener
Parking Spaces 
2
Property Sub Type 
Single Family Residence
Sewer 
Septic Tank
SqFt Total 
1200
Style 
Contemporary, Ranch
Water Source 
Well
Interior Features
Appliances 
DryerRefrigeratorWasher
Basement 
FullWalk-Out Access
Cooling 
Central Air
Flooring 
Laminate
Heating 
Forced AirPropane
Window Features 
Screens
Bedroom 2 
Dimensions - 11x15Level - Main
Bedroom 3 
Dimensions - 9x18Level - Main
Kitchen 
Dimensions - 12x13Level - Main
Laundry 
Dimensions - 3x6Level - Main
Living Room 
Dimensions - 14x18Level - Main
PrimaryBedroom 
Dimensions - 14x16Level - Main
Save
Ask
Tour
Hide
Share
Exterior Features
Construction Details 
Frame
Pool Features 
None
Roof 
Asphalt
Windows/Doors 
Screens
Community Features
MLS Area 
Slippery Rock Twp - BUT
School District 
Slippery Rock Area
Schools
School District
Slippery Rock Area
Elementary School
Unknown
Middle School
Unknown
High School
Unknown
Listing courtesy of BERKSHIRE HATHAWAY THE PREFERRED REALTY


INFORMATION DEEMED RELIABLE, BUT NOT GUARANTEED. IDX information is provided exclusively for consumers’ personal, non-commercial use and may not be used for any purpose other than to identify prospective properties consumers may be interested in purchasing.
Last checked: 2026-09-16 09:13 AM UTC

Neighborhood & Commute
Source: Walkscore
Disclosure: Community information and market data powered by Constellation Data Labs. Information is deemed reliable but not guaranteed.
Save
Ask
Tour
Hide
Share