Home » Properties
Save
Ask
Tour
Hide
Share
$409,900
New Listing

104 Valleyview Dr
Cranberry Twp, PA 16066

For Sale|Single Family Residence|Active
3
Beds
3
Total Baths
2
Full Baths
1
Partial Bath
1,416
SqFt
$289
/SqFt
1976
Built
County:
Butler
Call Now: 412-589-9004
Is this the listing for you? We can help make it yours.
412-589-9004
Upcoming Open Houses
Sun, Sep 6, 12:00 PM - 2:00 PM
104 Valleyview Dr104 Valleyview Dr104 Valleyview Dr104 Valleyview Dr
Save
Ask
Tour
Hide
Share

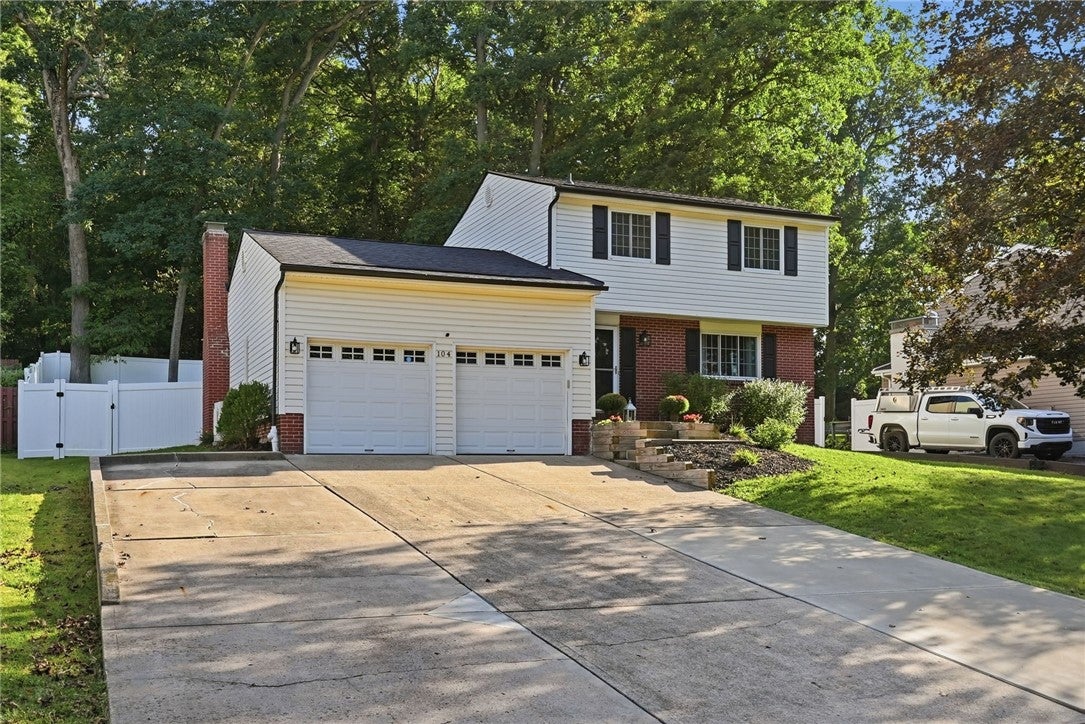
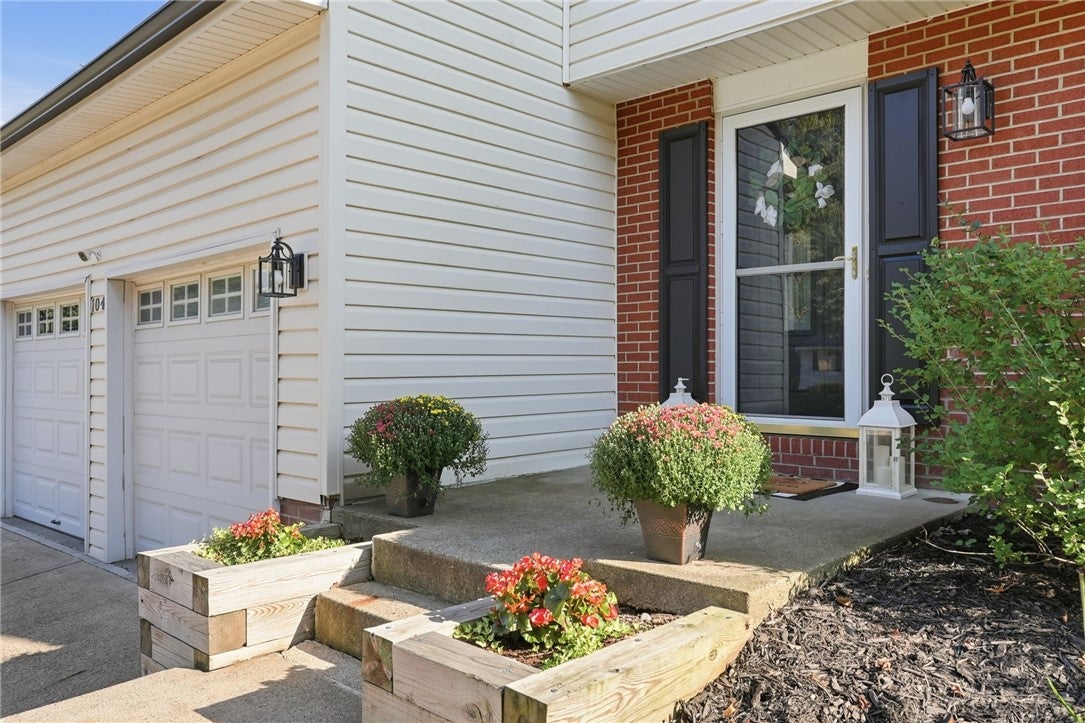
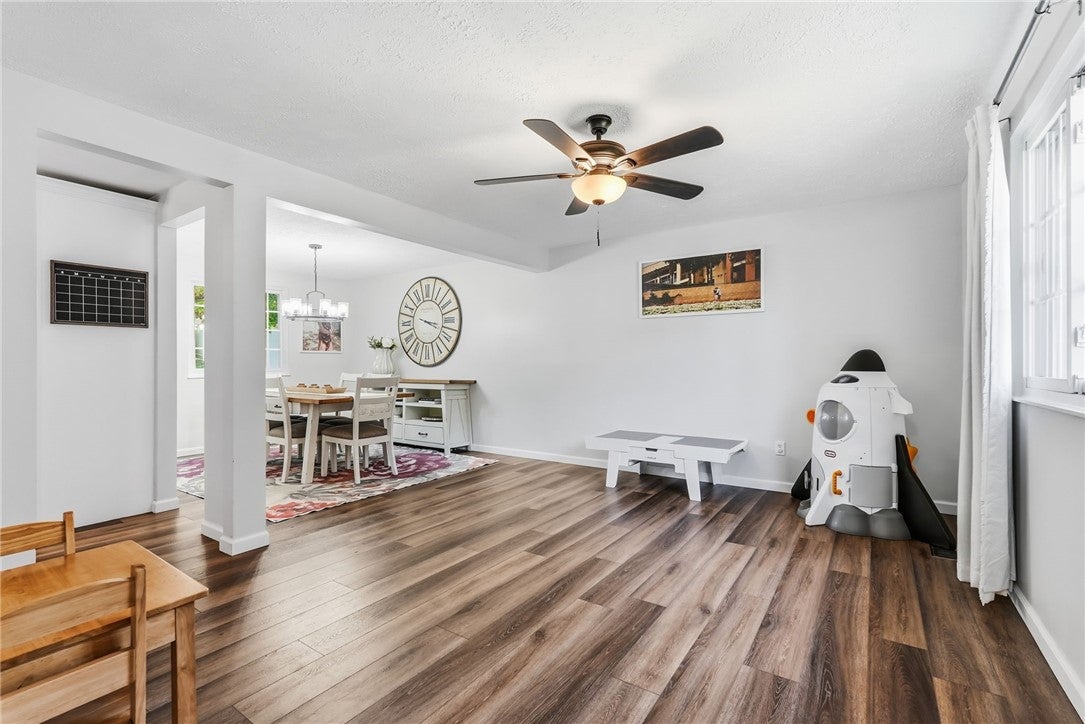
Welcome to this adorable, beautifully maintained 3-bedroom, 2.5-bath home in the heart of Cranberry Township with NO HOA! Filled with natural light and charming details, it features LVP flooring throughout, a cozy brick propane fireplace, and a functional layout. All three bedrooms offer generous space, abundant light, and deep closets. The finished basement adds versatile living space for a family room, office, gym, or playroom, plus a full bath and interior French drain system. Outside, enjoy a gorgeous level backyard enclosed by low-maintenance vinyl fencing, along with a spacious patio ideal for entertaining, relaxing, or pets. Updates and extras include a NEW ROOF, new dishwasher, newer water heater, new radon mitigation system, concrete driveway, and a two-car attached garage with its own split heating and AC system. Conveniently located near shopping, dining, parks, schools, and major roadways, this truly charming home offers comfort, updates, outdoor living, and an unbeatable location!

Save
Ask
Tour
Hide
Share
Listing Snapshot
Price 
$409,900
Days On Site 
0 Days
Bedrooms 
3
Inside Area (SqFt) 
1,416 sqft
Total Baths 
3
Full Baths 
2
Partial Baths 
1
Lot Size 
0.25 Acres
Year Built 
1976
MLS® Number 
1772630
Status 
Active
Property Tax 
$3,859
HOA/Condo/Coop Fees 
N/A
Sq Ft Source 
Public Records
Friends & Family
Recent Activity
10 hours agoListing first seen on site
14 hours agoListing updated with changes from the MLS®
General Features
Acres 
0.25
Attached Garage 
Yes
Garage 
Yes
Garage Spaces 
2
Levels 
Two
Parking 
AttachedGarageGarage Door Opener
Parking Spaces 
2
Property Sub Type 
Single Family Residence
Sewer 
Public Sewer
SqFt Total 
1416
Style 
Two Story
Water Source 
Public
Interior Features
Appliances 
CooktopDryerDishwasherMicrowaveRefrigeratorWasher
Basement 
FullFinishedInterior Entry
Cooling 
Central AirElectric
Fireplace 
Yes
Fireplace Features 
Family Room
Fireplaces 
1
Flooring 
HardwoodOther
Heating 
ElectricHeat Pump
Interior 
Pantry
Window Features 
Screens
Bedroom 2 
Dimensions - 13x11Level - Upper
Bedroom 3 
Dimensions - 10x8Level - Upper
Dining Room 
Dimensions - 11x10Level - Main
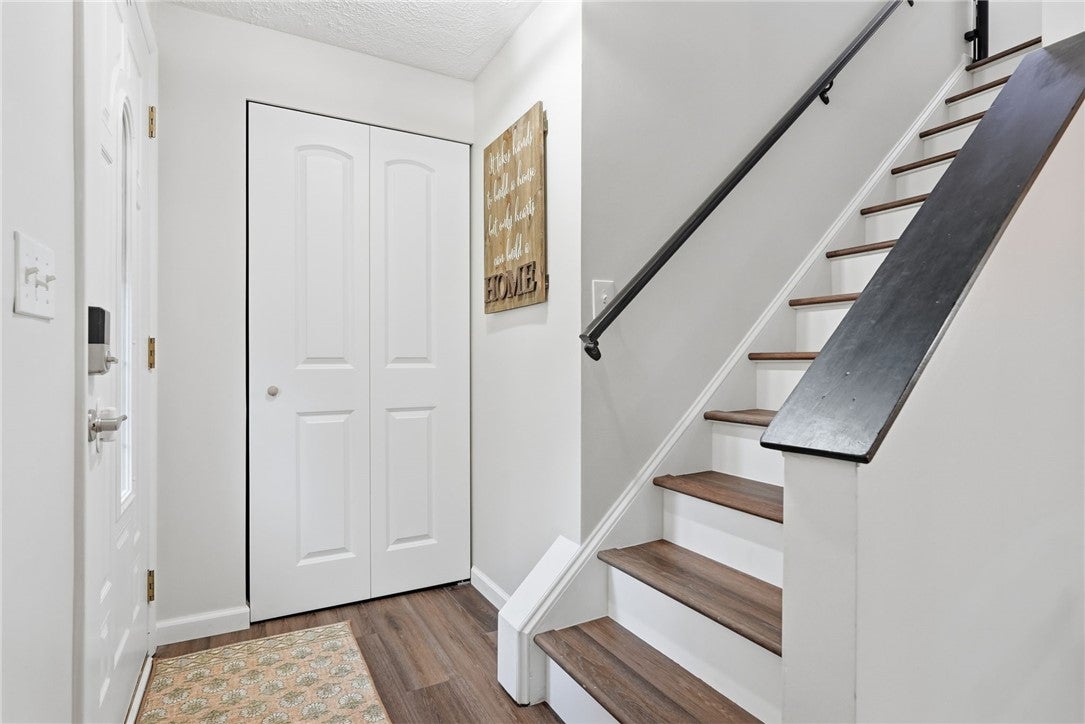
EntryFoyer 
Dimensions - 7x4Level - Main
Family Room 
Dimensions - 20x12Level - Main
Game Room 
Dimensions - 22x14Level - Lower
Kitchen 
Dimensions - 13x11Level - Main
Laundry 
Dimensions - 17x10Level - Lower
Living Room 
Dimensions - 15x12Level - Main
PrimaryBedroom 
Dimensions - 12x12Level - Upper
Save
Ask
Tour
Hide
Share
Exterior Features
Construction Details 
BrickVinyl Siding
Roof 
Asphalt
Windows/Doors 
Screens
Community Features
MLS Area 
Cranberry Twp
School District 
Seneca Valley
Schools
School District
Seneca Valley
Elementary School
Unknown
Middle School
Unknown
High School
Unknown
Listing courtesy of BERKSHIRE HATHAWAY THE PREFERRED REALTY


INFORMATION DEEMED RELIABLE, BUT NOT GUARANTEED. IDX information is provided exclusively for consumers’ personal, non-commercial use and may not be used for any purpose other than to identify prospective properties consumers may be interested in purchasing.
Last checked: 2026-09-03 04:41 AM UTC

Neighborhood & Commute
Source: Walkscore
Disclosure: Community information and market data powered by Constellation Data Labs. Information is deemed reliable but not guaranteed.
Save
Ask
Tour
Hide
Share