Home » Properties
Save
Ask
Tour
Hide
Share
$249,000
New Listing

1522 Blossom Hill Rd
Castle Shannon, PA 15234

For Sale|Single Family Residence|Active
2
Beds
2
Total Baths
2
Full Baths
1955
Built
County:
Allegheny-South
Call Now: 412-589-9004
Is this the listing for you? We can help make it yours.
412-589-9004
1522 Blossom Hill Rd1522 Blossom Hill Rd1522 Blossom Hill Rd1522 Blossom Hill Rd
Save
Ask
Tour
Hide
Share

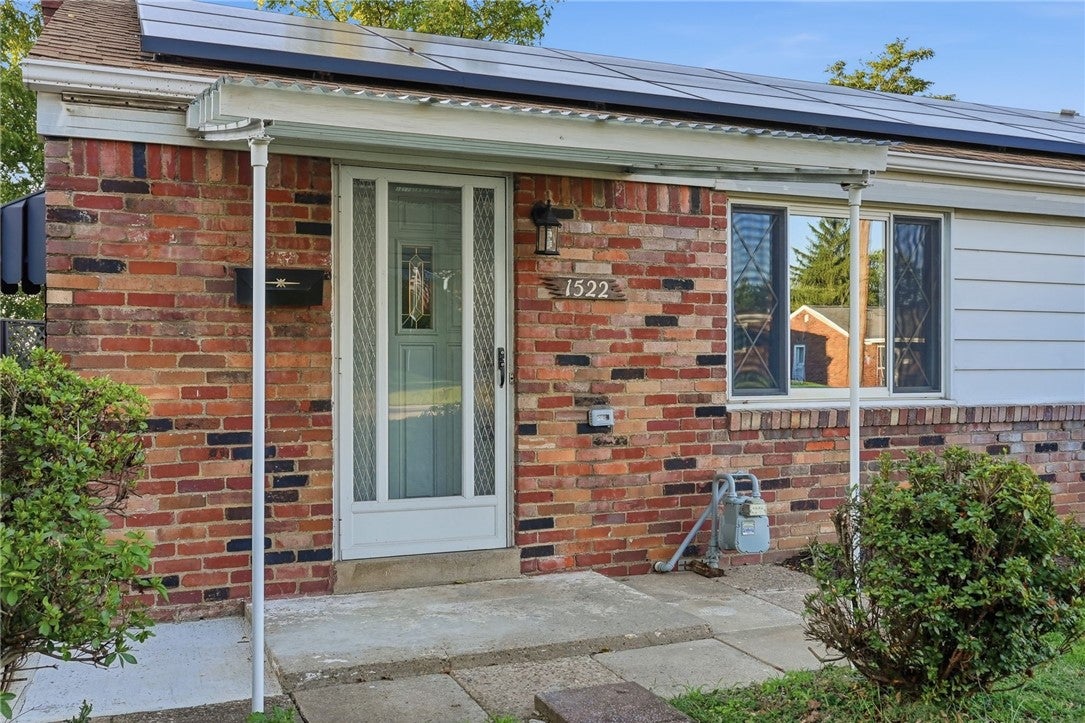
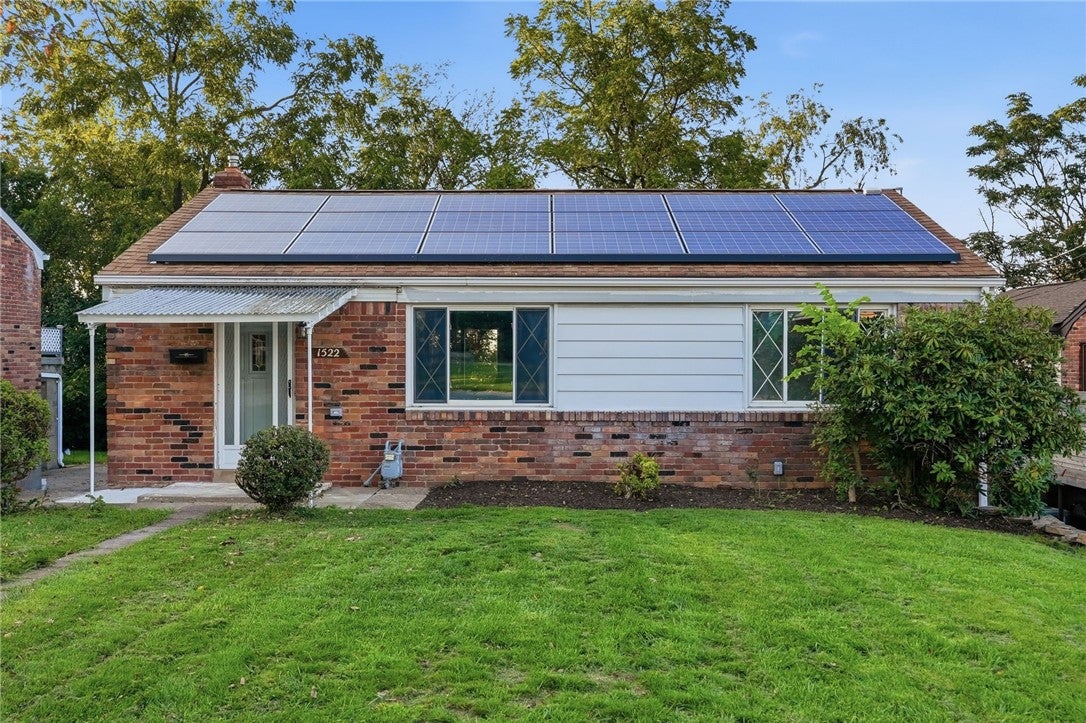
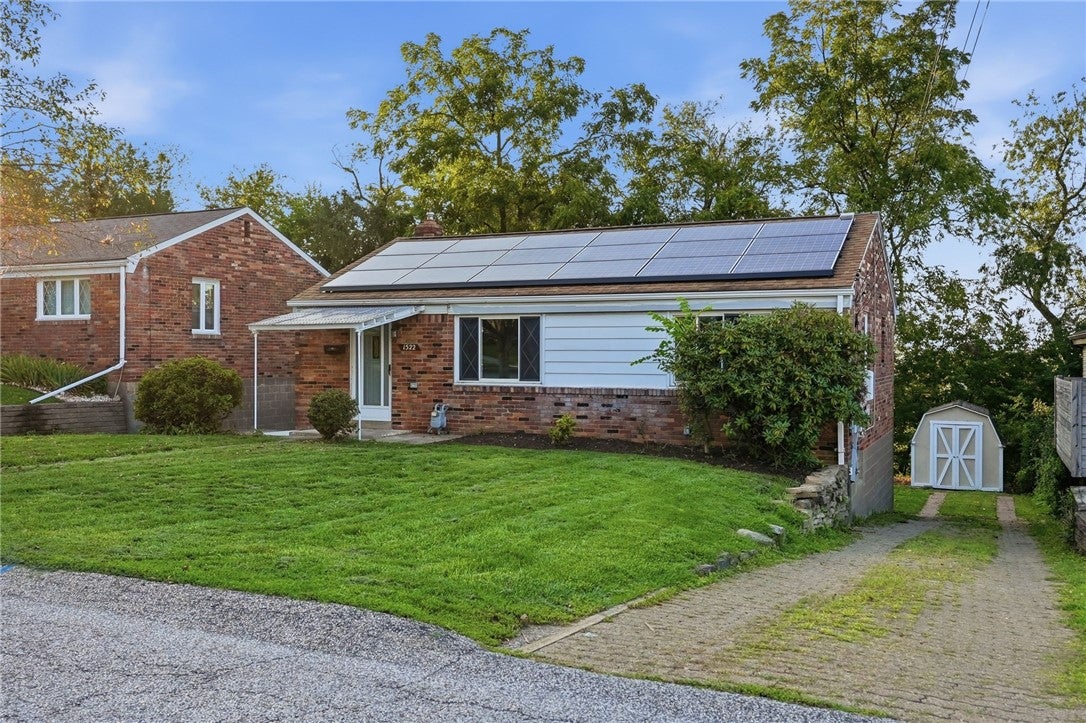
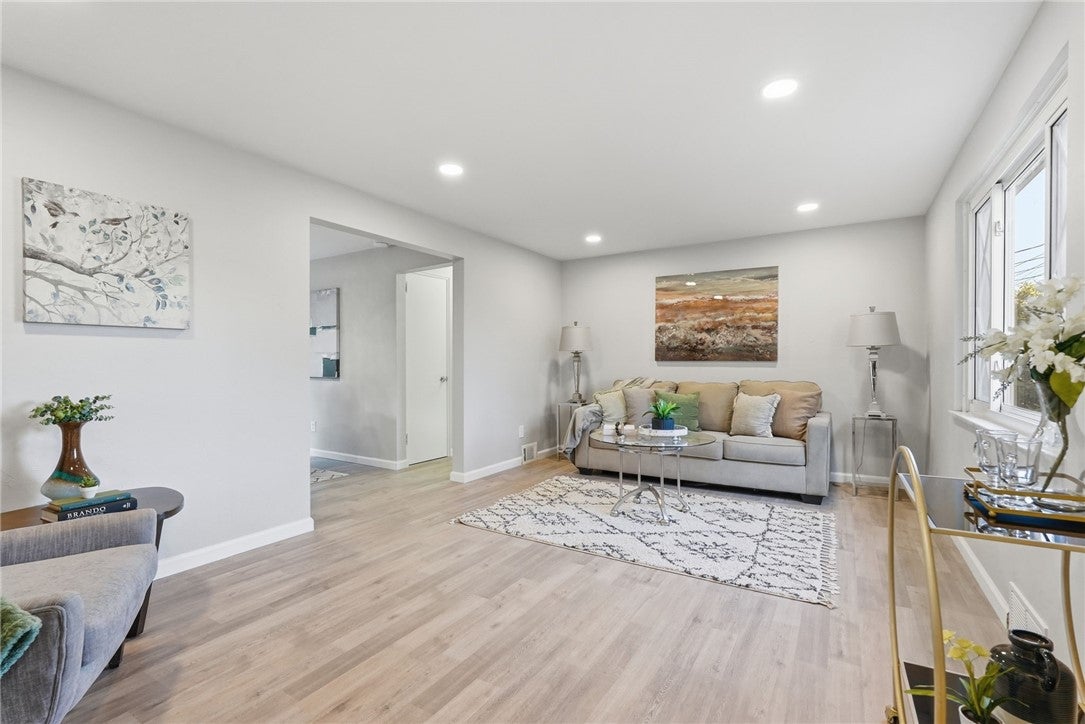
Fully renovated from top to bottom with exceptional craftsmanship, this home features all-new or newer updates, both inside and out. Ideally located in the heart of the South Hills, this bright and cozy home offers a stunning open-concept kitchen with freshly painted cabinetry and beautiful wood countertops that flow seamlessly into the dining area. Modern light fixtures add a unique, upscale touch, while luxury flooring enhances the main level. The fully finished lower-level living area provides flexible space with durable luxury vinyl flooring—perfect for a family room, home office, or entertainment area. Enjoy the spacious backyard, ideal for gatherings or relaxation, along with a large storage shed. With high-end finishes throughout, there is nothing left to do but move in. Conveniently located near downtown Pittsburgh, South Hills Village, the Parkway, and major highways.

Save
Ask
Tour
Hide
Share
Listing Snapshot
Price 
$249,000
Days On Site 
0 Days
Bedrooms 
2
Inside Area (SqFt) 
N/A
Total Baths 
2
Full Baths 
2
Partial Baths 
N/A
Lot Size 
0.1377 Acres
Year Built 
1955
MLS® Number 
1772593
Status 
Active
Property Tax 
$3,444
HOA/Condo/Coop Fees 
N/A
Sq Ft Source 
Public Records
Friends & Family
Recent Activity
3 hours agoListing first seen on site
7 hours agoListing updated with changes from the MLS®
General Features
Acres 
0.1377
Attached Garage 
Yes
Garage 
Yes
Levels 
One
Property Sub Type 
Single Family Residence
Sewer 
Public Sewer
Style 
Ranch
Water Source 
Public
Interior Features
Basement 
FinishedWalk-Out Access
Cooling 
Electric
Heating 
Natural Gas
Bedroom 2 
Dimensions - 12x9Level - Main
Dining Room 
Dimensions - 11x8Level - Main
Game Room 
Dimensions - 18x18Level - Lower
Kitchen 
Dimensions - 11x8Level - Main
Laundry 
Dimensions - 14x4Level - Lower
Living Room 
Dimensions - 18x11Level - Main
PrimaryBedroom 
Dimensions - 12x11Level - Main
Save
Ask
Tour
Hide
Share
Exterior Features
Construction Details 
Brick
Roof 
Asphalt
Community Features
MLS Area 
Castle Shannon
School District 
Bethel Park
Schools
School District
Bethel Park
Elementary School
Unknown
Middle School
Unknown
High School
Unknown
Listing courtesy of KELLER WILLIAMS REALTY


INFORMATION DEEMED RELIABLE, BUT NOT GUARANTEED. IDX information is provided exclusively for consumers’ personal, non-commercial use and may not be used for any purpose other than to identify prospective properties consumers may be interested in purchasing.
Last checked: 2026-09-04 04:12 AM UTC

Neighborhood & Commute
Source: Walkscore
Disclosure: Community information and market data powered by Constellation Data Labs. Information is deemed reliable but not guaranteed.
Save
Ask
Tour
Hide
Share