Home » Properties
Save
Ask
Tour
Hide
Share
$87,000
New Listing

126 York Rd
Cranberry Twp, PA 16066

For Sale|Manufactured Home|Active
3
Beds
2
Total Baths
2
Full Baths
1,404
SqFt
$62
/SqFt
2010
Built
Subdivision:
OAK SPRINGS
County:
Butler
Call Now: 412-589-9004
Is this the listing for you? We can help make it yours.
412-589-9004
126 York Rd126 York Rd126 York Rd126 York Rd
Save
Ask
Tour
Hide
Share

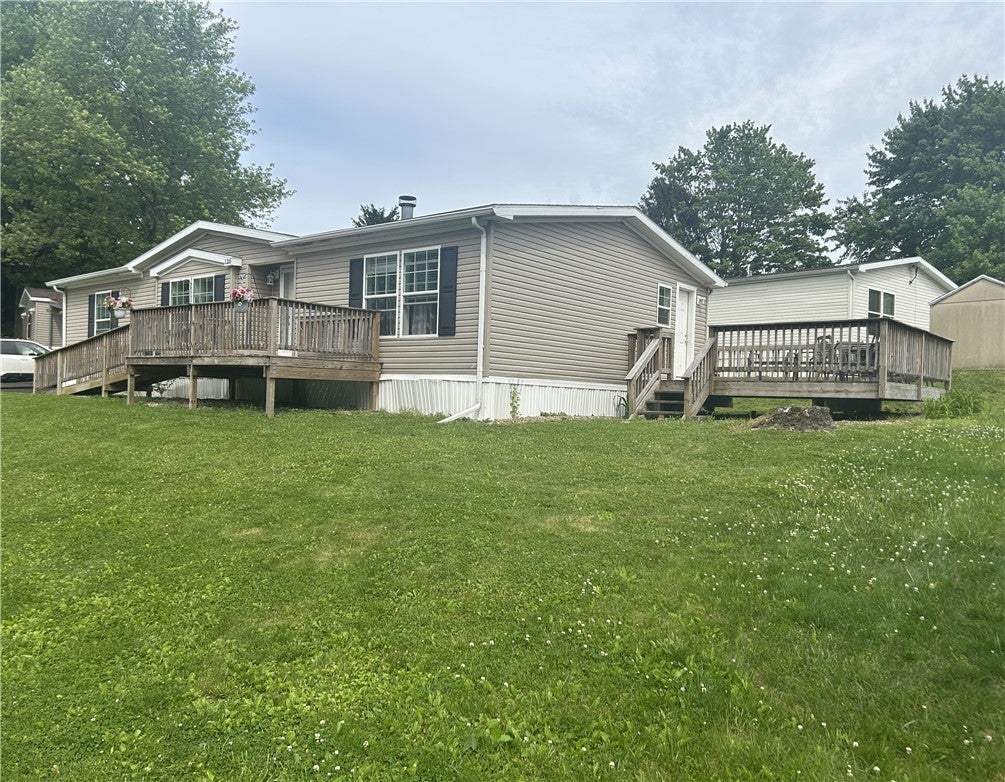
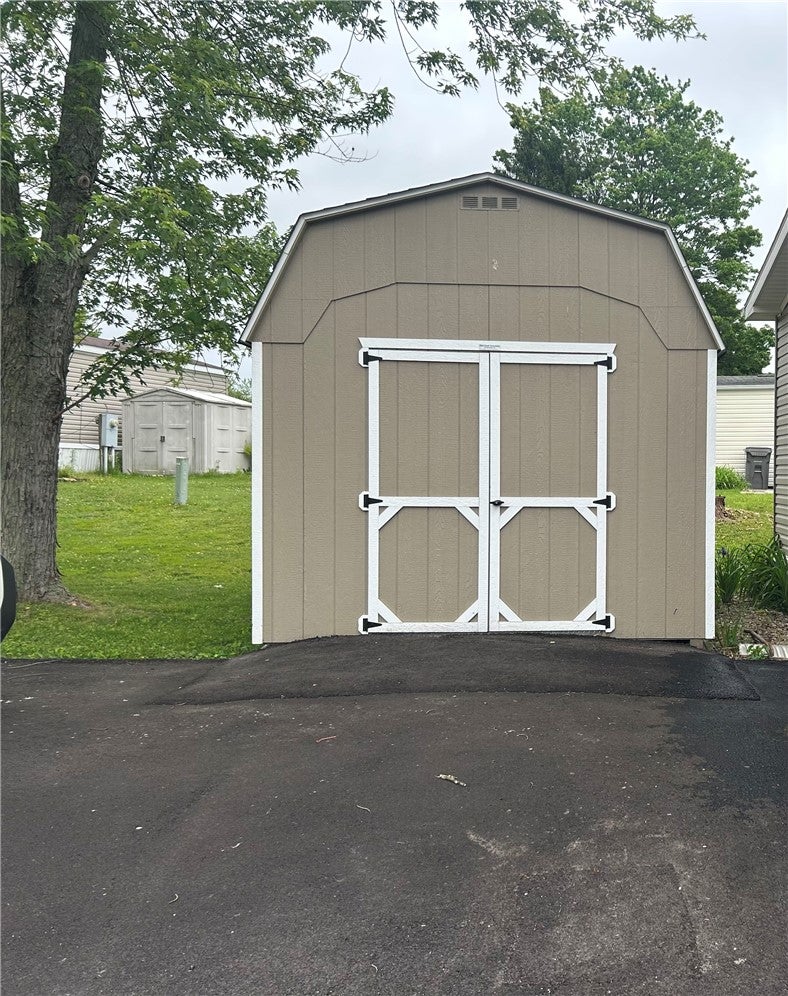
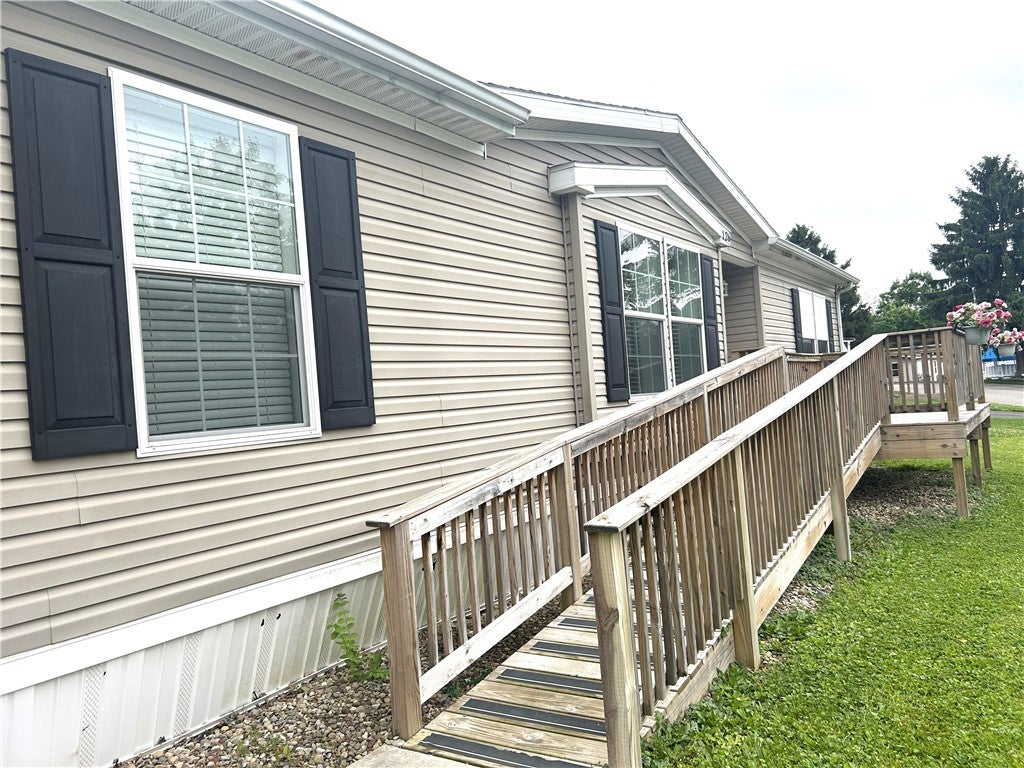
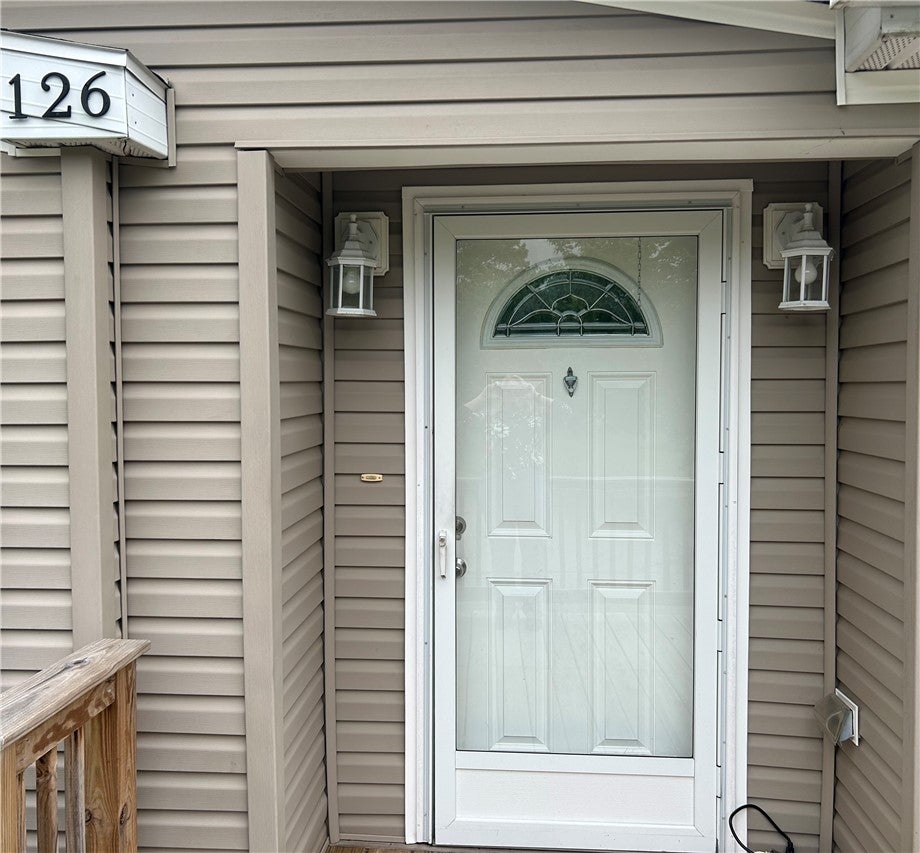
Welcome to Oak Springs a peaceful well maintained adult community of manufactured homes, Managed by . This is a larger 1404sqft manufactured home with 3-bedroom 2 full bath with 2 large decks. The home is built top of the line no mobile home wall panels its all drywall ! A newer asphalt 3 car parking pad and shed for more storage ! A handicap accessible ramp leads to the front entrance and deck. Inside the newer handicap accessible bathroom is just off the master bedroom. This open concept main area has plenty of space to move around. Oak Springs community is managed by Coare Communities. Park Manager 440-812-5773 Water Utility bill is approximately $55/month, Trash Service is approximately $40/month. Buyers will have to apply at the park before moving in.

Save
Ask
Tour
Hide
Share
Listing Snapshot
Price 
$87,000
Days On Site 
0 Days
Bedrooms 
3
Inside Area (SqFt) 
1,404 sqft
Total Baths 
2
Full Baths 
2
Partial Baths 
N/A
Lot Size 
0.15 Acres
Year Built 
2010
MLS® Number 
1772430
Status 
Active
Property Tax 
$1,869
HOA/Condo/Coop Fees 
N/A
Sq Ft Source 
Public Records
Friends & Family
Recent Activity
13 hours agoListing first seen on site
18 hours agoListing updated with changes from the MLS®
General Features
Acres 
0.15
Parking 
Off Street
Parking Spaces 
3
Property Sub Type 
Manufactured Home
SqFt Total 
1404
Style 
Other, Mobile Home
Interior Features
Appliances 
CooktopDryerDishwasherMicrowaveRefrigeratorWasher
Cooling 
Central Air
Fireplace 
Yes
Fireplace Features 
Wood Burning
Fireplaces 
1
Flooring 
CarpetVinyl
Heating 
Electric
Bedroom 2 
Dimensions - 12x10Level - Main
Bedroom 3 
Dimensions - 12x10Level - Main
Dining Room 
Dimensions - 10x9Level - Main
Kitchen 
Dimensions - 12x12Level - Main
Laundry 
Dimensions - 13x7Level - Main
Living Room 
Dimensions - 20x17Level - Main
PrimaryBedroom 
Dimensions - 13x12Level - Main
Save
Ask
Tour
Hide
Share
Exterior Features
Roof 
Asphalt
Community Features
MLS Area 
Cranberry Twp
School District 
Seneca Valley
Schools
School District
Seneca Valley
Elementary School
Unknown
Middle School
Unknown
High School
Unknown
Listing courtesy of RE/MAX INFINITY


INFORMATION DEEMED RELIABLE, BUT NOT GUARANTEED. IDX information is provided exclusively for consumers’ personal, non-commercial use and may not be used for any purpose other than to identify prospective properties consumers may be interested in purchasing.
Last checked: 2026-09-02 04:58 AM UTC

Neighborhood & Commute
Source: Walkscore
Disclosure: Community information and market data powered by Constellation Data Labs. Information is deemed reliable but not guaranteed.
Save
Ask
Tour
Hide
Share