103 EastviewCenter Twp, PA 16001
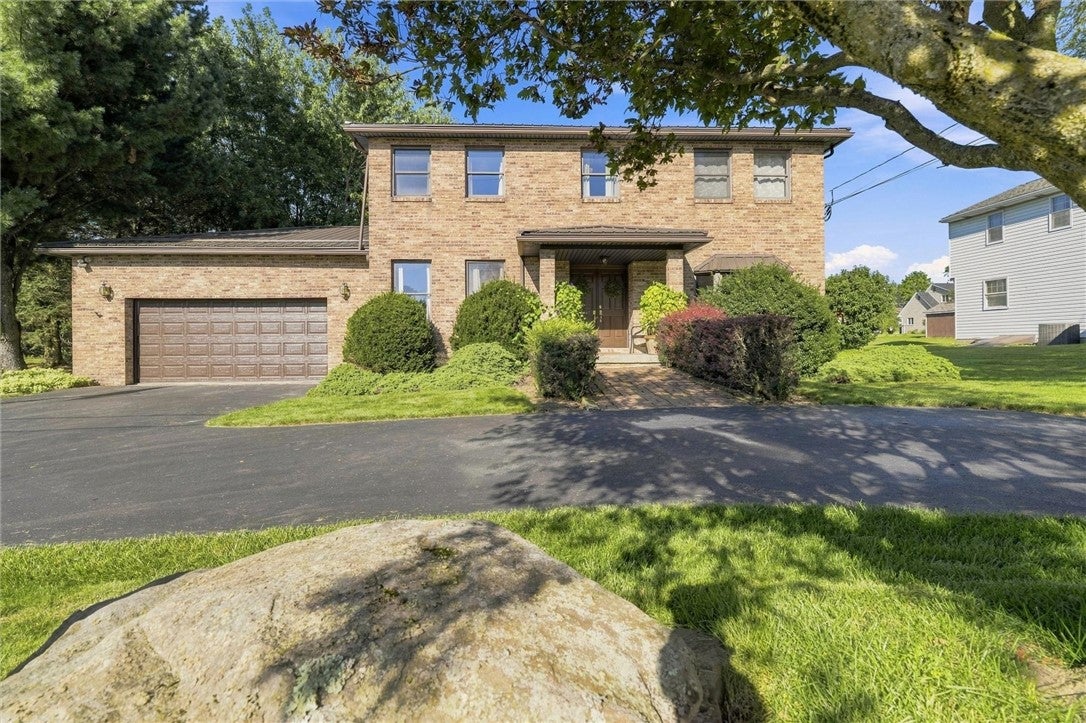
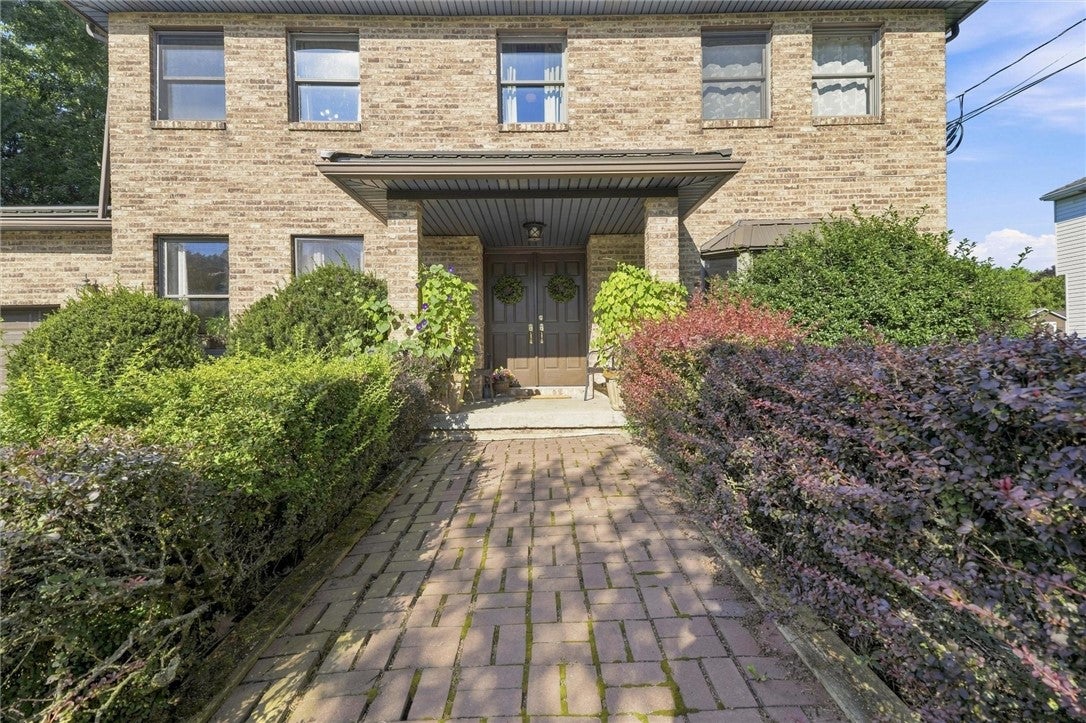
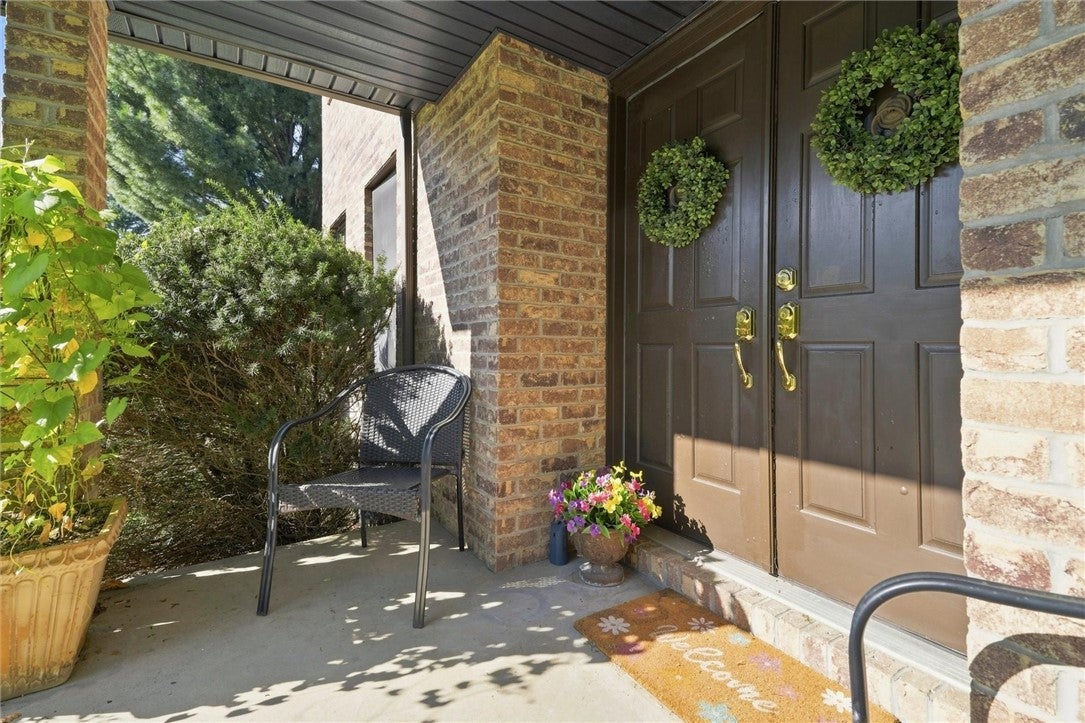
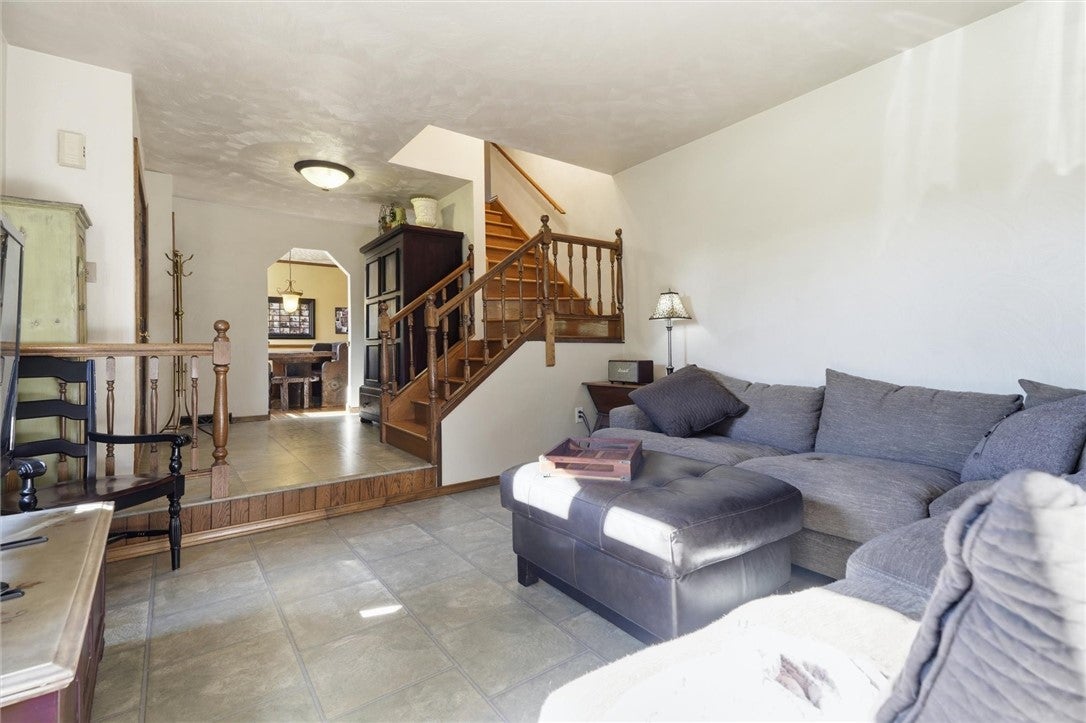
Classic brick curb appeal welcomes you to this spacious four-bedroom home in Center Township, where a traditional floor plan, generous room sizes and thoughtful updates create a home with plenty of space to enjoy. Step through the front door into a large, welcoming foyer that provides a natural introduction to the main living spaces. The formal living room is bright and inviting, with oversized windows bringing in an abundance of natural light. Across the foyer, the formal dining room provides plenty of room for holidays, dinners and entertaining while flowing easily into the kitchen. The kitchen offers abundant cabinetry and counter space, updated appliances, a neutral color palette and a separate eat-in area for casual meals. From here, the floor plan continues naturally into the family room, creating a comfortable everyday gathering space with sliding glass doors leading to the rear deck. A conveniently located powder room and main-level laundry add to the functionality, while hardwood flooring extends throughout the main level. The upper level begins with a generously sized primary suite featuring a walk-in closet and beautifully updated private bath finished with ceramic tile and fresh, modern appointments. Three additional bedrooms offer comfortable space for family, guests or a home office, while the second full bath has also been completely updated with ceramic tile and stylish finishes. Easy-care LVP flooring runs throughout the upper level, giving all four bedrooms a clean, cohesive look. The partially finished lower level adds valuable additional space with plenty of possibilities for a game room, home gym, media room, playroom or whatever best fits your needs, while still offering room for storage. Just off the main living area, the mudroom provides a practical transition to the outdoors and extends directly to the flat, level rear yard a fantastic amount of usable outdoor space for entertaining, gardening, recreation or simply enjoying your own backyard. The newer deck creates the perfect spot for grilling and outdoor dining, while the attached two-car garage provides convenient parking and additional storage. A newer metal roof adds another significant improvement to the home. Located in Center Township, you'll enjoy convenient access to shopping, dining and everyday necessities while being just minutes from everything the greater Butler area has to offer.
| a week ago | Status changed to Pending | |
| a week ago | Listing updated with changes from the MLS® | |
| a week ago | Listing first seen on site |

INFORMATION DEEMED RELIABLE, BUT NOT GUARANTEED. IDX information is provided exclusively for consumers’ personal, non-commercial use and may not be used for any purpose other than to identify prospective properties consumers may be interested in purchasing.
Last checked: 2026-09-09 10:09 AM UTC