Home » Properties
Save
Ask
Tour
Hide
Share
$315,000
New Listing

205 Kirkwood Drive
Cranberry Twp, PA 16066

For Sale|Single Family Residence|Active
3
Beds
3
Total Baths
2
Full Baths
1
Partial Bath
1976
Built
Subdivision:
The Woodlands
County:
Butler
Call Now: 412-589-9004
Is this the listing for you? We can help make it yours.
412-589-9004
205 Kirkwood Drive205 Kirkwood Drive205 Kirkwood Drive205 Kirkwood Drive
Save
Ask
Tour
Hide
Share

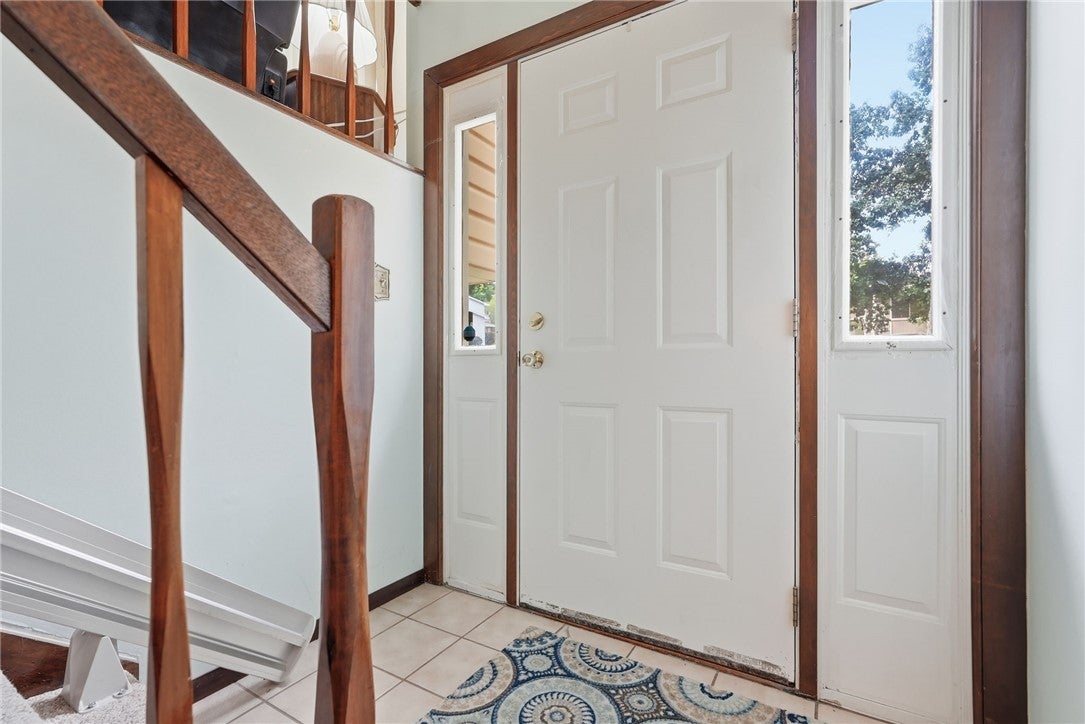
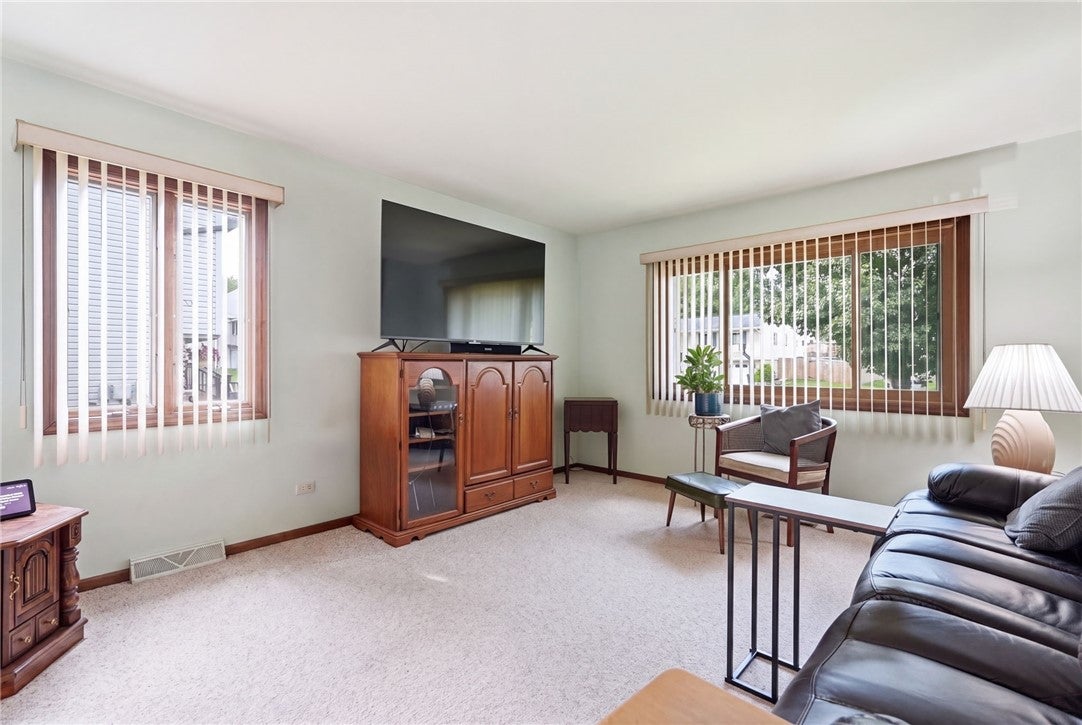
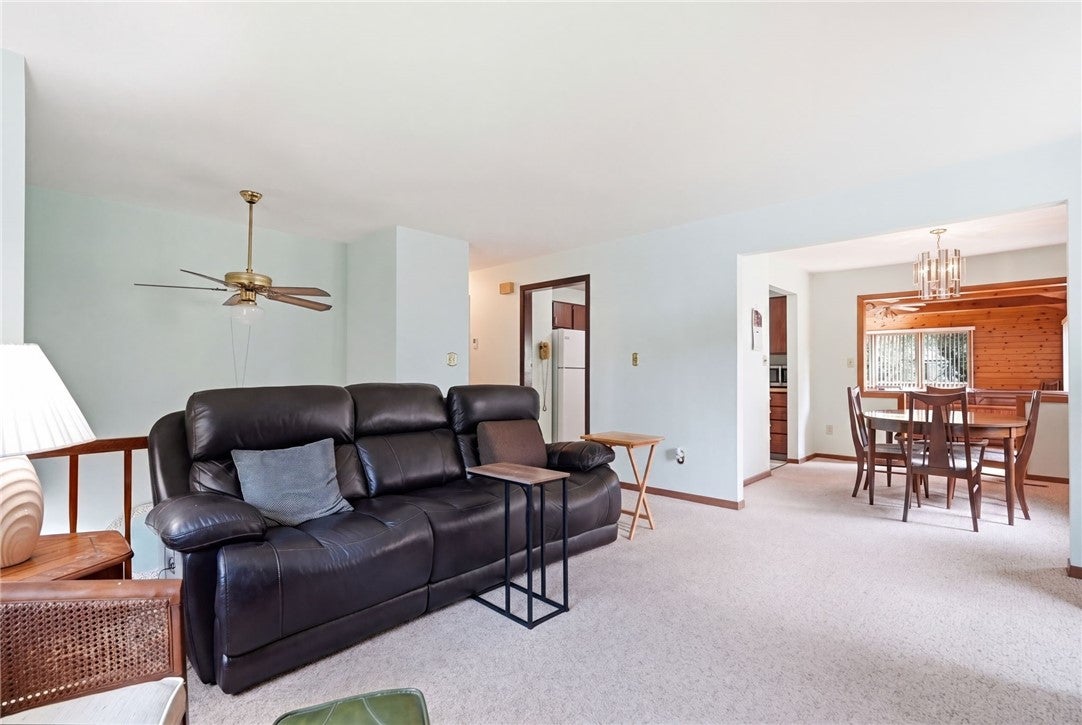
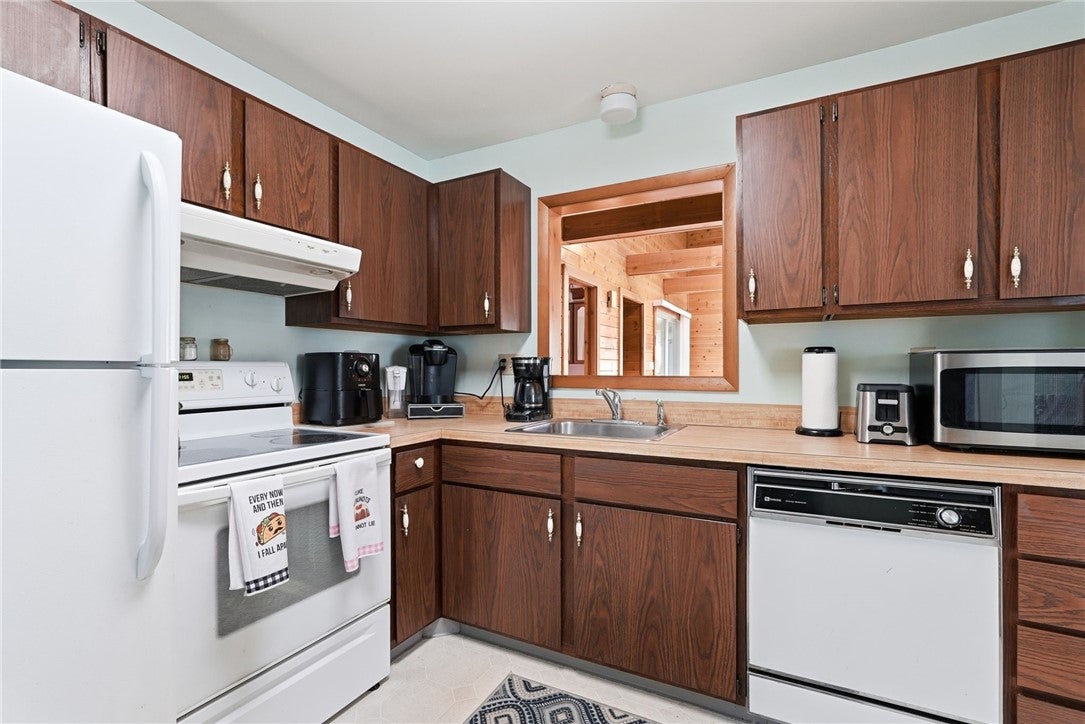
Welcome to 205 Kirkwood! Tucked away on a quiet cul-de-sac, this inviting 3-bedroom, 2.5-bath split-level home offers an ideal combination of comfortable living space and fantastic outdoor amenities. On the main level, you’ll find a spacious living room flows seamlessly into the kitchen and dining area. Beyond the kitchen, you’ll be wowed by the impressive, sun-drenched addition featuring soaring wooden ceilings and durable tile flooring. This expansive room is the perfect setting for everyday living, entertaining, and large family gatherings. Just outside, a brand-new screened-in porch with composite flooring overlooks the large, flat backyard—an ideal spot to relax and enjoy the peaceful setting. The primary bedroom features an en-suite bathroom and a versatile, captive room perfect for a home office or nursery, while two additional bedrooms and another full bathroom complete the main level. Downstairs, a finished game room with natural light provides additional living space, along with a convenient powder room. A two-car garage adds plenty of parking and storage.

Save
Ask
Tour
Hide
Share
Listing Snapshot
Price 
$315,000
Days On Site 
0 Days
Bedrooms 
3
Inside Area (SqFt) 
N/A
Total Baths 
3
Full Baths 
2
Partial Baths 
1
Lot Size 
0.202 Acres
Year Built 
1976
MLS® Number 
1772295
Status 
Active
Property Tax 
$4,752
HOA/Condo/Coop Fees 
$33 monthly
Sq Ft Source 
Public Records
Friends & Family
Recent Activity
10 hours agoListing first seen on site
14 hours agoListing updated with changes from the MLS®
General Features
Acres 
0.202
Attached Garage 
Yes
Garage 
Yes
Garage Spaces 
2
Levels 
Multi/Split
Parking 
Garage Door Opener
Parking Spaces 
2
Property Sub Type 
Single Family Residence
Sewer 
Public Sewer
Style 
Colonial, Split Level
Water Source 
Public
Interior Features
Appliances 
CooktopDishwasherDisposalRefrigerator
Basement 
FinishedInterior Entry
Cooling 
Central Air
Flooring 
Ceramic TileCarpet
Heating 
Natural GasForced Air
Spa 
Yes
Bedroom 3 
Dimensions - 14x10Level - Main
Den 
Dimensions - 9x9Level - Main
EntryFoyer 
Dimensions - 6x4Level - Main
Family Room 
Dimensions - 23x19Level - Main
Game Room 
Dimensions - 22x12Level - Lower
Kitchen 
Dimensions - 10x9Level - Main
Living Room 
Dimensions - 15x12Level - Main
PrimaryBedroom 
Dimensions - 15x13Level - Main
Save
Ask
Tour
Hide
Share
Exterior Features
Construction Details 
Vinyl Siding
Pool Features 
None
Roof 
Asphalt
Spa 
Yes
Community Features
Association Dues 
33
HOA Fee Frequency 
Monthly
MLS Area 
Cranberry Twp
School District 
Seneca Valley
Schools
School District
Seneca Valley
Elementary School
Unknown
Middle School
Unknown
High School
Unknown
Listing courtesy of HOWARD HANNA REAL ESTATE SERVICES


INFORMATION DEEMED RELIABLE, BUT NOT GUARANTEED. IDX information is provided exclusively for consumers’ personal, non-commercial use and may not be used for any purpose other than to identify prospective properties consumers may be interested in purchasing.
Last checked: 2026-09-02 04:58 AM UTC

Neighborhood & Commute
Source: Walkscore
Disclosure: Community information and market data powered by Constellation Data Labs. Information is deemed reliable but not guaranteed.
Save
Ask
Tour
Hide
Share